Skip main navigation
Sold for $557,000
  • $557,000

    1691 Roslyn Street, Denver, CO 80220

    3beds
    1,650sqft
    Single Family Residence
    Built in 1939
    7,500 Square Feet Lot
    $538,700 Zestimate®
    $338/sqft
    $2,388 Estimated rent

    Home value

    $538,700

    $506,000 - $576,000

    $2,388/mo

    Zestimate® history
    Loading
    Loading...

    Owner options

    List your home for rent

    $2,388/mo

    Rent Zestimate®

    Find your next renter with Zillow Rental Manager. Plus, with online applications, you can quickly screen prospective tenants – for free.

    Learn more

    $2,388/mo

    Rent Zestimate®

    Refinance and save

    $3,239/mo

    Est. payment

    Refinancing to a lower rate could help reduce your monthly payments and save thousands over the life of the loan.

    See today's rates

    $3,239/mo

    Est. payment

    Explore your selling options

    Work with a Zillow partner agent

    Leverage their expertise and Zillow's premium Showcase listings to get your home seen by more buyers.

    Get started

    List with your own agent

    Get your home in front of millions of buyers by listing it on Zillow.

    Learn how to do it

    Sell it yourself

    Take full control of how buyers see your home on Zillow by listing For Sale by Owner (FSBO).

    List your home

    What's special

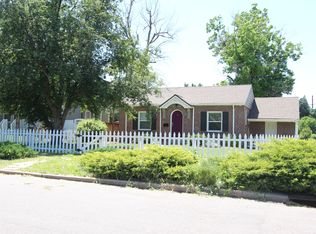
    Welcome to this charming brick ranch, a perfect blend of vintage character and modern updates, situated on a spacious corner lot surrounded by a white picket fence and beautiful mature trees. From the moment you arrive, you’ll feel the warm, inviting atmosphere of this move-in-ready home, nestled in a great community where pride of ownership shines. Inside, the bright and sunny open layout features refinished original hardwood floors, a cozy wood-burning fireplace in the living room, and a cheerful kitchen with newer appliances and a stylish new backsplash. The open-concept dining area flows easily into the living room and kitchen, creating a perfect space for entertaining and everyday living. Gorgeous arched doorways add architectural charm, and the home's abundant natural light brings warmth throughout. Two comfortable bedrooms are located on the main level, while the finished basement includes a second living area and a spacious primary suite complete with an en-suite bath and laundry. Enjoy multiple outdoor living areas including a cute patio just off the kitchen, a large deck in the backyard, and an additional patio space—ideal for relaxing or entertaining. The huge fully fenced yard, with mature trees and alley access, provides privacy and endless possibilities for gardening, play, or expansion. Recent updates completed in May 2025 include full interior and exterior paint, refinished hardwood floors, new lighting fixtures, new kitchen hardware, a new privacy fence, landscaping with rock and gravel walkways, a new concrete front walkway and steps, and more. Every detail has been thoughtfully refreshed, making this home shine inside and out. Just two blocks from McNichols Park and close to local restaurants, coffee shops, and more, this property offers the best of charm, space, and convenience. Don’t miss this special opportunity to make it your own.

    Zillow last checked:

    Listing updated:

    Listed by:

    Jill Tennison 720-270-0024 jill.tennison@redfin.com,

    Redfin Corporation,

    Judy Keech 303-523-3319,

    Redfin Corporation

    Bought with:

    Athena Brownson, 100051104

    Compass - Denver

    Source: REcolorado as distributed by MLS GRID,MLS#: 4059019MLS Logo

    Facts & features

    Interior

    Bedrooms & bathrooms
    • Bedrooms: 3
    • Bathrooms: 2
    • Full bathrooms: 1
    • 3/4 bathrooms: 1
    • Main level bathrooms: 1
    • Main level bedrooms: 2
    Primary bedroom
    • Description: Hardwood Floors
    • Level: Main
    • Area: 121 Square Feet
    • Dimensions: 11 x 11
    Bedroom
    • Description: Hardwood Floors, Door To Backyard
    • Level: Main
    • Area: 110 Square Feet
    • Dimensions: 11 x 10
    Bedroom
    • Description: Carpet Floors, Private Door To Bathroom, Non-Conforming Windows
    • Level: Basement
    • Area: 195 Square Feet
    • Dimensions: 15 x 13
    Bathroom
    • Description: Tile Floors, Sink With Vanity, Tub/Shower Combination
    • Level: Main
    • Area: 48 Square Feet
    • Dimensions: 8 x 6
    Bathroom
    • Description: Door To Family Room And Bedroom, Tile Floors, Sink With Granite Countertops, Walk-In Shower
    • Level: Basement
    • Area: 63 Square Feet
    • Dimensions: 7 x 9
    Dining room
    • Description: Open To Living Room And Kitchen, Hardwood Floors
    • Level: Main
    • Area: 96 Square Feet
    • Dimensions: 12 x 8
    Family room
    • Description: Carpet Floors
    • Level: Basement
    • Area: 187 Square Feet
    • Dimensions: 11 x 17
    Kitchen
    • Description: Granite Countertops, Stainless Appliances, Gas Range, Door To Side Yard
    • Level: Main
    • Area: 120 Square Feet
    • Dimensions: 12 x 10
    Laundry
    • Description: Stackable Washer And Dryer, Closet
    • Level: Basement
    Living room
    • Description: Wood-Burning Fireplace, Hardwood Floors, Built-In Bookcases, Open To Dining Area
    • Level: Main
    • Area: 144 Square Feet
    • Dimensions: 12 x 12
    Heating
    • Forced Air
    Cooling
    • Central Air
    Appliances
    • Included: Dishwasher, Disposal, Dryer, Microwave, Refrigerator, Self Cleaning Oven, Washer
    Features
    • Built-in Features, Concrete Counters, Granite Counters, Smart Thermostat
    • Flooring: Carpet, Tile, Wood
    • Windows: Double Pane Windows, Window Coverings
    • Basement: Bath/Stubbed,Finished,Full
    • Number of fireplaces: 1
    • Fireplace features: Living Room, Wood Burning
    • Common walls with other units/homes: No Common Walls
    Interior area
    • Total structure area: 1,650
    • Total interior livable area: 1,650 sqft
    • Finished area above ground: 770
    • Finished area below ground: 880

    Property

    Parking
    • Total spaces: 3
    • Parking features: Concrete
    • Attached garage spaces: 1
    • Details: Off Street Spaces: 2
    Features
    • Levels: One
    • Stories: 1
    • Patio & porch: Covered, Deck, Patio
    • Exterior features: Private Yard, Rain Gutters
    • Fencing: Full
    Lot
    • Size: 7,500 sqft
    • Features: Landscaped, Many Trees
    Details
    • Parcel number: 133320013
    • Zoning: E-SU-DX
    • Special conditions: Standard

    Construction

    Type & style
    • Home type: SingleFamily
    • Property subtype: Single Family Residence
    Materials
    • Brick, Vinyl Siding, Wood Siding
    • Roof: Composition
    Condition
    • Year built: 1939

    Utilities & green energy

    • Electric: 220 Volts
    • Sewer: Public Sewer
    • Water: Public
    • Utilities for property: Electricity Connected, Internet Access (Wired), Natural Gas Connected
    Green energy
    • Energy efficient items: Thermostat

    Community & neighborhood

    Security
    • Security features: Carbon Monoxide Detector(s), Radon Detector, Smoke Detector(s)
    Location
    • Region: Denver
    • Subdivision: Colfax Gardens/Haskell

    Other

    Other facts
    • Listing terms: Cash,Conventional,FHA,VA Loan
    • Ownership: Individual
    • Road surface type: Alley Paved, Paved

    Price history

    DateEventPrice
    7/21/2025Sold$557,000+1.5%$338/sqft
    Source: REcolorado as distributed by MLS GRID #4059019 Report a problem
    6/3/2025Pending sale$548,900$333/sqft
    Source: REcolorado as distributed by MLS GRID #4059019 Report a problem
    5/28/2025Listed for sale$548,900$333/sqft
    Source: REcolorado as distributed by MLS GRID #4059019 Report a problem
    12/20/2023Listing removed--
    Source: Zillow Rentals Report a problem
    12/4/2023Listed for rent$2,595$2/sqft
    Source: Zillow Rentals Report a problem
    11/13/2023Listing removed--
    Source: Zillow Rentals Report a problem
    11/7/2023Price change$2,595-1.9%$2/sqft
    Source: Zillow Rentals Report a problem
    10/23/2023Price change$2,645-3.6%$2/sqft
    Source: Zillow Rentals Report a problem
    10/18/2023Price change$2,745-3.5%$2/sqft
    Source: Zillow Rentals Report a problem
    10/11/2023Listed for rent$2,845$2/sqft
    Source: Zillow Rentals Report a problem

    Public tax history

    Tax history is unavailable.

    Neighborhood: East Colfax

    Nearby schools

    GreatSchools rating
    Schools provided by the listing agent
    • Elementary: Ashley
    • Middle: Hill
    • High: George Washington
    • District: Denver 1

    Source: REcolorado as distributed by MLS GRID. This data may not be complete. We recommend contacting the local school district to confirm school assignments for this home.

    Get a cash offer in 3 minutes
    Find out how much your home could sell for in as little as 3 minutes with a no-obligation cash offer.
    Estimated market value
    $538,700
    Get a cash offer in 3 minutes
    Find out how much your home could sell for in as little as 3 minutes with a no-obligation cash offer.
    Estimated market value
    $538,700