Desirable Green Mountain location, generous corner site with extra-wide concrete driveway, fenced and gated RV parking pad, cross fenced rear yard with dog run adjacent to off-leash open space park and across the street from Lakewood’s Beech Park with city-lights view! Nicely landscaped, low-maintenance setting has sprinklers front and rear. No HOA fees or restrictions! Outdoor enjoyment is enhanced by the covered rear patio overlooking green space park. Newer windows, brick and stucco provide a long-lasting, low-maintenance exterior. Recently added photo-voltaic solar panel system supplements electrical power and is fully paid for. Class-IV (hail resistant) architectural grade roof installed in fall of 2023 with transferable warranty will help keep insurance premiums lower. The interior provides a semi-open, multi-level floor plan and family room with wood pellet insert masonry fireplace to provide extra warmth on cold winter days. Kitchen features an all stainless steel appliance package, center work island and breakfast table space. The upper level features a huge 12 X 25 primary suite with 4 closets and ensuite bath. The semi-finished basement level provides a large recreation room and 4th (non-conforming) bedroom. Great potential for work-from-home as Google Fiber has just been installed at the curb! Close proximity to Hayden Green Mountain Park trail heads for hiking and biking, Green Mountain Rec Center, RTD Light Rail, Federal Center, and grocery and restaurant venues. Easy access to C-470, I-70 & US-6, Red Rocks Park & Amphitheater, Dinosaur Ridge, and Bear Creek Lake Park. This home is very livable as is however freshening the interior offers a great opportunity for value-add at minimal cost for any future homeowner. Value-priced for quick sale!
Sold for $680,000
$680,000
1691 S Arbutus Place, Lakewood, CO 80228
4beds
2,903sqft
Single Family Residence
Built in 1972
8,870 Square Feet Lot
$806,600 Zestimate®
$234/sqft
$3,686 Estimated rent
Home value
$806,600
$750,000 - $871,000
$3,686/mo
Zestimate® history
Owner options
List your home for rent
$3,686/mo
Rent Zestimate®
Find your next renter with Zillow Rental Manager. Plus, with online applications, you can quickly screen prospective tenants – for free.
$3,686/mo
Rent Zestimate®
Refinance and save
$3,954/mo
Est. payment
Refinancing to a lower rate could help reduce your monthly payments and save thousands over the life of the loan.
$3,954/mo
Est. payment
Explore your selling options
Work with a Zillow partner agent
Leverage their expertise and Zillow's premium Showcase listings to get your home seen by more buyers.
Get startedList with your own agent
Get your home in front of millions of buyers by listing it on Zillow.
Learn how to do itSell it yourself
Take full control of how buyers see your home on Zillow by listing For Sale by Owner (FSBO).
List your homeWhat's special
Zillow last checked:
Listing updated:
Listed by:
Keith Felix II 303-808-9734 KFELIX-2@COMCAST.NET,
Keith G Felix II
Bought with:
Stephen Laporta, 100013140
HomeSmart
Source: REcolorado as distributed by MLS GRID,MLS#: 4822029
Facts & features
Interior
Bedrooms & bathrooms
- Bedrooms: 4
- Bathrooms: 3
- Full bathrooms: 1
- 3/4 bathrooms: 1
- 1/2 bathrooms: 1
Primary bedroom
- Description: Huge With Wood Flooring, 4 Closets
- Level: Upper
- Area: 286.52 Square Feet
- Dimensions: 24.7 x 11.6
Bedroom
- Description: Laminate Flooring
- Level: Upper
- Area: 140.36 Square Feet
- Dimensions: 12.1 x 11.6
Bedroom
- Description: Carpeted
- Level: Upper
- Area: 129 Square Feet
- Dimensions: 12 x 10.75
Bedroom
- Description: Non-Conforming, Concrete Floor, Closet
- Level: Basement
- Area: 134.12 Square Feet
- Dimensions: 14 x 9.58
Primary bathroom
- Description: Vinyl Flooring
- Level: Upper
- Area: 48.5 Square Feet
- Dimensions: 9.7 x 5
Bathroom
- Description: Ceramic Tile Flooring
- Level: Lower
- Area: 26.68 Square Feet
- Dimensions: 5.8 x 4.6
Bathroom
- Description: Vinyl Flooring
- Level: Upper
- Area: 53.35 Square Feet
- Dimensions: 9.7 x 5.5
Dining room
- Description: L-Off Living Room, Carpeting
- Level: Main
- Area: 135.78 Square Feet
- Dimensions: 14.6 x 9.3
Family room
- Description: Ceramic Tile Flooring, Masonry Fireplace
- Level: Lower
- Area: 325 Square Feet
- Dimensions: 25 x 13
Game room
- Description: Carpeted
- Level: Basement
- Area: 351.5 Square Feet
- Dimensions: 23.75 x 14.8
Kitchen
- Description: Vinyl Flooring, Includes Breakfast Area
- Level: Main
- Area: 239.04 Square Feet
- Dimensions: 16.6 x 14.4
Laundry
- Description: Ceramic Tile Flooring, Lg Washer & Dryer With Pedistals Included
- Level: Lower
- Area: 34.8 Square Feet
- Dimensions: 6 x 5.8
Living room
- Description: Carpeting
- Level: Main
- Area: 204.05 Square Feet
- Dimensions: 19.25 x 10.6
Utility room
- Description: Unfinished, Concrete Floor
- Level: Basement
- Area: 85.8 Square Feet
- Dimensions: 8.8 x 9.75
Heating
- Forced Air, Natural Gas
Cooling
- Central Air
Appliances
- Included: Dishwasher, Disposal, Dryer, Electric Water Heater, Range, Range Hood, Washer
- Laundry: In Unit
Features
- Eat-in Kitchen, Entrance Foyer, Kitchen Island, Laminate Counters, Primary Suite, Smoke Free
- Flooring: Carpet, Linoleum, Tile, Wood
- Windows: Double Pane Windows
- Basement: Finished,Partial
- Number of fireplaces: 1
- Fireplace features: Family Room, Insert, Pellet Stove, Wood Burning
Interior area
- Total structure area: 2,903
- Total interior livable area: 2,903 sqft
- Finished area above ground: 2,187
- Finished area below ground: 573
Property
Parking
- Total spaces: 3
- Parking features: Concrete, Dry Walled, Insulated Garage
- Attached garage spaces: 2
- Details: RV Spaces: 1
Features
- Levels: Tri-Level
- Patio & porch: Covered, Front Porch, Patio
- Exterior features: Dog Run, Private Yard
- Fencing: Partial
- Has view: Yes
- View description: City, Valley
Lot
- Size: 8,870 Square Feet
- Features: Borders Public Land, Corner Lot, Foothills, Greenbelt, Landscaped, Near Public Transit, Open Space, Sloped, Sprinklers In Front, Sprinklers In Rear
- Residential vegetation: Xeriscaping
Details
- Parcel number: 103823
- Zoning: Single-family residential
- Special conditions: Standard
Construction
Type & style
- Home type: SingleFamily
- Architectural style: Traditional
- Property subtype: Single Family Residence
Materials
- Brick, Frame, Stucco
- Foundation: Concrete Perimeter
Condition
- Year built: 1972
Details
- Builder model: 4N
- Builder name: Hutchinson Homes
Utilities & green energy
- Electric: 220 Volts, Single Phase
- Sewer: Public Sewer
- Water: Public
- Utilities for property: Cable Available, Electricity Connected, Internet Access (Wired), Natural Gas Connected, Phone Available
Green energy
- Energy efficient items: Water Heater, Windows
Community & HOA
Community
- Security: Carbon Monoxide Detector(s), Smoke Detector(s)
- Subdivision: Green Mountain Village
HOA
- Has HOA: No
Location
- Region: Lakewood
Financial & listing details
- Price per square foot: $234/sqft
- Tax assessed value: $741,872
- Annual tax amount: $3,403
- Date on market: 3/14/2025
- Listing terms: Cash,Conventional,FHA,VA Loan
- Exclusions: None
- Ownership: Estate
- Electric utility on property: Yes
- Road surface type: Paved
Price history
| Date | Event | Price |
|---|---|---|
| 4/8/2025 | Sold | $680,000-2.9%$234/sqft |
Source:  REcolorado as distributed by MLS GRID #4822029 Report a problem REcolorado as distributed by MLS GRID #4822029 Report a problem | ||
| 3/17/2025 | Pending sale | $700,000$241/sqft |
Source: REcolorado as distributed by MLS GRID #4822029 Report a problem | ||
| 3/14/2025 | Listed for sale | $700,000$241/sqft |
Source: REcolorado as distributed by MLS GRID #4822029 Report a problem | ||
Public tax history
| Year | Property taxes | Tax assessment |
|---|---|---|
| 2025 | $3,403 +0.5% | $46,367 +4.8% |
| 2024 | $3,386 +30.2% | $44,244 |
| 2023 | $2,601 -1.4% | $44,244 +25.9% |
| 2022 | $2,638 +8.4% | $35,144 -2.8% |
| 2021 | $2,433 | $36,154 +6.3% |
| 2020 | $2,433 +1.3% | $34,019 |
| 2019 | $2,402 +3.4% | $34,019 +5.2% |
| 2018 | $2,324 | $32,344 |
| 2017 | $2,324 +35.4% | $32,344 +17.7% |
| 2016 | $1,716 | $27,484 |
| 2015 | $1,716 +13.7% | $27,484 +15.2% |
| 2014 | $1,510 +4.9% | $23,848 |
| 2013 | $1,439 -32.9% | $23,848 +2.5% |
| 2012 | $2,144 +1.4% | $23,259 |
| 2011 | $2,115 -2.7% | $23,259 +0.7% |
| 2010 | $2,174 +46.2% | $23,090 -2.9% |
| 2009 | $1,487 -32.8% | $23,780 -1.7% |
| 2008 | $2,211 +4.5% | $24,180 |
| 2007 | $2,115 +2.3% | $24,180 +5.5% |
| 2006 | $2,067 +0% | $22,920 +2.4% |
| 2005 | $2,066 +9.2% | $22,390 |
| 2004 | $1,892 +3.1% | $22,390 |
| 2003 | $1,834 +1.6% | $22,390 +4.6% |
| 2002 | $1,806 +7.2% | $21,400 +22.3% |
| 2001 | $1,685 -0.8% | $17,500 |
| 2000 | $1,699 | $17,500 |
Find assessor info on the county website
Neighborhood: Green Mountain Village
Nearby homes
- $780,0004 bd3 ba2.9k sqft1681 S Arbutus Pl, Lakewood, CO 80228Sold
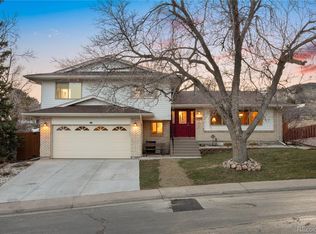
- $693,9004 bd3 ba2.1k sqft1690 S Arbutus Pl, Lakewood, CO 80228Off Market
- $598,2004 bd3 ba1.2k sqft1671 S Arbutus Pl, Lakewood, CO 80228Off Market
- $618,4003 bd3 ba2.1k sqft1670 S Arbutus Pl, Lakewood, CO 80228Off Market

- $581,3004 bd3 ba1.2k sqft1661 S Arbutus Pl, Lakewood, CO 80228Off Market
- $664,0005 bd3 ba1.5k sqft1683 S Beech St, Lakewood, CO 80228Off Market
- $604,0003 bd2 ba1.4k sqft1650 S Arbutus Pl, Lakewood, CO 80228Off Market
- $809,5005 bd3 ba2.8k sqft13421 W Montana Ave, Lakewood, CO 80228Off Market
Nearby schools
GreatSchools rating
- 7/10Hutchinson Elementary SchoolGrades: PK-5Distance: 0.5 mi
- 5/10Dunstan Middle SchoolGrades: 6-8Distance: 0.7 mi
- 8/10Green Mountain High SchoolGrades: 9-12Distance: 0.4 mi
Schools provided by the listing agent
- Elementary: Hutchinson
- Middle: Dunstan
- High: Green Mountain
- District: Jefferson County R-1
Source: REcolorado as distributed by MLS GRID. This data may not be complete. We recommend contacting the local school district to confirm school assignments for this home.
Get a cash offer in 3 minutes
Find out how much your home could sell for in as little as 3 minutes with a no-obligation cash offer.
Estimated market value
$806,600
Get a cash offer in 3 minutes
Find out how much your home could sell for in as little as 3 minutes with a no-obligation cash offer.
Estimated market value
$806,600
- Colorado
- Jefferson County
- Lakewood
- 80228
- Green Mountain Village
- 1691 S Arbutus Place
Nearby cities
Nearby neighborhoods
Nearby zip codes
Other Lakewood Topics
