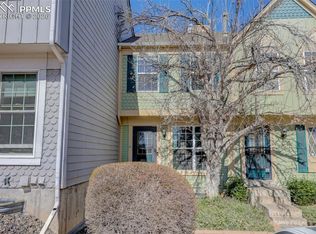
3 Bedroom, 3 Bathroom Sunstone Townhouse with Walk-out basement! Enjoy peace of mind with major updates already completed, including a BRAND new water heater, a newer furnace and A/C (just 2 years old), and a NEW front security door for added peace of mind. BRAND NEW toilet, sinks and faucets in up bath. Newer LVP flooring on main level. This home offers convenient living with a reserved parking space right at the front door, plus a visitor spot right next to it and abundant guest parking nearby—perfect for hosting guests. Stainless Steel kitchen appliances. The walk-out basement (includes a non-conforming bedroom and 3/4 bath) offers flexible use of space giving buyers room to build equity. Additional highlights include: (A) Refrigerator, clothes washer, and dryer included. (B) Pre-listing Inspection summary available upon request. (C) Community pool. Covered front porch. Truly move-in ready! Step outside and take advantage of the community pool plus direct access to the West Toll Gate Creek Trails right from the community—ideal for outdoor enthusiasts. Bus stops within .4 mile. Centrally located with easy access to shopping, dining, parks, and more. SELLER CONCESSIONS negotiable to help with buyer closing costs.
Sold for $305,000
$305,000
1691 S Idalia Circle #E, Aurora, CO 80017
3beds
1,568sqft
Townhouse
Built in 1983
-- sqft lot
$304,900 Zestimate®
$195/sqft
$2,593 Estimated rent
Home value
$304,900
$287,000 - $323,000
$2,593/mo
Zestimate® history
Owner options
List your home for rent
$2,593/mo
Rent Zestimate®
Find your next renter with Zillow Rental Manager. Plus, with online applications, you can quickly screen prospective tenants – for free.
$2,593/mo
Rent Zestimate®
Refinance and save
$2,075/mo
Est. payment
Refinancing to a lower rate could help reduce your monthly payments and save thousands over the life of the loan.
$2,075/mo
Est. payment
Explore your selling options
Work with a Zillow partner agent
Leverage their expertise and Zillow's premium Showcase listings to get your home seen by more buyers.
Get startedList with your own agent
Get your home in front of millions of buyers by listing it on Zillow.
Learn how to do itSell it yourself
Take full control of how buyers see your home on Zillow by listing For Sale by Owner (FSBO).
List your homeWhat's special
Walk-out basementCovered front porchAbundant guest parking nearbyStainless steel kitchen appliancesCommunity poolNew front security door
Zillow last checked:
Listing updated:
Listed by:
Russ Woloch 720-797-5759 Russ@reRESULTS.com,
HomeSmart
Bought with:
Maritza Escobar Low, 100070652
NAV Real Estate
Source: REcolorado as distributed by MLS GRID,MLS#: 5725273
Facts & features
Interior
Bedrooms & bathrooms
- Bedrooms: 3
- Bathrooms: 3
- Full bathrooms: 1
- 3/4 bathrooms: 1
- 1/2 bathrooms: 1
- Main level bathrooms: 1
Bedroom
- Features: Primary Suite
- Level: Upper
Bedroom
- Level: Upper
Bedroom
- Description: Non-Conforming
- Level: Basement
Bathroom
- Level: Main
Bathroom
- Level: Upper
Bathroom
- Level: Basement
Great room
- Description: Dining And Living Room
- Level: Main
Kitchen
- Description: See Floor Plans For Dimensions
- Level: Main
Heating
- Forced Air, Natural Gas
Cooling
- Central Air
Appliances
- Included: Dishwasher, Disposal, Dryer, Refrigerator, Self Cleaning Oven, Washer
- Laundry: In Unit
Features
- Ceiling Fan(s), Laminate Counters
- Flooring: Carpet, Laminate
- Basement: Exterior Entry,Full,Walk-Out Access
- Number of fireplaces: 1
- Fireplace features: Living Room, Wood Burning
- Common walls with other units/homes: 2+ Common Walls
Interior area
- Total structure area: 1,568
- Total interior livable area: 1,568 sqft
- Finished area above ground: 1,064
- Finished area below ground: 0
Property
Parking
- Total spaces: 1
- Details: Reserved Spaces: 1
Features
- Levels: Two
- Stories: 2
- Entry location: Exterior Access
- Patio & porch: Covered, Deck, Front Porch, Patio
Details
- Parcel number: 032323922
- Special conditions: Standard
- Other equipment: Satellite Dish
Construction
Type & style
- Home type: Townhouse
- Architectural style: Contemporary
- Property subtype: Townhouse
- Attached to another structure: Yes
Materials
- Frame, Wood Siding
- Foundation: Slab
- Roof: Composition
Condition
- Updated/Remodeled
- Year built: 1983
Utilities & green energy
- Sewer: Public Sewer
Community & HOA
Community
- Security: Carbon Monoxide Detector(s), Smoke Detector(s)
- Subdivision: Sunstone
HOA
- Has HOA: Yes
- Amenities included: Pool
- Services included: Insurance, Maintenance Grounds, Maintenance Structure, Sewer, Snow Removal, Trash, Water
- HOA fee: $299 monthly
- HOA name: Sunstone Homeowners
- HOA phone: 303-759-4075
Location
- Region: Aurora
Financial & listing details
- Price per square foot: $195/sqft
- Tax assessed value: $334,800
- Annual tax amount: $2,252
- Date on market: 4/23/2026
- Listing terms: Cash,Conventional,FHA,VA Loan
- Exclusions: Seller Personal Property
- Ownership: Individual
Price history
| Date | Event | Price |
|---|---|---|
| 8/6/2026 | Sold | $305,000-2.4%$195/sqft |
Source:  REcolorado as distributed by MLS GRID #5725273 Report a problem REcolorado as distributed by MLS GRID #5725273 Report a problem | ||
| 7/9/2026 | Pending sale | $312,500$199/sqft |
Source: REcolorado as distributed by MLS GRID #5725273 Report a problem | ||
| 5/26/2026 | Price change | $312,500-0.8%$199/sqft |
Source: REcolorado as distributed by MLS GRID #5725273 Report a problem | ||
| 5/8/2026 | Listed for sale | $315,000$201/sqft |
Source: REcolorado as distributed by MLS GRID #5725273 Report a problem | ||
| 4/29/2026 | Pending sale | $315,000$201/sqft |
Source: REcolorado as distributed by MLS GRID #5725273 Report a problem | ||
| 4/23/2026 | Listed for sale | $315,000+48.2%$201/sqft |
Source: REcolorado as distributed by MLS GRID #5725273 Report a problem | ||
| 4/2/2018 | Sold | $212,500+3.7%$136/sqft |
Source: Public Record Report a problem | ||
| 3/6/2018 | Pending sale | $205,000$131/sqft |
Source: WETHERILL REAL ESTATE #4024485 Report a problem | ||
| 3/3/2018 | Listed for sale | $205,000$131/sqft |
Source: WETHERILL REAL ESTATE #4024485 Report a problem | ||
| 1/27/2015 | Listing removed | $1,000$1/sqft |
Source: AFC Realty & Management, Inc. Report a problem | ||
| 1/9/2015 | Listed for rent | $1,000$1/sqft |
Source: AFC Realty & Management, Inc. Report a problem | ||
| 9/24/2013 | Listing removed | $1,000$1/sqft |
Source: AFC Group, Inc. Report a problem | ||
| 8/30/2013 | Listed for rent | $1,000$1/sqft |
Source: AFC Realty & Management Report a problem | ||
Public tax history
| Year | Property taxes | Tax assessment |
|---|---|---|
| 2025 | $1,877 +3.1% | $20,926 +6.8% |
| 2024 | $1,821 +8.6% | $19,591 -16.6% |
| 2023 | $1,677 -3.1% | $23,501 +40.7% |
| 2022 | $1,731 | $16,701 -2.8% |
| 2021 | -- | $17,182 +5.6% |
| 2020 | $1,694 +36.3% | $16,267 |
| 2019 | $1,242 | $16,267 +38.4% |
| 2018 | $1,242 +15% | $11,750 |
| 2017 | $1,081 | $11,750 +21.2% |
| 2016 | -- | $9,695 |
| 2015 | -- | $9,695 +131.6% |
| 2014 | $879 +123% | $4,187 -23.9% |
| 2013 | $394 | $5,500 +0.2% |
| 2012 | -- | $5,490 |
| 2011 | $495 +1.1% | $5,490 -10.1% |
| 2010 | $490 -39.9% | $6,110 |
| 2009 | $815 | $6,110 -39.9% |
| 2008 | -- | $10,165 |
| 2007 | -- | $10,165 +0.7% |
| 2006 | -- | $10,093 |
| 2005 | -- | $10,093 +2.6% |
| 2002 | $756 +23% | $9,840 +26.5% |
| 2001 | $614 | $7,780 |
Find assessor info on the county website
Neighborhood: Rocky Ridge
Nearby homes
- $310,0002 bd2 ba1k sqft1651 S Idalia Cir UNIT C, Aurora, CO 80017Sold

- $335,0003 bd2 ba1.5k sqft1691 S Idalia Cir UNIT H, Aurora, CO 80017Sold
- $270,8002 bd3 ba1.5k sqft1691 S Idalia Cir UNIT F, Aurora, CO 80017Off Market

- $288,0002 bd1 ba840 sqft1662 S Idalia Cir UNIT D, Aurora, CO 80017Sold

- $294,3003 bd2 ba1.6k sqft1691 S Idalia Cir UNIT M, Aurora, CO 80017Off Market
- $310,2003 bd2 ba1.5k sqft1691 S Idalia Cir UNIT L, Aurora, CO 80017Off Market
- $258,1002 bd1 ba1k sqft1691 S Idalia Cir UNIT K, Aurora, CO 80017Off Market
- $306,1002 bd3 ba1.1k sqft1691 S Idalia Cir UNIT J, Aurora, CO 80017Off Market
Nearby schools
GreatSchools rating
- 4/10Iowa Elementary SchoolGrades: PK-5Distance: 0.7 mi
- 2/10Aurora Hills Middle SchoolGrades: 6-8Distance: 2 mi
- 2/10Gateway High SchoolGrades: 9-12Distance: 0.7 mi
Schools provided by the listing agent
- Elementary: Iowa
- Middle: Aurora Hills
- High: Gateway
- District: Adams-Arapahoe 28J
Source: REcolorado as distributed by MLS GRID. This data may not be complete. We recommend contacting the local school district to confirm school assignments for this home.
Get a cash offer in 3 minutes
Find out how much your home could sell for in as little as 3 minutes with a no-obligation cash offer.
Estimated market value
$304,900
Get a cash offer in 3 minutes
Find out how much your home could sell for in as little as 3 minutes with a no-obligation cash offer.
Estimated market value
$304,900
- Colorado
- Arapahoe County
- Aurora
- 80017
- Rocky Ridge
- 1691 S Idalia Circle Unit E
Nearby cities
Nearby neighborhoods
Nearby zip codes
Other Aurora Topics
