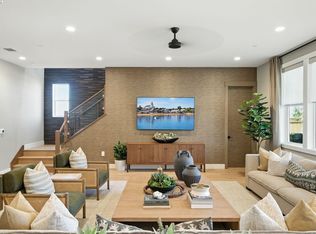
Stunning New Construction Home in the sought after Francis Ranch master planned community! Welcome to this breathtaking brand new home, perfectly situated near all shopping and major freeways. The elegant Residence 2 layout combines style and functionality, including an attached Accessory Dwelling Unit(ADU) ideal for contemporary living and entertaining. Buyers have the exciting opportunity to customize this home with additional upgrades, including laminate flooring, stylish kitchen countertops, cabinetry, and enhanced electrical options—available for selection if you purchase before the construction cut-off, check with your Community Sales Manager for details. Enjoy the convenience of being a short stroll away from two neighborhood City parks and trails, as well as a short drive to any shopping you could need, BART, freeways and so much more! Representative photos added *
Sold for $2,953,850
$2,953,850
1691 S Wren St, Dublin, CA 94568
5beds
4,654sqft
Residential, Single Family Residence
Built in 2025
9,861 Square Feet Lot
$2,969,400 Zestimate®
$635/sqft
$7,835 Estimated rent
Home value
$2,969,400
$2.70M - $3.27M
$7,835/mo
Zestimate® history
Owner options
List your home for rent
$7,835/mo
Rent Zestimate®
Find your next renter with Zillow Rental Manager. Plus, with online applications, you can quickly screen prospective tenants – for free.
$7,835/mo
Rent Zestimate®
Refinance and save
$19,124/mo
Est. payment
Refinancing to a lower rate could help reduce your monthly payments and save thousands over the life of the loan.
$19,124/mo
Est. payment
Explore your selling options
Work with a Zillow partner agent
Leverage their expertise and Zillow's premium Showcase listings to get your home seen by more buyers.
Get startedList with your own agent
Get your home in front of millions of buyers by listing it on Zillow.
Learn how to do itSell it yourself
Take full control of how buyers see your home on Zillow by listing For Sale by Owner (FSBO).
List your homeWhat's special
Zillow last checked:
Listing updated:
Listed by:
Sandy Richert DRE #01126469 408-594-2950,
Trumark Construction
Bought with:
Adeel Babar, DRE #01788624
Kensington Estates
Source: Bay East AOR,MLS#: 41111966
Facts & features
Interior
Bedrooms & bathrooms
- Bedrooms: 5
- Bathrooms: 6
- Full bathrooms: 5
- Partial bathrooms: 1
Rooms
- Room types: 1 Bedroom, 1.5 Baths, Main Entry, Dining Room, Bonus Room, Dining Area, Great Room, Kitchen, Attic
Kitchen
- Features: 220 Volt Outlet, Counter - Solid Surface, Dishwasher, Electric Range/Cooktop, Disposal, Kitchen Island, Microwave
Heating
- Electric, Forced Air, Zoned, Central
Cooling
- Central Air, New Construction Option, Wall/Window Unit(s), Heat Pump
Appliances
- Included: Dishwasher, Electric Range, Microwave, Electric Water Heater
- Laundry: Hookups Only, Laundry Room, Cabinets, Electric, Upper Level
Features
- Counter - Solid Surface
- Flooring: Laminate, Tile, Carpet
- Windows: Double Pane Windows, Screens
- Has fireplace: No
- Fireplace features: None
Interior area
- Total structure area: 4,654
- Total interior livable area: 4,654 sqft
Property
Parking
- Total spaces: 3
- Parking features: Attached, Side Yard Access, Garage Faces Front, Garage Faces Side, Garage Door Opener, Side By Side
- Garage spaces: 3
Features
- Levels: Two
- Stories: 2
- Patio & porch: Covered, Porch, Porch Steps
- Exterior features: Low Maintenance, Private Entrance
- Pool features: None
- Fencing: Fenced,Wood
Lot
- Size: 9,861 Square Feet
- Features: Sloped Up, Back Yard, Curb(s), Front Yard, Landscaped, Paved, Street Light(s), Side Yard, Landscape Front, Yard Space
Details
- Special conditions: Standard
- Other equipment: Irrigation Equipment
Construction
Type & style
- Home type: SingleFamily
- Architectural style: Contemporary,Cottage
- Property subtype: Residential, Single Family Residence
- Attached to another structure: Yes
Materials
- Composition Shingles, Stone, Cement Siding, Lap Siding, Frame
- Roof: Composition
Condition
- New Construction
- New construction: Yes
- Year built: 2025
Details
- Builder name: Trumark Homes
- Warranty included: Yes
Utilities & green energy
- Electric: Other Solar, 220 Volts in Kitchen, 220 Volts in Laundry
- Sewer: Public Sewer, Sewer in Street
- Water: Public, Meter Required, Water District, Irrigation Connected, None (Irrigation)
- Utilities for property: All Electric, Cable Available, Internet Available, Individual Electric Meter
Community & HOA
Community
- Security: Fire Alarm, Fire Sprinkler System, Carbon Monoxide Detector(s), Double Strapped Water Heater, Smoke Detector(s)
- Subdivision: Dublin
HOA
- Has HOA: Yes
- Amenities included: Other
- Services included: Common Area Maint
- HOA fee: $345 monthly
- HOA name: NOT LISTED
- HOA phone: 999-999-9999
Location
- Region: Dublin
Financial & listing details
- Price per square foot: $635/sqft
- Price range: $3M - $3M
- Date on market: 9/18/2025
- Listing agreement: Excl Right
- Listing terms: Builder's Lender-In-House,Cash,Conventional,New Loan
- Electric utility on property: Yes
Price history
| Date | Event | Price |
|---|---|---|
| 5/14/2026 | Sold | $2,953,850-1.5%$635/sqft |
Source:  Bay East AOR #41111966 Report a problem Bay East AOR #41111966 Report a problem | ||
| 2/26/2026 | Pending sale | $2,998,000$644/sqft |
Source: Bay East AOR #41111966 Report a problem | ||
| 2/18/2026 | Price change | $2,998,000-0.7%$644/sqft |
Source: Bay East AOR #41111966 Report a problem | ||
| 1/8/2026 | Price change | $3,018,000+1.7%$648/sqft |
Source: Bay East AOR #41111966 Report a problem | ||
| 12/9/2025 | Price change | $2,967,431+0%$638/sqft |
Source: Bay East AOR #41111966 Report a problem | ||
| 12/3/2025 | Price change | $2,966,711+0.4%$637/sqft |
Source: Bay East AOR #41111966 Report a problem | ||
| 10/28/2025 | Price change | $2,955,981+1.6%$635/sqft |
Source: Bay East AOR #41111966 Report a problem | ||
| 9/18/2025 | Listed for sale | $2,910,780$625/sqft |
Source: Bay East AOR #41111966 Report a problem | ||
Public tax history
Tax history is unavailable.
Neighborhood: 94568
Nearby homes
- $2,983,6485 bd7 ba4.8k sqft1683 S Wren St, Dublin, CA 94568Sold
- from $2,975,0005 bd7 ba4.8k sqftResidence 3 Plan, Orchid at Francis Ranch, Dublin, CA 94568New Construction
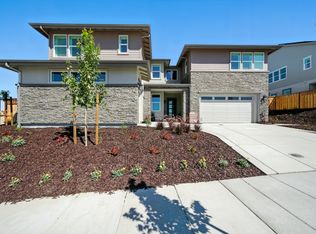
- from $2,895,0005 bd6 ba4.6k sqftResidence 2 Plan, Orchid at Francis Ranch, Dublin, CA 94568New Construction
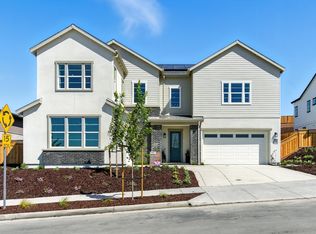
- from $2,860,0004 bd6 ba4.3k sqftResidence 1 Plan, Orchid at Francis Ranch, Dublin, CA 94568New Construction
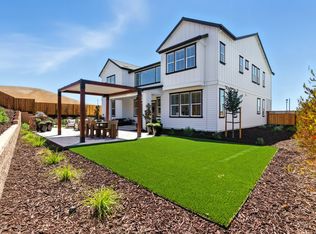
- from $2,840,0004 bd6 ba4.4k sqftResidence 1X Plan, Orchid at Francis Ranch, Dublin, CA 94568New Construction
- $--5 bd7 ba4.8k sqft1658 Wren Ct, Dublin, CA 94568Off Market
- $2,884,7005 bd7 ba4.8k sqft1661 Wren St, Dublin, CA 94568Off Market
- $2,453,7004 bd6 ba3.6k sqft4309 Langley Rd, Dublin, CA 94568Off Market
Nearby schools
GreatSchools rating
- 10/10Cottonwood Creek TK-8Grades: K-8Distance: 0.7 mi
- NAEmerald High SchoolGrades: 9-12Distance: 1.5 mi
Get a cash offer in 3 minutes
Find out how much your home could sell for in as little as 3 minutes with a no-obligation cash offer.
Estimated market value
$2,969,400
Get a cash offer in 3 minutes
Find out how much your home could sell for in as little as 3 minutes with a no-obligation cash offer.
Estimated market value
$2,969,400
- California
- Alameda County
- Dublin
- 94568
- 1691 S Wren St
Nearby cities
Nearby zip codes
Other Dublin Topics
