Skip main navigation
Sold for $325,000
  • $325,000

    1691 Santee Ave, Deltona, FL 32738

    3beds
    1,347sqft
    Single Family Residence
    Built in 1989
    0.28 Acres Lot
    $325,200 Zestimate®
    $241/sqft
    $2,251 Estimated rent

    Home value

    $325,200

    $309,000 - $341,000

    $2,251/mo

    Zestimate® history
    Loading
    Loading...

    Owner options

    List your home for rent

    $2,251/mo

    Rent Zestimate®

    Find your next renter with Zillow Rental Manager. Plus, with online applications, you can quickly screen prospective tenants – for free.

    Learn more

    $2,251/mo

    Rent Zestimate®

    Refinance and save

    $2,208/mo

    Est. payment

    Refinancing to a lower rate could help reduce your monthly payments and save thousands over the life of the loan.

    See today's rates

    $2,208/mo

    Est. payment

    Explore your selling options

    Work with a Zillow partner agent

    Leverage their expertise and Zillow's premium Showcase listings to get your home seen by more buyers.

    Get started

    List with your own agent

    Get your home in front of millions of buyers by listing it on Zillow.

    Learn how to do it

    Sell it yourself

    Take full control of how buyers see your home on Zillow by listing For Sale by Owner (FSBO).

    List your home

    What's special

    Covered porchKitchen offers granite countertopsComfortable functional living throughoutDining areaPool days
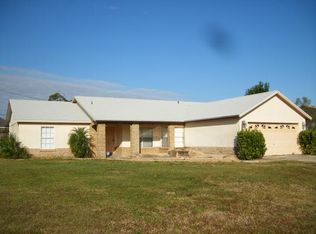
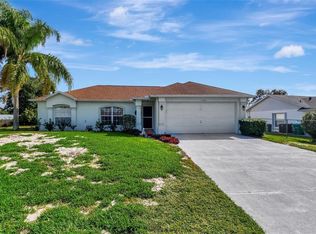
    One or more photo(s) has been virtually staged. Roof (2022) + 6 Windows Replaced (2022) + Resurfaced Pool & Hot Tub (2021)—the big-ticket updates are already done so you can move in with confidence. Bring your RV, BOAT, or TRAILER—this cutie sits on a fenced, oversized .28-acre corner lot with plenty of room to spread out. Pool days and shaded afternoons under the covered porch are what this home is all about—paired with a layout designed for simple, everyday living. Inside, you’ll find a more traditional, defined layout with no wasted space—just comfortable, functional living throughout. The living room features a wood-burning fireplace, and the kitchen offers granite countertops with easy access to the main living areas, along with a dining area. The primary suite has direct access to the covered porch through the updated sliding glass door with built-in blinds, creating a nice transition to your outdoor living space. From there, step out to your private retreat with a screened enclosure, resurfaced pool and hot tub, and a backyard designed for relaxing or entertaining. (Propane tank for spa is leased.) You’ll also appreciate the interior laundry room under AC—a must-have in Florida. Concrete block construction with a faux brick exterior adds to the home’s structure and character. Additional updates include a water heater and an AC system (approx. 10 years old)—both replaced from the original, plus a home warranty included for added peace of mind. Inside, you’ll find easy-care flooring throughout most of the home —ideal for low-maintenance living and those looking to minimize allergens. Conveniently located with quick access to Interstate 4, making commutes to Orlando, Lake Mary, and Sanford easy, and close to local hospitals, emergency care, grocery stores, dining, and everyday essentials. If you’ve been looking for a home that’s easy to live in, easy to maintain, and ready to enjoy—this one checks the boxes.

    Zillow last checked:

    Listing updated:

    Listed by:

    Tammy Hall 386-473-2757,

    LPT REALTY, LLC 877-366-2213,

    Selena Peterson 321-946-8158,

    LPT REALTY, LLC

    Bought with:

    Irina Andrew, 3336050

    CHARLES RUTENBERG REALTY ORLANDO

    Source: Stellar MLS,MLS#: O6401051MLS LogoOriginating MLS: Orlando Regional

    Facts & features

    Interior

    Bedrooms & bathrooms
    • Bedrooms: 3
    • Bathrooms: 2
    • Full bathrooms: 2
    Rooms
    • Room types: Attic, Utility Room
    Primary bedroom
    • Features: Ceiling Fan(s), Walk-In Closet(s)
    • Level: First
    • Area: 166.27 Square Feet
    • Dimensions: 13.73x12.11
    Bedroom 2
    • Features: Ceiling Fan(s), Built-in Closet
    • Level: First
    • Area: 120.53 Square Feet
    • Dimensions: 10.81x11.15
    Bedroom 3
    • Features: Ceiling Fan(s), Built-in Closet
    • Level: First
    • Area: 98.01 Square Feet
    • Dimensions: 9.05x10.83
    Balcony porch lanai
    • Level: First
    • Area: 218.79 Square Feet
    • Dimensions: 24.31x9
    Dining room
    • Level: First
    • Area: 94.68 Square Feet
    • Dimensions: 10.45x9.06
    Kitchen
    • Features: Pantry
    • Level: First
    • Area: 134.03 Square Feet
    • Dimensions: 14.35x9.34
    Living room
    • Features: Ceiling Fan(s)
    • Level: First
    • Area: 240.65 Square Feet
    • Dimensions: 19.47x12.36
    Heating
    • Central, Electric
    Cooling
    • Central Air
    Appliances
    • Included: Dishwasher, Electric Water Heater, Microwave, Range, Range Hood, Refrigerator
    • Laundry: Electric Dryer Hookup, Inside, Laundry Room, Washer Hookup
    Features
    • Ceiling Fan(s), Split Bedroom, Vaulted Ceiling(s), Walk-In Closet(s)
    • Flooring: Laminate, Tile
    • Doors: Sliding Doors
    • Has fireplace: Yes
    • Fireplace features: Wood Burning
    Interior area
    • Total structure area: 2,089
    • Total interior livable area: 1,347 sqft

    Property

    Parking
    • Total spaces: 2
    • Parking features: Driveway, Garage Door Opener
    • Attached garage spaces: 2
    • Has uncovered spaces: Yes
    • Details: Garage Dimensions: 20x18
    Features
    • Levels: One
    • Stories: 1
    • Patio & porch: Rear Porch
    • Exterior features: Rain Gutters
    • Has private pool: Yes
    • Pool features: Gunite, In Ground, Screen Enclosure
    • Has spa: Yes
    • Spa features: Heated, In Ground
    • Fencing: Vinyl
    Lot
    • Size: 0.28 Acres
    • Dimensions: 96 x 125
    • Features: Corner Lot, City Lot, Level, Oversized Lot
    Details
    • Parcel number: 813043250380
    • Zoning: 01R
    • Special conditions: None

    Construction

    Type & style
    • Home type: SingleFamily
    • Architectural style: Contemporary
    • Property subtype: Single Family Residence
    Materials
    • Block
    • Foundation: Slab
    • Roof: Shingle
    Condition
    • New construction: No
    • Year built: 1989

    Utilities & green energy

    • Sewer: Septic Tank
    • Water: Public
    • Utilities for property: Cable Connected, Electricity Connected, Fiber Optics, Fire Hydrant, Propane, Public, Sewer Connected, Street Lights, Water Connected

    Community & HOA

    Community
    • Security: Smoke Detector(s)
    • Pet fee: $0 monthly
    • Subdivision: DELTONA LAKES UN 43
    HOA
    • Has HOA: No
    Location
    • Region: Deltona

    Financial & listing details

    • Price per square foot: $241/sqft
    • Tax assessed value: $273,007
    • Annual tax amount: $1,146
    • Date on market: 4/22/2026
    • Cumulative days on market: 5 days
    • Listing terms: Cash,Conventional,FHA
    • Ownership: Fee Simple
    • Total actual rent: 0
    • Electric utility on property: Yes
    • Road surface type: Paved

    Price history

    DateEventPrice
    5/28/2026Sold$325,000$241/sqft
    Source: Stellar MLS #O6401051 Report a problem
    4/28/2026Pending sale$325,000$241/sqft
    Source: Stellar MLS #O6401051 Report a problem
    4/23/2026Listed for sale$325,000+182.6%$241/sqft
    Source: Stellar MLS #O6401051 Report a problem
    6/9/2009Sold$115,000+21.2%$85/sqft
    Source: Public Record Report a problem
    4/3/2009Price change$94,900-20.9%$70/sqft
    Source: Postlets #V4617357 Report a problem
    3/13/2009Price change$119,900-4.8%$89/sqft
    Source: Postlets #V4617357 Report a problem
    1/18/2009Price change$125,900-8.7%$93/sqft
    Source: Postlets #V4617357 Report a problem
    12/4/2008Listed for sale$137,900-35.9%$102/sqft
    Source: Postlets #V4617357 Report a problem
    11/28/2005Sold$215,000+53.6%$160/sqft
    Source: Public Record Report a problem
    3/9/2004Sold$140,000+29.7%$104/sqft
    Source: Public Record Report a problem
    7/2/2002Sold$107,900$80/sqft
    Source: Public Record Report a problem

    Public tax history

    YearProperty taxesTax assessment
    2025$1,146 +6.1%$80,597 +2.9%
    2024$1,079 +10.5%$78,326 +3%
    2023$977 +1.2%$76,045 +3%
    2022$965 $73,830 +3%
    2021-- $71,680 +1.4%
    2020$995 $70,690 +2.3%
    2019$995 -1.8%$69,101 +1.9%
    2018$1,013 +1%$67,813 +2.1%
    2017$1,004 +1.2%$66,418 +2.1%
    2016$991 +1.3%$65,052 +0.7%
    2015$979 +0.4%$64,600 +0.8%
    2014$975 $64,087 +1.5%
    2013-- $63,140 +1.7%
    2012-- $62,085 -8.4%
    2011-- $67,815 -21.6%
    2010-- $86,444 -17.6%
    2009-- $104,940 -37%
    2007-- $166,608 +6.3%
    2006-- $156,759 +35.9%
    2005-- $115,375 +26.4%
    2004-- $91,283 +1.9%
    2003-- $89,581 +18.5%
    2002-- $75,610 +1.6%
    2001-- $74,420 +3%
    2000-- $72,253
    Find assessor info on the county website

    Neighborhood: 32738

    Nearby schools

    GreatSchools rating
    Schools provided by the listing agent
    • Elementary: Deltona Lakes Elem
    • Middle: Galaxy Middle
    • High: Deltona High

    Source: Stellar MLS. This data may not be complete. We recommend contacting the local school district to confirm school assignments for this home.

    Get a cash offer in 3 minutes
    Find out how much your home could sell for in as little as 3 minutes with a no-obligation cash offer.
    Estimated market value
    $325,200
    Get a cash offer in 3 minutes
    Find out how much your home could sell for in as little as 3 minutes with a no-obligation cash offer.
    Estimated market value
    $325,200