A truly one of a kind property! This double carriage house only steps away from the lake, is an entertainers paradise! Offering 3800 sqft, 5 bedrooms (2masters), 5 baths, two living areas, 3 large outdoor patios, 2 garages and MORE! The ultimate turn key lake property as all exterior maintenance, landscaping, water, and insurance is covered by the condo association. Located a short walk to PK's favorite lake front restaurant Hemingways. A short walk to the Patterson PK marina and access to all the Harbor amenities including 2 resort pools, fitness center, fishing ponds, green space, playground and more!
Sold
Price Unknown
1691 Scenic Dr #402 & 401, Graford, TX 76449
5beds
3,800sqft
Condominium
Built in 2014
-- sqft lot
$857,900 Zestimate®
$--/sqft
$4,503 Estimated rent
Home value
$857,900
Estimated sales range
Not available
$4,503/mo
Zestimate® history
Owner options
List your home for rent
$4,503/mo
Rent Zestimate®
Find your next renter with Zillow Rental Manager. Plus, with online applications, you can quickly screen prospective tenants – for free.
$4,503/mo
Rent Zestimate®
Refinance and save
$13,600/mo
Est. payment
Refinancing to a lower rate could help reduce your monthly payments and save thousands over the life of the loan.
$13,600/mo
Est. payment
Explore your selling options
Work with a Zillow partner agent
Leverage their expertise and Zillow's premium Showcase listings to get your home seen by more buyers.
Get startedList with your own agent
Get your home in front of millions of buyers by listing it on Zillow.
Learn how to do itSell it yourself
Take full control of how buyers see your home on Zillow by listing For Sale by Owner (FSBO).
List your homeWhat's special
Double carriage house
Zillow last checked:
Listing updated:
Listed by:
Michael Avidon 0647171 817-354-7653,
Century 21 Mike Bowman, Inc. 817-354-7653
Bought with:
Michael Avidon
Century 21 Mike Bowman, Inc.
Source: NTREIS,MLS#: 20715819
Facts & features
Interior
Bedrooms & bathrooms
- Bedrooms: 5
- Bathrooms: 6
- Full bathrooms: 5
- 1/2 bathrooms: 1
Heating
- Central
Cooling
- Central Air
Appliances
- Included: Dishwasher, Disposal, Gas Oven, Gas Range, Gas Water Heater, Ice Maker, Microwave, Refrigerator, Tankless Water Heater
Features
- Decorative/Designer Lighting Fixtures, Double Vanity, Eat-in Kitchen, Granite Counters, High Speed Internet, Kitchen Island, Multiple Staircases, Open Floorplan, Vaulted Ceiling(s), Walk-In Closet(s), Wired for Sound
- Flooring: Carpet, Ceramic Tile, Hardwood, Wood
- Has basement: No
- Number of fireplaces: 2
- Fireplace features: Gas, Gas Log, Propane
Interior area
- Total interior livable area: 3,800 sqft
Property
Parking
- Total spaces: 4
- Parking features: Attached Carport, Additional Parking, Concrete, Door-Single, Garage, Garage Door Opener
- Attached garage spaces: 2
- Carport spaces: 2
- Covered spaces: 4
Features
- Levels: Two
- Stories: 2
- Patio & porch: Covered
- Exterior features: Electric Grill, Outdoor Grill, Outdoor Living Area
- Pool features: None, Community
- Spa features: Community
- Has view: Yes
- View description: Water
- Has water view: Yes
- Water view: Water
Lot
- Size: 4,094 Square Feet
Details
- Parcel number: 564165
Construction
Type & style
- Home type: Condo
- Property subtype: Condominium
Materials
- Rock, Stone, Wood Siding
- Foundation: Slab
- Roof: Metal
Condition
- Year built: 2014
Utilities & green energy
- Sewer: Public Sewer, Private Sewer
- Utilities for property: Natural Gas Available, Sewer Available, Separate Meters
Community & HOA
Community
- Features: Boat Facilities, Fitness Center, Fishing, Fenced Yard, Marina, Playground, Park, Pool, Sidewalks, Tennis Court(s), Trails/Paths, Community Mailbox, Gated
- Security: Gated Community, Smoke Detector(s), Gated with Guard
- Subdivision: Hill Country Harbor Condo
HOA
- Has HOA: Yes
- Services included: All Facilities, Association Management, Maintenance Grounds, Maintenance Structure
- HOA fee: $13,600 annually
- HOA name: Harbor HOA
- HOA phone: 940-779-3600
Location
- Region: Graford
Financial & listing details
- Annual tax amount: $14,255
- Date on market: 8/29/2024
- Cumulative days on market: 108 days
- Listing terms: Cash,Conventional
- Exclusions: Personal belongings
Price history
| Date | Event | Price |
|---|---|---|
| 1/15/2025 | Sold | -- |
Source: NTREIS #20715819 Report a problem | ||
| 12/30/2024 | Pending sale | $1,095,000$288/sqft |
Source: NTREIS #20715819 Report a problem | ||
| 12/16/2024 | Contingent | $1,095,000$288/sqft |
Source: NTREIS #20715819 Report a problem | ||
| 8/29/2024 | Listed for sale | $1,095,000$288/sqft |
Source: NTREIS #20715819 Report a problem | ||
Public tax history
Tax history is unavailable.
Neighborhood: 76449
Nearby homes
- $593,900-- bd-- ba2.1k sqft1673 Scenic Dr UNIT 103, Graford, TX 76449Off Market
- $586,000-- bd-- ba1.9k sqft1673 Scenic Dr UNIT 202, Graford, TX 76449Off Market
- $725,800-- bd-- ba2.9k sqft1673 Scenic Dr UNIT 302, Graford, TX 76449Off Market
- $548,3003 bd3 ba2k sqft1675 Scenic Dr UNIT 501, Graford, TX 76449Off Market
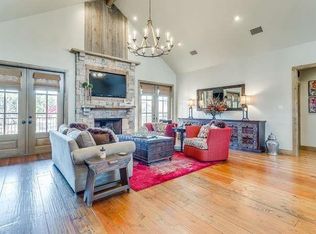
- $--3 bd4 ba2.1k sqft1693 Scenic Dr #203, Graford, TX 76449Sold
- $--3 bd4 ba2k sqft1693 Scenic Dr #303, Graford, TX 76449Sold
- $--3 bd3 ba1.9k sqft1693 Scenic Dr #202, Graford, TX 76449Sold
- $--3 bd4 ba2.1k sqft1693 Scenic Dr #103, Graford, TX 76449Sold
Nearby schools
GreatSchools rating
- 6/10Graford SchoolGrades: PK-12Distance: 11.9 mi
Schools provided by the listing agent
- Elementary: Graford
- Middle: Graford
- High: Graford
- District: Graford ISD
Source: NTREIS. This data may not be complete. We recommend contacting the local school district to confirm school assignments for this home.
Get a cash offer in 3 minutes
Find out how much your home could sell for in as little as 3 minutes with a no-obligation cash offer.
Estimated market value
$857,900
Get a cash offer in 3 minutes
Find out how much your home could sell for in as little as 3 minutes with a no-obligation cash offer.
Estimated market value
$857,900
- Texas
- Palo Pinto County
- Graford
- 76449
- 1691 Scenic Dr Unit 402 & 401
Nearby cities
Nearby zip codes
Other Graford Topics
