Skip main navigation
Closed
  • $455,000

    1691 Sterling Trl SW, Marietta, GA 30008

    3beds
    2,208sqft
    Single Family Residence, Residential
    Built in 1966
    10,001.38 Square Feet Lot
    $466,900 Zestimate®
    $206/sqft
    $2,305 Estimated rent

    Home value

    $466,900

    $444,000 - $490,000

    $2,305/mo

    Zestimate® history
    Loading
    Loading...

    Owner options

    List your home for rent

    $2,305/mo

    Rent Zestimate®

    Find your next renter with Zillow Rental Manager. Plus, with online applications, you can quickly screen prospective tenants – for free.

    Learn more

    $2,305/mo

    Rent Zestimate®

    Refinance and save

    $2,709/mo

    Est. payment

    Refinancing to a lower rate could help reduce your monthly payments and save thousands over the life of the loan.

    See today's rates

    $2,709/mo

    Est. payment

    Explore your selling options

    Work with a Zillow partner agent

    Leverage their expertise and Zillow's premium Showcase listings to get your home seen by more buyers.

    Get started

    List with your own agent

    Get your home in front of millions of buyers by listing it on Zillow.

    Learn how to do it

    Sell it yourself

    Take full control of how buyers see your home on Zillow by listing For Sale by Owner (FSBO).

    List your home

    What's special

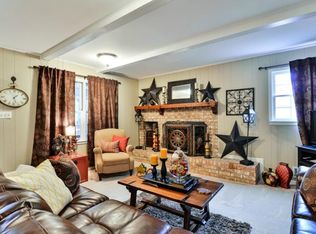
    Welcome home to this charming white brick beauty nestled in a quiet, family-friendly, established neighborhood and highly sought-after location near Marietta Square. This beautiful 3 bedrooms 2 bath four-side brick exterior two-story is a must-see situated in the heart of Marietta. Full of warmth, character, and timeless appeal, this home offers beautiful natural light, hardwood floors throughout, new energy-efficient windows and a functional layout. Inside, you’ll find two generous living spaces, a warm brick fireplace, abundant storage, and a desirable primary suite on the main level. A light and inviting foyer greets you as you make your way to the spacious living room and separate dining room areas. The kitchen has ample cabinet space, solid surface countertops, a pantry and an eat in kitchen. This home also has a spacious two car garage, with an additional storage area as well as a finished flex room, which offers endless possibilities as a home office, playroom, gym, or creative space. The heart of the home extends outdoors to an inviting covered back porch overlooking a spacious fully fenced level backyard — the perfect setting for hosting friends, cozy fall evenings, morning coffee, or finish your day with a glass of wine and a book. Thoughtful outdoor touches like raised garden boxes and charming window boxes add to the storybook feel of the property. This home is minutes from Kennesaw Mountain trails, shopping, and offers easy access to the interstate. This is the kind of home that feels welcoming the moment you arrive — full of charm, space to gather, and room to grow.

    Zillow last checked:

    Listing updated:

    Listing Provided by:

    Ryan Lewis,

    LPT Realty, LLC 888-903-9611

    Bought with:

    Gazzy Parman, 372474

    Berkshire Hathaway HomeServices Georgia Properties

    Source: FMLS GA,MLS#: 7774701MLS Logo

    Facts & features

    Interior

    Bedrooms & bathrooms
    • Bedrooms: 3
    • Bathrooms: 2
    • Full bathrooms: 2
    • Main level bathrooms: 1
    • Main level bedrooms: 1
    Primary bedroom
    • Features: Other
    • Level: Other
    Bedroom
    • Features: Other
    Primary bathroom
    • Features: Tub/Shower Combo
    Dining room
    • Features: Separate Dining Room
    Kitchen
    • Features: Cabinets Stain, Eat-in Kitchen, Pantry, View to Family Room
    Heating
    • Forced Air, Natural Gas
    Cooling
    • Central Air
    Appliances
    • Included: Dishwasher, Disposal, Gas Oven, Gas Range, Refrigerator
    • Laundry: In Kitchen
    Features
    • Bookcases, Entrance Foyer, High Speed Internet
    • Flooring: Hardwood
    • Windows: Insulated Windows
    • Basement: Crawl Space
    • Number of fireplaces: 1
    • Fireplace features: Family Room, Gas Starter, Masonry
    • Common walls with other units/homes: No Common Walls
    Interior area
    • Total structure area: 2,208
    • Total interior livable area: 2,208 sqft

    Property

    Parking
    • Total spaces: 2
    • Parking features: Attached, Garage, Kitchen Level
    • Attached garage spaces: 2
    Accessibility
    • Accessibility features: None
    Features
    • Levels: Two
    • Stories: 2
    • Patio & porch: Patio
    • Exterior features: Garden, Lighting, Private Yard, Rear Stairs, Other
    • Pool features: None
    • Spa features: None
    • Fencing: Back Yard,Wood
    • Has view: Yes
    • View description: Neighborhood
    • Waterfront features: None
    • Body of water: None
    Lot
    • Size: 10,001 sqft
    • Dimensions: 100 x 100
    • Features: Landscaped, Level, Wooded
    Details
    • Additional structures: None
    • Parcel number: 19033500590
    • Other equipment: None
    • Horse amenities: None

    Construction

    Type & style
    • Home type: SingleFamily
    • Architectural style: Traditional
    • Property subtype: Single Family Residence, Residential
    Materials
    • Brick
    • Foundation: Slab
    • Roof: Composition
    Condition
    • Resale
    • New construction: No
    • Year built: 1966

    Utilities & green energy

    • Electric: 110 Volts
    • Sewer: Public Sewer
    • Water: Public
    • Utilities for property: Cable Available, Electricity Available, Natural Gas Available, Sewer Available
    Green energy
    • Energy efficient items: None
    • Energy generation: None

    Community & neighborhood

    Security
    • Security features: None
    Community
    • Community features: Near Public Transport, Street Lights
    Location
    • Region: Marietta
    • Subdivision: Westgate

    Other

    Other facts
    • Listing terms: Cash,Conventional,FHA
    • Road surface type: Paved

    Price history

    DateEventPrice
    6/26/2026Sold$455,000-4.2%$206/sqft
    Source: FMLS GA #7774701 Report a problem
    5/22/2026Listed for sale$475,000+15.6%$215/sqft
    Source: FMLS GA #7774701 Report a problem
    7/14/2022Sold$411,000+2.8%$186/sqft
    Source: Public Record Report a problem
    6/11/2022Pending sale$399,900$181/sqft
    Source: GAMLS #20046459 Report a problem
    6/2/2022Listed for sale$399,900+313.1%$181/sqft
    Source: FMLS GA #7058350 Report a problem
    8/30/2012Sold$96,800-2.9%$44/sqft
    Source: FMLS GA #5034042 Report a problem
    6/22/2012Listed for sale$99,700$45/sqft
    Source: Keller Williams Realty Signature Partners #5034042 Report a problem

    Public tax history

    YearProperty taxesTax assessment
    2024$3,744 +17%$152,928
    2023$3,201 +65.7%$152,928 +85.3%
    2022$1,931 $82,552
    2021$1,931 +10%$82,552 +10.7%
    2020$1,756 +17.7%$74,552 +19.3%
    2019$1,493 $62,512
    2018$1,493 $62,512 +10.7%
    2017$1,493 +10.4%$56,448 +20%
    2016$1,352 -2.4%$47,036
    2015$1,386 +20.5%$47,036 +21.5%
    2014$1,150 -0.8%$38,700
    2013$1,159 +128%$38,700
    2012$509 +44.2%$38,700
    2011$353 +16.3%$38,700
    2010$303 -19.5%$38,700 -32.6%
    2009$377 +20.2%$57,456
    2006$314 -1.6%$57,456
    2005$319 $57,456
    2004$319 +6.8%$57,456 +12.7%
    2003$299 -80.4%$50,988
    2002$1,523 +346.7%$50,988
    2001$341 +3.8%$50,988 +21.9%
    2000$328 $41,811

    Find assessor info on the county website

    Neighborhood: 30008

    Nearby schools

    GreatSchools rating
    Schools provided by the listing agent
    • Elementary: Cheatham Hill
    • Middle: Smitha
    • High: Osborne

    Source: FMLS GA. This data may not be complete. We recommend contacting the local school district to confirm school assignments for this home.

    Get a cash offer in 3 minutes
    Find out how much your home could sell for in as little as 3 minutes with a no-obligation cash offer.
    Estimated market value
    $466,900
    Get a cash offer in 3 minutes
    Find out how much your home could sell for in as little as 3 minutes with a no-obligation cash offer.
    Estimated market value
    $466,900