Skip main navigation
Off market
  • $1,732,200

    1691 Susan Cir, Yardley, PA 19067

    4beds
    3,502sqft
    SingleFamily
    Built in 2017
    1.71 Acres Lot
    $1,732,200 Zestimate®
    $495/sqft
    $6,639 Estimated rent

    Home value

    $1,732,200

    $1.56M - $1.92M

    $6,639/mo

    Zestimate® history
    Loading
    Loading...

    Owner options

    List your home for rent

    $6,639/mo

    Rent Zestimate®

    Find your next renter with Zillow Rental Manager. Plus, with online applications, you can quickly screen prospective tenants – for free.

    Learn more

    $6,639/mo

    Rent Zestimate®

    Refinance and save

    $10,837/mo

    Est. payment

    Refinancing to a lower rate could help reduce your monthly payments and save thousands over the life of the loan.

    See today's rates

    $10,837/mo

    Est. payment

    Explore your selling options

    Work with a Zillow partner agent

    Leverage their expertise and Zillow's premium Showcase listings to get your home seen by more buyers.

    Get started

    List with your own agent

    Get your home in front of millions of buyers by listing it on Zillow.

    Learn how to do it

    Sell it yourself

    Take full control of how buyers see your home on Zillow by listing For Sale by Owner (FSBO).

    List your home

    What's special

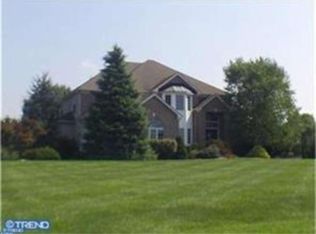
    Welcome to Towering Oaks at Yardley. An enclave of 7 custom & semi-custom luxury new homes situated on 3/4 to 1.75+ acre home-sites in Lower Makefield Twp, Bucks County, PA. Towering Oaks offers quiet country living with an excellent location and easy access to major roadways, an abundance of shopping, local restaurants and the highly sought after, Pennsbury School District. This intimate cul-de-sac community, with the neighboring Lower Makefield Farmland Preservation makes this location second to none. The Buckingham has it all. The classic style exterior with covered front porch, stone water table design and architectural roof shingles continue to reinforce the custom features of this homes exterior. As you enter the home, you will find a dramatic two story foyer, custom crown molding & trim detail, and a beautiful split style oak staircase with stained treads and painted risers. An over-sized living room with custom crown molding to one side and a study to the other add to this exceptional home design. A large dining room with custom crown molding and chair rail sits just off the living room lending itself to large gatherings and entertaining. The gourmet kitchen with center island and an overhang for bar stools and breakfast room overlook a large gathering room with gas fireplace which creates an open concept home design. The second floor features generous secondary bedroom sizes and one that includes its own full bathroom. The master bedroom features a sitting room and a luxurious master bath. A free standing soaking tub, over sized shower with seat and 2 large walk in closets complete this master retreat. A conveniently located laundry room with laundry tub on the second floor with large hall linen closet add to this homes easy living. The full basement features a 9' basement wall height and is ready for finishing! This home has it all. Beautiful wooded home sites from 3/4 to 1.8+ acres are available. Pictures are for representational purposes and are not of the actual home. The listed model is a representation of a home that can be built. Additional home sites and floor plans are available and vary in price. Home site premiums do apply and are not included in the listing price. Additional details and lot premium pricing available upon request.

    This property is off market, which means it's not currently listed for sale or rent on Zillow. This may be different from what's available on other websites or public sources.

    Facts & features

    Interior

    Bedrooms & bathrooms
    • Bedrooms: 4
    • Bathrooms: 4
    • Full bathrooms: 3
    • 1/2 bathrooms: 1
    Heating
    • Other, Gas
    Cooling
    • Central
    Appliances
    • Included: Dishwasher, Garbage disposal, Range / Oven, Refrigerator
    Features
    • Dining Area
    • Flooring: Tile, Other, Carpet, Hardwood
    • Has fireplace: Yes
    Interior area
    • Total interior livable area: 3,502 sqft

    Property

    Parking
    • Total spaces: 4
    • Parking features: Garage - Attached
    Features
    • Exterior features: Stone, Vinyl
    Lot
    • Size: 1.71 Acres
    Details
    • Parcel number: 20005120

    Construction

    Type & style
    • Home type: SingleFamily
    • Architectural style: Traditional
    Materials
    • Frame
    • Roof: Other
    Condition
    • Year built: 2017

    Community & neighborhood

    Location
    • Region: Yardley

    Other

    Other facts
    • Above Grade Finished Area Units: Square Feet
    • Architectural Style: Traditional
    • Heating YN: Y
    • Cooling YN: Y
    • Property Type: Residential
    • Sub System Locale: BRIGHT_MAIN
    • Bathrooms Half: 1
    • Ownership Interest: Fee Simple
    • Parking Features: 2-Car Parking
    • Bathrooms Full: 3
    • Construction Materials: Vinyl Siding, Stone
    • Original MLS Name: TREND
    • Heating Type: Propane
    • Tax Lot: 6
    • Interior Features: Dining Area
    • Tax Annual Amount: 1982.0
    • Above Grade Fin SQFT: 3502
    • Original MLS Number: 7042711

    Price history

    DateEventPrice
    2/1/2018Sold$300,000-2%$86/sqft
    Source: Public Record Report a problem
    8/25/2017Sold$306,000-61.7%$87/sqft
    Source: Public Record Report a problem
    8/25/2017Listed for sale$798,990-9.1%$228/sqft
    Source: B M S Real Estate #7042711 Report a problem
    4/28/2015Listing removed$879,000$251/sqft
    Source: Keller Williams - Bucks County South #6173373 Report a problem
    11/11/2014Price change$879,000-7.5%$251/sqft
    Source: Bucks County Regional Realty LLC, Keller Williams Real Estate #6173373 Report a problem
    11/10/2014Price change$949,999-20.8%$271/sqft
    Source: Bucks County Regional Realty LLC, Keller Williams Real Estate #6173373 Report a problem
    3/9/2014Price change$1,200,000+4.3%$343/sqft
    Source: Bucks County Regional Realty LLC, Keller Williams Real Estate #6173373 Report a problem
    2/22/2013Listed for sale$1,150,000$328/sqft
    Source: Bucks County Regional Realty LLC, Keller Williams Real Estate #6173373 Report a problem

    Public tax history

    YearProperty taxesTax assessment
    2025$18,793 -17.7%$75,610 -18.3%
    2024$22,835 +9.7%$92,580
    2023$20,822 +2.2%$92,580
    2022$20,371 +1.6%$92,580
    2021$20,047 $92,580
    2020$20,047 +898.3%$92,580 +861.4%
    2018$2,008 +4.4%$9,630
    2017$1,923 $9,630
    2016$1,923 $9,630
    2015-- $9,630
    2014-- $9,630
    2013-- $9,630 -30%
    2012-- $13,760
    2011-- $13,760
    2010-- $13,760
    2009-- $13,760
    2008-- $13,760
    2007-- $13,760
    2006-- $13,760
    2005-- $13,760 +300%
    2004-- $3,440

    Find assessor info on the county website

    Neighborhood: 19067

    Nearby schools

    GreatSchools rating
    Schools provided by the listing agent
    • Elementary: Quarry Hill
    • Middle: Pennwood
    • High: Pennsbury
    • District: Pennsbury

    Source: The MLS. This data may not be complete. We recommend contacting the local school district to confirm school assignments for this home.

    Get a cash offer in 3 minutes
    Find out how much your home could sell for in as little as 3 minutes with a no-obligation cash offer.
    Estimated market value
    $1,732,200
    Get a cash offer in 3 minutes
    Find out how much your home could sell for in as little as 3 minutes with a no-obligation cash offer.
    Estimated market value
    $1,732,200