Move in Ready! Welcome to Walnut Ridge Townhomes. Conveniently located at 84th and Burlingame., in Byron Center School District. Situated across from the Byron Center High School, just west of US 131, near Tanger Outlets, and downtown to the friendly town of Byron Center. The main floor will feature open floor plan layout, kitchen with white upgraded cabinets and soft close doors and drawers. Stainless steel GE appliance package included, and a half bath round out this main level. Upstairs offers 3 beds, 2 1/2 baths. The owner suite offers large walk in closet and private bath. Downstairs will have a finished rec room, and half bath!. Call today to learn more!
Sold
$370,000
1691 Thyme Dr, Byron Center, MI 49315
3beds
2,091sqft
Condominium
Built in 2023
-- sqft lot
$402,400 Zestimate®
$177/sqft
$3,086 Estimated rent
Home value
$402,400
$382,000 - $427,000
$3,086/mo
Zestimate® history
Owner options
List your home for rent
$3,086/mo
Rent Zestimate®
Find your next renter with Zillow Rental Manager. Plus, with online applications, you can quickly screen prospective tenants – for free.
$3,086/mo
Rent Zestimate®
Refinance and save
$2,570/mo
Est. payment
Refinancing to a lower rate could help reduce your monthly payments and save thousands over the life of the loan.
$2,570/mo
Est. payment
Explore your selling options
Work with a Zillow partner agent
Leverage their expertise and Zillow's premium Showcase listings to get your home seen by more buyers.
Get startedList with your own agent
Get your home in front of millions of buyers by listing it on Zillow.
Learn how to do itSell it yourself
Take full control of how buyers see your home on Zillow by listing For Sale by Owner (FSBO).
List your homeWhat's special
Half bathFinished rec roomSoft close doorsOpen floor plan layoutWhite upgraded cabinetsOwner suiteByron center school district
Zillow last checked:
Listing updated:
Listed by:
Trevor Garbow 616-560-7194,
Eastbrook Realty,
Tom Garbow 616-560-2262,
Eastbrook Realty
Bought with:
Benjamin Iwema, 6501389785
RE/MAX of Grand Rapids (FH)
Source: MichRIC,MLS#: 23031239
Facts & features
Interior
Bedrooms & bathrooms
- Bedrooms: 3
- Bathrooms: 4
- Full bathrooms: 2
- 1/2 bathrooms: 2
Heating
- Forced Air
Cooling
- Central Air
Appliances
- Included: Humidifier, Dishwasher, Microwave, Range, Refrigerator
- Laundry: Laundry Room, Upper Level
Features
- Eat-in Kitchen, Pantry
- Windows: Screens
- Basement: Daylight
- Has fireplace: No
Interior area
- Total structure area: 1,553
- Total interior livable area: 2,091 sqft
Property
Parking
- Total spaces: 2
- Parking features: Attached
- Garage spaces: 2
Accessibility
- Accessibility features: 36 Inch Entrance Door
Features
- Stories: 2
Details
- Parcel number: 412122239002
- Zoning description: Res
Construction
Type & style
- Home type: Condo
- Architectural style: Traditional
- Property subtype: Condominium
Materials
- Vinyl Siding
- Roof: Composition
Condition
- New Construction
- New construction: Yes
- Year built: 2023
Details
- Warranty included: Yes
Utilities & green energy
- Sewer: Public Sewer
- Water: Public
- Utilities for property: Phone Connected, Natural Gas Connected, Cable Connected
Community & HOA
HOA
- Has HOA: Yes
- Services included: Trash, Snow Removal, Sewer, Maintenance Grounds
- HOA fee: $235 monthly
Location
- Region: Byron Center
Financial & listing details
- Price per square foot: $177/sqft
- Date on market: 6/12/2024
- Listing terms: Cash,Conventional
- Road surface type: Paved
Price history
| Date | Event | Price |
|---|---|---|
| 7/18/2024 | Sold | $370,000-1.3%$177/sqft |
Source:  MichRIC #23031239 Report a problem MichRIC #23031239 Report a problem | ||
| 6/19/2024 | Pending sale | $374,900$179/sqft |
Source: MichRIC #23031239 Report a problem | ||
| 6/12/2024 | Price change | $374,900+2.8%$179/sqft |
Source: MichRIC #23031239 Report a problem | ||
| 5/11/2024 | Listed for sale | $364,800$174/sqft |
Source:  Nexus MLS #N260810000052 Report a problem Nexus MLS #N260810000052 Report a problem | ||
| 4/24/2024 | Pending sale | $364,800$174/sqft |
Source: MichRIC #23031239 Report a problem | ||
| 3/11/2024 | Price change | $364,8000%$174/sqft |
Source: MichRIC #23031239 Report a problem | ||
| 2/8/2024 | Price change | $364,900-2.7%$175/sqft |
Source: MichRIC #23031239 Report a problem | ||
| 8/23/2023 | Listed for sale | $375,000$179/sqft |
Source: MichRIC #23031239 Report a problem | ||
Public tax history
Tax history is unavailable.
Neighborhood: 49315
Nearby homes
- $308,0003 bd3 ba1.5k sqft1705 Thyme Dr, Byron Center, MI 49315Sold
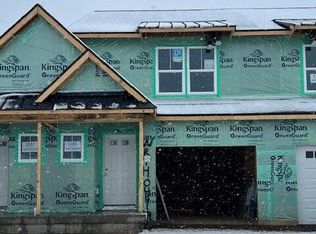
- $425,0383 bd3 ba1.5k sqft1715 Bayleaf Dr, Byron Center, MI 49315Sold
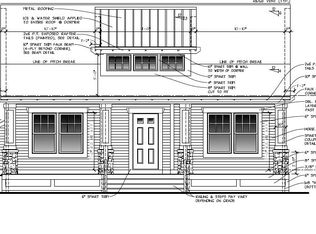
- $357,6003 bd4 ba2k sqft1703 Thyme Dr, Byron Center, MI 49315Off Market
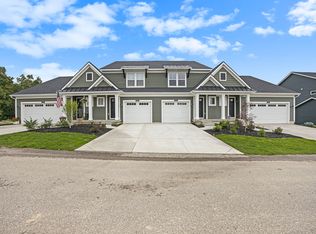
- $395,0003 bd3 ba2k sqft1701 Thyme Dr, Byron Center, MI 49315Sold

- $423,9073 bd3 ba1.7k sqft1707 Bayleaf Dr, Byron Center, MI 49315Sold
- $336,2003 bd3 ba1.5k sqft1635 Thyme Dr, Byron Center, MI 49315Off Market
- $419,9003 bd3 ba1.5k sqft1699 Bayleaf, Byron Center, MI 49315Sold
- $451,2003 bd3 ba1.9k sqft1691 Bayleaf Dr, Byron Center, MI 49315Off Market
Nearby schools
GreatSchools rating
- 8/10Heritage Elementary SchoolGrades: K-4Distance: 0.7 mi
- 7/10Robert L. Nickels Intermediate SchoolGrades: 3-7Distance: 1.7 mi
- 7/10Byron Center High SchoolGrades: 9-12Distance: 0.3 mi
Get a cash offer in 3 minutes
Find out how much your home could sell for in as little as 3 minutes with a no-obligation cash offer.
Estimated market value
$402,400
Get a cash offer in 3 minutes
Find out how much your home could sell for in as little as 3 minutes with a no-obligation cash offer.
Estimated market value
$402,400
- Michigan
- Kent County
- Byron Center
- 49315
- 1691 Thyme Dr
Nearby cities
Nearby neighborhoods
Nearby zip codes
Other Byron Center Topics
