Located in sought-after Village Green Estates, 1691 Village Green Drive sits on a private 2-acre lot with over 2,700 sq ft of living space. This move-in ready home features fresh paint, brand-new carpet, and a spacious layout including a bright living room, formal dining room, and a kitchen that opens to a cozy family room with fireplace. Upstairs offers a primary suite with walk-in closet and private bath, plus three additional bedrooms and a full hall bath. Recent updates include a 3-year-old roof, new HVAC (2025), fully fenced yard (2024), pellet stove (2024), and ceiling fans in all bedrooms. Additional highlights include a 2-car side-load garage, huge shed, and a large backyard perfect for outdoor living. Peaceful setting just minutes from schools, shopping, and dining.
Sold for $755,000
$755,000
1691 Village Green Dr, Woodbine, MD 21797
4beds
2,772sqft
Single Family Residence
Built in 1995
2 Acres Lot
$757,800 Zestimate®
$272/sqft
$3,497 Estimated rent
Home value
$757,800
$690,000 - $834,000
$3,497/mo
Zestimate® history
Owner options
List your home for rent
$3,497/mo
Rent Zestimate®
Find your next renter with Zillow Rental Manager. Plus, with online applications, you can quickly screen prospective tenants – for free.
$3,497/mo
Rent Zestimate®
Refinance and save
$4,621/mo
Est. payment
Refinancing to a lower rate could help reduce your monthly payments and save thousands over the life of the loan.
$4,621/mo
Est. payment
Explore your selling options
Work with a Zillow partner agent
Leverage their expertise and Zillow's premium Showcase listings to get your home seen by more buyers.
Get startedList with your own agent
Get your home in front of millions of buyers by listing it on Zillow.
Learn how to do itSell it yourself
Take full control of how buyers see your home on Zillow by listing For Sale by Owner (FSBO).
List your homeWhat's special
Pellet stoveFully fenced yardFull hall bathFresh paintBrand-new carpetHuge shedSpacious layout
Zillow last checked:
Listing updated:
Listed by:
Samantha Bongiorno 443-992-0835,
RE/MAX Advantage Realty
Bought with:
Brian Pakulla, 521063
Red Cedar Real Estate, LLC
Source: Bright MLS,MLS#: MDCR2034272
Facts & features
Interior
Bedrooms & bathrooms
- Bedrooms: 4
- Bathrooms: 3
- Full bathrooms: 2
- 1/2 bathrooms: 1
- Main level bathrooms: 1
Rooms
- Room types: Living Room, Dining Room, Primary Bedroom, Bedroom 2, Bedroom 3, Bedroom 4, Kitchen, Family Room, Basement, Foyer, Office, Primary Bathroom, Full Bath, Half Bath
Primary bedroom
- Features: Attached Bathroom, Walk-In Closet(s)
- Level: Upper
Bedroom 2
- Level: Upper
Bedroom 3
- Level: Upper
Bedroom 4
- Level: Upper
Primary bathroom
- Level: Upper
Basement
- Level: Lower
Dining room
- Features: Flooring - HardWood
- Level: Main
Family room
- Features: Flooring - Carpet
- Level: Main
Foyer
- Features: Flooring - HardWood
- Level: Main
Other
- Level: Upper
Half bath
- Level: Main
Kitchen
- Features: Flooring - Tile/Brick
- Level: Main
Living room
- Features: Flooring - Carpet
- Level: Main
Office
- Features: Flooring - Carpet
- Level: Main
Heating
- Heat Pump, Electric
Cooling
- Other, Electric
Appliances
- Included: Washer, Dryer, Dishwasher, Exhaust Fan, Refrigerator, Ice Maker, Cooktop, Electric Water Heater
- Laundry: Has Laundry
Features
- Dry Wall, 2 Story Ceilings
- Flooring: Carpet
- Basement: Other
- Number of fireplaces: 1
- Fireplace features: Mantel(s), Screen, Glass Doors
Interior area
- Total structure area: 4,192
- Total interior livable area: 2,772 sqft
- Finished area above ground: 2,772
- Finished area below ground: 0
Property
Parking
- Total spaces: 6
- Parking features: Garage Faces Side, Garage Door Opener, Inside Entrance, Driveway, Attached
- Attached garage spaces: 2
- Uncovered spaces: 4
Accessibility
- Accessibility features: None
Features
- Levels: Four
- Stories: 4
- Pool features: None
- Fencing: Full
Lot
- Size: 2 Acres
Details
- Additional structures: Above Grade, Below Grade
- Parcel number: 0714045295
- Zoning: AGRIC
- Special conditions: Standard
Construction
Type & style
- Home type: SingleFamily
- Architectural style: Traditional
- Property subtype: Single Family Residence
Materials
- Vinyl Siding
- Foundation: Concrete Perimeter
- Roof: Shingle
Condition
- Very Good,Excellent
- New construction: No
- Year built: 1995
Utilities & green energy
- Sewer: Private Septic Tank
- Water: Private, Well
Community & HOA
Community
- Subdivision: Village Green Estates
HOA
- Has HOA: No
Location
- Region: Woodbine
Financial & listing details
- Price per square foot: $272/sqft
- Tax assessed value: $598,767
- Annual tax amount: $6,105
- Date on market: 4/18/2026
- Listing agreement: Exclusive Right To Sell
- Ownership: Fee Simple
Price history
| Date | Event | Price |
|---|---|---|
| 5/15/2026 | Sold | $755,000+1.4%$272/sqft |
Source:  Bright MLS #MDCR2034272 Report a problem Bright MLS #MDCR2034272 Report a problem | ||
| 4/21/2026 | Pending sale | $744,900$269/sqft |
Source: Bright MLS #MDCR2034272 Report a problem | ||
| 4/18/2026 | Listed for sale | $744,900+8%$269/sqft |
Source: Bright MLS #MDCR2034272 Report a problem | ||
| 7/29/2024 | Sold | $690,000-1.4%$249/sqft |
Source: Bright MLS #MDCR2020858 Report a problem | ||
| 7/4/2024 | Contingent | $699,900$252/sqft |
Source: Bright MLS #MDCR2020858 Report a problem | ||
| 7/1/2024 | Price change | $699,900-3.5%$252/sqft |
Source: Bright MLS #MDCR2020858 Report a problem | ||
| 6/14/2024 | Listed for sale | $725,000+173.7%$262/sqft |
Source: Bright MLS #MDCR2020858 Report a problem | ||
| 7/29/1996 | Sold | $264,900$96/sqft |
Source: Public Record Report a problem | ||
Public tax history
| Year | Property taxes | Tax assessment |
|---|---|---|
| 2025 | $6,105 +14.7% | $534,933 +13.5% |
| 2024 | $5,323 +2.4% | $471,100 +2.4% |
| 2023 | $5,198 +2.5% | $460,000 -2.4% |
| 2022 | $5,073 +2.5% | $471,100 +7.6% |
| 2021 | $4,947 +0.6% | $437,800 +0.6% |
| 2020 | $4,916 +0.6% | $435,000 -0.6% |
| 2019 | $4,884 +0.7% | $437,800 +2% |
| 2018 | $4,852 | $429,400 |
| 2017 | $4,852 | $429,400 |
| 2016 | -- | $429,400 -1.4% |
| 2015 | -- | $435,700 |
| 2014 | -- | $435,700 |
| 2013 | -- | $435,700 -1.3% |
| 2012 | -- | $441,400 |
| 2011 | -- | $441,400 |
| 2010 | -- | $441,400 -22.9% |
| 2009 | -- | $572,860 +11.9% |
| 2008 | -- | $511,990 +13.5% |
| 2007 | -- | $451,120 +15.6% |
| 2006 | -- | $390,250 +12.3% |
| 2005 | -- | $347,476 +14% |
| 2004 | -- | $304,703 +16.3% |
| 2003 | -- | $261,930 +1.5% |
| 2002 | -- | $258,100 +1.5% |
| 2001 | -- | $254,270 |
Find assessor info on the county website
Neighborhood: 21797
Nearby homes
- $799,0005 bd4 ba3k sqft1693 Village Green Dr, Woodbine, MD 21797Off Market
- $1,125,0005 bd4 ba4.8k sqft1687 Village Green Dr, Woodbine, MD 21797For Sale

- $760,0003 bd4 ba1.9k sqft6600 Gigi Dr, Woodbine, MD 21797Sold
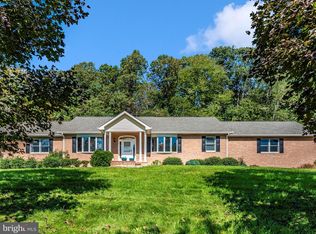
- $757,500-- bd2 ba3k sqft1697 Village Green Dr, Woodbine, MD 21797Off Market
- $860,5004 bd3 ba3.3k sqft1684 Calico Dr, Woodbine, MD 21797Sold
- $628,400-- bd3 ba3.4k sqft1690 Calico Dr, Woodbine, MD 21797Off Market
- $747,900-- bd2 ba2.9k sqft1694 Village Green Dr, Woodbine, MD 21797Off Market
- $722,400-- bd3 ba2.2k sqft1681 Village Green Dr, Woodbine, MD 21797Off Market
Nearby schools
GreatSchools rating
- 8/10Linton Springs Elementary SchoolGrades: PK-5Distance: 4.2 mi
- 8/10Sykesville Middle SchoolGrades: 6-8Distance: 4.9 mi
- 8/10Century High SchoolGrades: 9-12Distance: 4 mi
Schools provided by the listing agent
- Elementary: Linton Springs
- Middle: Sykesville
- High: Century
- District: Carroll County Public Schools
Source: Bright MLS. This data may not be complete. We recommend contacting the local school district to confirm school assignments for this home.
Get a cash offer in 3 minutes
Find out how much your home could sell for in as little as 3 minutes with a no-obligation cash offer.
Estimated market value
$757,800
Get a cash offer in 3 minutes
Find out how much your home could sell for in as little as 3 minutes with a no-obligation cash offer.
Estimated market value
$757,800
- Maryland
- Carroll County
- Woodbine
- 21797
- 1691 Village Green Dr
Nearby cities
Nearby neighborhoods
Nearby zip codes
Other Woodbine Topics
