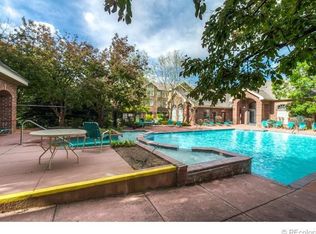
Wow, priced for quick sale!!! Experience Colorado living at its best in this fantastic Littleton penthouse condo, perfectly positioned as the most private end-unit in the community. With no neighbors in front and unobstructed balcony mountain views, you’ll enjoy stunning panoramas and unforgettable Colorado sunsets from the comfort of your new home. With updates throughout, you'll love the bright, open-concept layout where the living room, dining area and kitchen flow seamlessly together. Vaulted ceilings and a cozy brick-surround fireplace create an inviting atmosphere, while the spacious balcony—including a convenient storage closet—offers private outdoor living space and the perfect spot to relax, entertain, and a place store your outdoor gear. What a way to wake up every morning! The large bedroom features its own mountain views and a generous walk-in closet. A full bath and ample interior space make daily living pleasant and effortless. Enjoy added convenience of your 1-car oversized detached garage to keep your vehicle warm and dry while providing additional storage space. Washer, dryer, and all stainless steel appliances included. The community amenities elevate your lifestyle even further with a pool, clubhouse, fitness center, playground, and more. Located just steps from the High Line Canal and minutes from C-470, Broadway and Santa Fe Drive, this condo offers unbeatable access to dining, shopping, outdoor recreation, and quick mountain getaways—ideal for commuters and adventure seekers alike. A perfect blend of comfort, convenience, value, and breathtaking views. Look no further, this is THE ONE.
Sold for $290,000
$290,000
1691 W Canal Circle #1137, Littleton, CO 80120
1beds
705sqft
Condominium
Built in 1995
-- sqft lot
$282,700 Zestimate®
$411/sqft
$1,639 Estimated rent
Home value
$282,700
$263,000 - $302,000
$1,639/mo
Zestimate® history
Owner options
List your home for rent
$1,639/mo
Rent Zestimate®
Find your next renter with Zillow Rental Manager. Plus, with online applications, you can quickly screen prospective tenants – for free.
$1,639/mo
Rent Zestimate®
Refinance and save
$2,028/mo
Est. payment
Refinancing to a lower rate could help reduce your monthly payments and save thousands over the life of the loan.
$2,028/mo
Est. payment
Explore your selling options
Work with a Zillow partner agent
Leverage their expertise and Zillow's premium Showcase listings to get your home seen by more buyers.
Get startedList with your own agent
Get your home in front of millions of buyers by listing it on Zillow.
Learn how to do itSell it yourself
Take full control of how buyers see your home on Zillow by listing For Sale by Owner (FSBO).
List your homeWhat's special
Cozy brick-surround fireplaceSpacious balconyVaulted ceilingsGenerous walk-in closetAmple interior spaceUnobstructed balcony mountain viewsBright open-concept layout
Zillow last checked:
Listing updated:
Listed by:
Erik Denning 303-523-9710 Erik.Denning@redfin.com,
Redfin Corporation
Bought with:
Laura Gilsdorf, 100070439
Madison & Company Properties
Source: REcolorado as distributed by MLS GRID,MLS#: 6085183
Facts & features
Interior
Bedrooms & bathrooms
- Bedrooms: 1
- Bathrooms: 1
- Full bathrooms: 1
- Main level bathrooms: 1
- Main level bedrooms: 1
Bedroom
- Description: Walk-In Closet, Carpet Floors, Ceiling Fan
- Level: Main
- Area: 132 Square Feet
- Dimensions: 12 x 11
Bathroom
- Description: Sink With Vanity, Tub/Shower Combination, Vinyl Floors
- Level: Main
- Area: 45 Square Feet
- Dimensions: 5 x 9
Dining room
- Description: Vinyl Floors, Open To Kitchen And Living Room
- Level: Main
- Area: 78 Square Feet
- Dimensions: 13 x 6
Kitchen
- Description: Stainless Appliances, Granite Tile Countertops, Breakfast Bar, Laundry Closet
- Level: Main
- Area: 121 Square Feet
- Dimensions: 11 x 11
Laundry
- Description: New Full-Size Washer And Dryer, Storage
- Level: Main
- Area: 42 Square Feet
- Dimensions: 7 x 6
Living room
- Description: Fireplace, Vaulted Ceilings, Carpet Floors, Door To Balcony
- Level: Main
- Area: 255 Square Feet
- Dimensions: 15 x 17
Heating
- Forced Air, Natural Gas
Cooling
- Central Air
Appliances
- Included: Convection Oven, Cooktop, Dishwasher, Disposal, Dryer, Gas Water Heater, Microwave, Range, Range Hood, Refrigerator, Self Cleaning Oven, Washer
- Laundry: In Unit, Laundry Closet
Features
- Ceiling Fan(s), Granite Counters, High Ceilings, Open Floorplan, Pantry, Tile Counters
- Flooring: Carpet, Vinyl
- Windows: Bay Window(s), Double Pane Windows, Storm Window(s), Window Treatments
- Has basement: No
- Number of fireplaces: 1
- Fireplace features: Living Room
- Common walls with other units/homes: 1 Common Wall
Interior area
- Total structure area: 705
- Total interior livable area: 705 sqft
- Finished area above ground: 705
Property
Parking
- Total spaces: 1
- Parking features: Concrete, Insulated Garage, Garage Door Opener
- Garage spaces: 1
Features
- Levels: One
- Stories: 1
- Entry location: Exterior Access
- Exterior features: Balcony
- Has view: Yes
- View description: Mountain(s)
Details
- Parcel number: 034253238
- Special conditions: Standard
Construction
Type & style
- Home type: Condo
- Property subtype: Condominium
- Attached to another structure: Yes
Materials
- Brick, Wood Siding
- Roof: Composition
Condition
- Year built: 1995
Utilities & green energy
- Electric: 110V, 220 Volts in Garage
- Sewer: Public Sewer
- Water: Public
- Utilities for property: Cable Available, Electricity Connected, Internet Access (Wired), Natural Gas Connected, Phone Connected
Community & HOA
Community
- Security: Carbon Monoxide Detector(s), Smoke Detector(s)
- Subdivision: The Pinnacle At Highline
HOA
- Has HOA: Yes
- Amenities included: Clubhouse, Fitness Center, Parking, Playground, Pool
- Services included: Irrigation, Maintenance Grounds, Maintenance Structure, Recycling, Road Maintenance, Security, Sewer, Snow Removal, Trash, Water
- HOA fee: $339 monthly
- HOA name: Pinnacle At Highline
- HOA phone: 303-369-1800
Location
- Region: Littleton
Financial & listing details
- Price per square foot: $411/sqft
- Tax assessed value: $310,300
- Annual tax amount: $1,854
- Date on market: 12/4/2025
- Listing terms: Cash,Conventional,FHA,VA Loan
- Exclusions: Seller's Personal Property, Staging Items.
- Ownership: Individual
- Electric utility on property: Yes
- Road surface type: Paved
Price history
| Date | Event | Price |
|---|---|---|
| 1/9/2026 | Sold | $290,000+16.5%$411/sqft |
Source:  REcolorado as distributed by MLS GRID #6085183 Report a problem REcolorado as distributed by MLS GRID #6085183 Report a problem | ||
| 12/23/2025 | Pending sale | $249,000$353/sqft |
Source: REcolorado as distributed by MLS GRID #6085183 Report a problem | ||
| 12/4/2025 | Listed for sale | $249,000-21%$353/sqft |
Source: REcolorado as distributed by MLS GRID #6085183 Report a problem | ||
| 10/20/2023 | Sold | $315,000+28.6%$447/sqft |
Source: Public Record Report a problem | ||
| 10/22/2020 | Sold | $245,000$348/sqft |
Source: Public Record Report a problem | ||
| 9/21/2020 | Pending sale | $245,000$348/sqft |
Source: Spencer Realty Llc #9988339 Report a problem | ||
| 9/17/2020 | Listed for sale | $245,000+96%$348/sqft |
Source: Spencer Realty Llc #9988339 Report a problem | ||
| 8/8/2014 | Sold | $125,000-1.6%$177/sqft |
Source: Public Record Report a problem | ||
| 7/19/2005 | Sold | $127,000-6.4%$180/sqft |
Source: Public Record Report a problem | ||
| 5/20/2002 | Sold | $135,650$192/sqft |
Source: Public Record Report a problem | ||
Public tax history
| Year | Property taxes | Tax assessment |
|---|---|---|
| 2025 | $1,854 +6.9% | $19,394 +7% |
| 2024 | $1,734 +5.4% | $18,130 -17.7% |
| 2023 | $1,645 +0.3% | $22,026 +36% |
| 2022 | $1,640 | $16,201 -2.8% |
| 2021 | -- | $16,667 +6.6% |
| 2020 | $1,538 +32.3% | $15,630 |
| 2019 | $1,163 | -- |
| 2018 | $1,163 +7.9% | $13,349 |
| 2017 | $1,077 | $13,349 +31.7% |
| 2016 | -- | $10,133 |
| 2015 | -- | $10,133 +42.9% |
| 2014 | $853 | $7,092 -11.9% |
| 2013 | -- | $8,050 |
| 2012 | -- | $8,050 |
| 2011 | $745 +12.8% | $8,050 -7.7% |
| 2010 | $661 -14% | $8,720 |
| 2009 | $768 | $8,720 -13.3% |
| 2008 | -- | $10,061 |
| 2007 | -- | $10,061 -3.1% |
| 2006 | -- | $10,380 |
| 2005 | -- | $10,380 +12.7% |
| 2002 | -- | $9,210 |
Find assessor info on the county website
Neighborhood: 80120
Nearby homes
- $345,2003 bd2 ba1.1k sqft1691 W Canal Cir UNIT 1113, Littleton, CO 80120Off Market

- $328,6002 bd2 ba1k sqft1691 W Canal Cir UNIT 1116, Littleton, CO 80120Off Market
- $370,5003 bd2 ba1.1k sqft1691 W Canal Cir UNIT 1111, Littleton, CO 80120Off Market
- $375,9003 bd2 ba1.1k sqft1691 W Canal Cir UNIT 1112, Littleton, CO 80120Off Market
- $329,6002 bd2 ba1k sqft1691 W Canal Cir UNIT 1114, Littleton, CO 80120Off Market
- $370,7002 bd2 ba1k sqft1691 W Canal Cir UNIT 1115, Littleton, CO 80120Off Market
- $334,5002 bd2 ba1k sqft1691 W Canal Cir UNIT 1117, Littleton, CO 80120Off Market
- $336,2002 bd2 ba1k sqft1691 W Canal Cir UNIT 1118, Littleton, CO 80120Off Market
Nearby schools
GreatSchools rating
- 9/10Runyon Elementary SchoolGrades: K-5Distance: 1 mi
- 8/10Euclid Middle SchoolGrades: 6-8Distance: 1.9 mi
- 8/10Heritage High SchoolGrades: 9-12Distance: 1 mi
Schools provided by the listing agent
- Elementary: Runyon
- Middle: Goddard
- High: Heritage
- District: Littleton 6
Source: REcolorado as distributed by MLS GRID. This data may not be complete. We recommend contacting the local school district to confirm school assignments for this home.
Get a cash offer in 3 minutes
Find out how much your home could sell for in as little as 3 minutes with a no-obligation cash offer.
Estimated market value
$282,700
Get a cash offer in 3 minutes
Find out how much your home could sell for in as little as 3 minutes with a no-obligation cash offer.
Estimated market value
$282,700
- Colorado
- Arapahoe County
- Littleton
- 80120
- 1691 W Canal Circle Unit 1137
Nearby cities
Nearby neighborhoods
Nearby zip codes
Other Littleton Topics
