Spectacular Property with Wonderfully Maintained Home. This Beautifully Updated 3-Bedroom Home is on Premium View Lot in the Heart of Chandler and Walking Distance to the Elementary and Junior High Schools! You'll Fall in Love with this Incredible Oversized Lot that Sides to Community Greenbelt and back to Walking Trail. The Grassy yard is Private and has Wonderful Extended Paver Patio, Built-in BBQ and Firepit. Kitchen has Rich Wood Cabinetry, Granite Countertops, Stainless Steel Appliance Package, Breakfast Bar, Roomy Pantry, & Included Side by Side Refrigerator! New Roof Underlayment and New A/C unit installed in 2022. New R/O water filtration system in kitchen. Exterior was recently painted. New carpet installed throughout the 2nd floor in 2023. Family Room has wood burning fireplace New R/O water filtration system in kitchen. Exterior was recently painted. New carpet installed throughout the 2nd floor in 2023.
Sold for $530,000
$530,000
1691 W ORCHID Lane, Chandler, AZ 85224
3beds
3baths
1,786sqft
Single Family Residence
Built in 1992
6,525 Square Feet Lot
$527,300 Zestimate®
$297/sqft
$2,439 Estimated rent
Home value
$527,300
$501,000 - $554,000
$2,439/mo
Zestimate® history
Owner options
List your home for rent
$2,439/mo
Rent Zestimate®
Find your next renter with Zillow Rental Manager. Plus, with online applications, you can quickly screen prospective tenants – for free.
$2,439/mo
Rent Zestimate®
Refinance and save
$3,303/mo
Est. payment
Refinancing to a lower rate could help reduce your monthly payments and save thousands over the life of the loan.
$3,303/mo
Est. payment
Explore your selling options
Work with a Zillow partner agent
Leverage their expertise and Zillow's premium Showcase listings to get your home seen by more buyers.
Get startedList with your own agent
Get your home in front of millions of buyers by listing it on Zillow.
Learn how to do itSell it yourself
Take full control of how buyers see your home on Zillow by listing For Sale by Owner (FSBO).
List your homeWhat's special
Heart of chandlerBreakfast barPremium view lotGrassy yard
Zillow last checked:
Listing updated:
Listed by:
Thomas A Mastromatto 602-888-7073,
Mountain Lake Realty
Bought with:
Riki Sadosky, BR651130000
Lori Blank & Associates, LLC
Source: ARMLS,MLS#: 6692009
Facts & features
Interior
Bedrooms & bathrooms
- Bedrooms: 3
- Bathrooms: 3
Heating
- Electric
Cooling
- Central Air, Ceiling Fan(s)
Features
- High Speed Internet, Granite Counters, Double Vanity, Upstairs, Eat-in Kitchen, Breakfast Bar, Vaulted Ceiling(s), Full Bth Master Bdrm, Separate Shwr & Tub
- Flooring: Carpet, Tile, Wood
- Windows: Solar Screens
- Has basement: No
- Has fireplace: Yes
- Fireplace features: Family Room
Interior area
- Total structure area: 1,786
- Total interior livable area: 1,786 sqft
Property
Parking
- Total spaces: 2
- Parking features: Garage Door Opener, Direct Access
- Garage spaces: 2
Features
- Stories: 2
- Patio & porch: Covered, Patio
- Exterior features: Built-in Barbecue
- Pool features: None
- Spa features: None
- Fencing: Block,Wrought Iron
Lot
- Size: 6,525 Square Feet
- Features: Grass Front, Grass Back, Auto Timer H2O Front, Auto Timer H2O Back
Details
- Parcel number: 30297084
- Special conditions: Owner/Agent
Construction
Type & style
- Home type: SingleFamily
- Property subtype: Single Family Residence
Materials
- Stucco, Wood Frame, Painted
- Roof: Tile
Condition
- Year built: 1992
Utilities & green energy
- Sewer: Public Sewer
- Water: City Water
Community & HOA
Community
- Features: Playground, Biking/Walking Path
- Security: Security System Owned
- Subdivision: HAMILTON HOMES 2 AT ANDERSEN SPRINGS 1-125 TR A-J
HOA
- Has HOA: Yes
- Services included: Maintenance Grounds
- HOA fee: $216 semi-annually
- HOA name: Andersen Springs
- HOA phone: 480-551-4300
Location
- Region: Chandler
Financial & listing details
- Price per square foot: $297/sqft
- Tax assessed value: $382,000
- Annual tax amount: $1,653
- Date on market: 9/27/2025
- Cumulative days on market: 60 days
- Listing terms: Cash,Conventional,FHA,VA Loan
- Ownership: Fee Simple
Price history
| Date | Event | Price |
|---|---|---|
| 6/14/2024 | Sold | $530,000-1.3%$297/sqft |
Source:  ARMLS #6692009 Report a problem ARMLS #6692009 Report a problem | ||
| 4/15/2024 | Listed for sale | $537,000-2.4%$301/sqft |
Source: ARMLS #6692009 Report a problem | ||
| 1/23/2024 | Listing removed | $550,000$308/sqft |
Source: ARMLS #6410926 Report a problem | ||
| 8/31/2022 | Listing removed | $550,000$308/sqft |
Source: ARMLS #6410926 Report a problem | ||
| 7/15/2022 | Price change | $550,000+0.2%$308/sqft |
Source: ARMLS #6410926 Report a problem | ||
| 6/22/2022 | Price change | $549,000-2.8%$307/sqft |
Source: ARMLS #6410926 Report a problem | ||
| 6/10/2022 | Listed for sale | $565,000+91.5%$316/sqft |
Source: ARMLS #6410926 Report a problem | ||
| 5/15/2018 | Sold | $295,000$165/sqft |
Source: ARMLS #5705560 Report a problem | ||
| 5/9/2018 | Price change | $295,000-6.3%$165/sqft |
Source: HomeSmart Success #5705560 Report a problem | ||
| 1/7/2018 | Listed for sale | $315,000+77%$176/sqft |
Source: HomeSmart Success #5705560 Report a problem | ||
| 12/18/2003 | Sold | $178,000$100/sqft |
Source: Public Record Report a problem | ||
Public tax history
| Year | Property taxes | Tax assessment |
|---|---|---|
| 2025 | $1,701 +1.4% | $38,200 -10.9% |
| 2024 | $1,678 +2.1% | $42,870 +115.1% |
| 2023 | $1,643 +3% | $19,931 -28.5% |
| 2022 | $1,595 -4.2% | $27,870 +5.4% |
| 2021 | $1,665 +4% | $26,430 +10.1% |
| 2020 | $1,601 +3.3% | $24,010 +6.2% |
| 2019 | $1,550 | $22,600 +8.2% |
| 2018 | $1,550 +7.3% | $20,880 +3.8% |
| 2017 | $1,445 +7.1% | $20,110 +3.2% |
| 2016 | $1,349 -5% | $19,480 +6.9% |
| 2015 | $1,420 | $18,230 +26.6% |
| 2014 | -- | $14,400 +23.3% |
| 2013 | -- | $11,680 -9.6% |
| 2012 | -- | $12,920 -12.4% |
| 2011 | -- | $14,750 -17.1% |
| 2010 | -- | $17,800 -17.6% |
| 2009 | -- | $21,610 -12% |
| 2008 | -- | $24,550 +12.4% |
| 2007 | -- | $21,850 +60.1% |
| 2006 | -- | $13,650 |
| 2005 | -- | $13,650 +4.2% |
| 2004 | -- | $13,100 |
| 2003 | -- | $13,100 +18% |
| 2002 | -- | $11,100 |
Find assessor info on the county website
Neighborhood: Andersen Springs
Nearby homes
- $530,2003 bd3 ba1.7k sqft1681 W Orchid Ln, Chandler, AZ 85224Off Market
- $461,9003 bd2 ba1.5k sqft1671 W Orchid Ln, Chandler, AZ 85224Off Market

- $487,5003 bd2 ba1.5k sqft1700 W Gail Dr, Chandler, AZ 85224Off Market
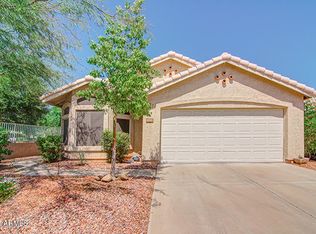
- $433,300-- bd2 ba1.5k sqft1690 W Gail Dr, Chandler, AZ 85224Off Market
- $530,5003 bd2 ba-- sqft1700 E Gail Dr, Chandler, AZ 85224Off Market
- $462,3003 bd2 ba1.5k sqft1661 W Orchid Ln, Chandler, AZ 85224Off Market
- $421,700-- bd2 ba1.5k sqft1680 W Gail Dr, Chandler, AZ 85224Off Market
- $457,5003 bd2 ba1.5k sqft1710 W Orchid Ln, Chandler, AZ 85224Sold
Nearby schools
GreatSchools rating
- 6/10John M Andersen Elementary SchoolGrades: PK-6Distance: 0.3 mi
- 2/10John M Andersen Junior High SchoolGrades: 6-8Distance: 0.3 mi
- 6/10Chandler High SchoolGrades: 8-12Distance: 1.9 mi
Schools provided by the listing agent
- Elementary: John M Andersen Elementary School
- Middle: John M Andersen Jr High School
- High: Chandler High School
- District: Chandler Unified District
Source: ARMLS. This data may not be complete. We recommend contacting the local school district to confirm school assignments for this home.
Get a cash offer in 3 minutes
Find out how much your home could sell for in as little as 3 minutes with a no-obligation cash offer.
Estimated market value
$527,300
Get a cash offer in 3 minutes
Find out how much your home could sell for in as little as 3 minutes with a no-obligation cash offer.
Estimated market value
$527,300
- Arizona
- Maricopa County
- Chandler
- 85224
- Andersen Springs
- 1691 W ORCHID Lane
Nearby cities
Nearby neighborhoods
Nearby zip codes
Other Chandler Topics
