Skip main navigation
Sold for $242,000
  • Listed by: The Real Estate Professionals • Francine Anderson • Contact: 714-469-7849
    Bought with: Arthur Cervantes Properties
    $242,000

    16910 Calle Casita #0, Desert Hot Springs, CA 92241

    2beds
    1,680sqft
    Manufactured Home
    Built in 1980
    -- sqft lot
    $242,000 Zestimate®
    $144/sqft
    $1,750 Estimated rent

    Home value

    $242,000

    $218,000 - $269,000

    $1,750/mo

    Zestimate® history
    Loading
    Loading...

    Owner options

    List your home for rent

    $1,750/mo

    Rent Zestimate®

    Find your next renter with Zillow Rental Manager. Plus, with online applications, you can quickly screen prospective tenants – for free.

    Learn more

    $1,750/mo

    Rent Zestimate®

    Refinance and save

    $1,748/mo

    Est. payment

    Refinancing to a lower rate could help reduce your monthly payments and save thousands over the life of the loan.

    See today's rates

    $1,748/mo

    Est. payment

    Explore your selling options

    Work with a Zillow partner agent

    Leverage their expertise and Zillow's premium Showcase listings to get your home seen by more buyers.

    Get started

    List with your own agent

    Get your home in front of millions of buyers by listing it on Zillow.

    Learn how to do it

    Sell it yourself

    Take full control of how buyers see your home on Zillow by listing For Sale by Owner (FSBO).

    List your home

    What's special

    Triple wide mobile homeHuge garageSpacious dining roomUpdated walk-in showerPrivate covered patioKitchen in the round
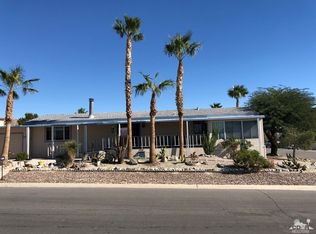
    Welcome to your "Private Oasis" in Desert Crest Country Club 55+ active community, you own the land! 16910 Calle Casita is located on one of the most desirable single loaded streets. Facing west w/spectacular views of the San Jacinto mountains, all from your private covered patio-Covered parking w/handicap ramp. This Triple wide Mobile Home sits on TWO LOTS AS ONE! 7405 sqft. Mobile home boasts 1680 sqft of living space. Includes solar panels-central heating & A/C. Vinyl flooring throughout-L shaped living room-w/magnificent sunset views. Spacious dining room w/built in hutch for entertaining."Kitchen in the round"-freshly painted-new backsplash & new lighting! The kitchen opens to a cozy family room w/fireplace & office/bar area. The main bedroom is ample in size to accommodate a king size bed-armoire-dresser-w/private walk-in closet. Main bathroom has duel sinks-updated walk-in shower-w/plenty of storage. Secondary bedroom-w/connecting bathroom-updated shower. Off the Kitchen is your walk-in laundry/pantry, & access to your HUGE garage, large enough to park your motorhome/RV inside! Additional storage room towards the back, including a loft. The front yard is a peaceful & serene desert landscape & water fountain! And, If you have a pet that needs their own outdoor space, this home has it already fenced in. Desert Crest Country club offers an abundance of activities, ranging from dining & dancing events, shuffle board-bingo-library-game room-gym-mineral spas and ginormous pool. For you golfers-the community has a 9 hole, 3 par golf course for you to play anytime! All this for a low mothly fee of $145! Come and take a look at what the good life at Desert Crest Country Club is all about! 'PROPERTY SOLD " AS IS" and "MOTIVATED SELLER".

    Zillow last checked:

    Listing updated:

    Listed by:

    Francine Anderson DRE #01297286 714-469-7849,

    The Real Estate Professionals

    Bought with:

    Arthur Cervantes, DRE #01984162

    Arthur Cervantes Properties

    Source: CRMLS,MLS#: OC24225843MLS LogoOriginating MLS: California Regional MLS

    Facts & features

    Interior

    Bedrooms & bathrooms
    • Bedrooms: 2
    • Bathrooms: 2
    • Full bathrooms: 2
    Rooms
    • Room types: Bedroom, Entry/Foyer, Family Room, Kitchen, Laundry, Living Room, Primary Bathroom, Primary Bedroom, Office, Other, Utility Room
    Primary bedroom
    • Features: Primary Suite
    Primary bedroom
    • Features: Main Level Primary
    Bedroom
    • Features: All Bedrooms Down
    Bedroom
    • Features: Bedroom on Main Level
    Bathroom
    • Features: Dual Sinks, Full Bath on Main Level, Hollywood Bath, Low Flow Plumbing Fixtures, Solid Surface Counters, Vanity, Walk-In Shower
    Kitchen
    • Features: Kitchen/Family Room Combo, Solid Surface Counters
    Heating
    • Central, Fireplace(s), Solar
    Cooling
    • Central Air
    Appliances
    • Included: Double Oven, Dishwasher, Electric Oven, Gas Cooktop, Refrigerator, Range Hood, Vented Exhaust Fan, Water Heater, Dryer, Washer
    • Laundry: Washer Hookup, Electric Dryer Hookup, Inside, Laundry Room
    Features
    • Wet Bar, Built-in Features, Living Room Deck Attached, Open Floorplan, Pantry, Storage, Solid Surface Counters, All Bedrooms Down, Bedroom on Main Level, Main Level Primary, Primary Suite, Utility Room, Walk-In Closet(s)
    • Flooring: Laminate, Tile, Vinyl
    • Windows: Screens
    Interior area
    • Total interior livable area: 1,680 sqft

    Property

    Parking
    • Total spaces: 3
    • Parking features: Attached Carport, Concrete, Covered, Door-Single, Driveway, Garage Faces Front, Garage, RV Garage, RV Access/Parking
    • Attached garage spaces: 2
    • Carport spaces: 1
    • Covered spaces: 3
    Accessibility
    • Accessibility features: Grab Bars, No Stairs, Parking, Accessible Approach with Ramp, See Remarks
    Features
    • Entry location: Living room
    • Patio & porch: Covered, Front Porch
    • Exterior features: Awning(s), Rain Gutters
    • Pool features: Community, Fenced, Filtered, Gunite, Heated Passively, In Ground, Association
    • Has spa: Yes
    • Spa features: Community, Gunite, Heated, In Ground, See Remarks
    • Has view: Yes
    • View description: Desert, Mountain(s)
    • Park: Desert Crest
    Lot
    • Features: Desert Back, Desert Front, Sprinklers In Front, Sprinklers Timer, Sprinkler System
    Details
    • Parcel number: 654121032
    • Special conditions: Standard

    Construction

    Type & style
    • Home type: MobileManufactured
    • Property subtype: Manufactured Home
    Materials
    • Drywall, Stucco
    • Foundation: Pier Jacks
    Condition
    • Year built: 1980

    Utilities & green energy

    • Electric: Electricity - On Property, 220 Volts in Garage, 220 Volts in Laundry
    • Sewer: Public Sewer
    • Water: Public
    • Utilities for property: Cable Available, Cable Connected, Electricity Available, Electricity Connected, Natural Gas Available, Natural Gas Connected, Sewer Connected, Water Connected

    Community & HOA

    Community
    • Features: Golf, Suburban, Pool
    • Security: Carbon Monoxide Detector(s), Smoke Detector(s)
    • Senior community: Yes
    HOA
    • Has HOA: Yes
    • Amenities included: Billiard Room, Clubhouse, Fitness Center, Golf Course, Game Room, Meeting Room, Meeting/Banquet/Party Room, Pool, Recreation Room, Spa/Hot Tub
    • HOA fee: $145 monthly
    • HOA name: Desert Crest Comm Assoc
    • HOA phone: 760-329-2899
    • Second HOA fee: $60 annually
    Location
    • Region: Desert Hot Springs

    Financial & listing details

    • Price per square foot: $144/sqft
    • Date on market: 11/1/2024
    • Cumulative days on market: 97 days
    • Listing terms: Cash,Cash to New Loan
    • Inclusions: Refrigerator, washer/dryer. Furniture negotiable outside of escrow
    • Exclusions: Sellers personal items.
    • Road surface type: Paved
    • Body type: Triple Wide

    Price history

    DateEventPrice
    2/28/2025Sold$242,000+1.3%$144/sqft
    Source: CRMLS #OC24225843 Report a problem
    2/19/2025Contingent$238,888$142/sqft
    Source: CRMLS #OC24225843 Report a problem
    1/30/2025Price change$238,888-13.1%$142/sqft
    Source: CRMLS #OC24225843 Report a problem
    1/27/2025Listed for sale$275,000$164/sqft
    Source: CRMLS #OC24225843 Report a problem
    1/24/2025Contingent$275,000$164/sqft
    Source: CRMLS #OC24225843 Report a problem
    1/6/2025Price change$275,000-5.2%$164/sqft
    Source: CRMLS #OC24225843 Report a problem
    11/1/2024Listed for sale$290,000$173/sqft
    Source: CRMLS #OC24225843 Report a problem

    Public tax history

    Tax history is unavailable.

    Neighborhood: 92241

    Nearby schools

    GreatSchools rating
    Get a cash offer in 3 minutes
    Find out how much your home could sell for in as little as 3 minutes with a no-obligation cash offer.
    Estimated market value
    $242,000
    Get a cash offer in 3 minutes
    Find out how much your home could sell for in as little as 3 minutes with a no-obligation cash offer.
    Estimated market value
    $242,000