Skip main navigation
Sold
  • $480,000

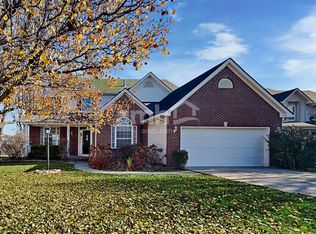
    16910 Cedar Creek Ln, Noblesville, IN 46060

    4beds
    3,324sqft
    Residential, Single Family Residence
    Built in 2002
    10,454 Square Feet Lot
    $492,200 Zestimate®
    $144/sqft
    $2,828 Estimated rent

    Home value

    $492,200

    $468,000 - $517,000

    $2,828/mo

    Zestimate® history
    Loading
    Loading...

    Owner options

    List your home for rent

    $2,828/mo

    Rent Zestimate®

    Find your next renter with Zillow Rental Manager. Plus, with online applications, you can quickly screen prospective tenants – for free.

    Learn more

    $2,828/mo

    Rent Zestimate®

    Refinance and save

    $3,414/mo

    Est. payment

    Refinancing to a lower rate could help reduce your monthly payments and save thousands over the life of the loan.

    See today's rates

    $3,414/mo

    Est. payment

    Explore your selling options

    Work with a Zillow partner agent

    Leverage their expertise and Zillow's premium Showcase listings to get your home seen by more buyers.

    Get started

    List with your own agent

    Get your home in front of millions of buyers by listing it on Zillow.

    Learn how to do it

    Sell it yourself

    Take full control of how buyers see your home on Zillow by listing For Sale by Owner (FSBO).

    List your home

    What's special

    Don't just imagine your dream lifestyle - experience it! Your forever home awaits in the Highlands at Stony Creek subdivision. This well maintained 4 bedroom residence is nestled on a lush quarter acre lot. This home is perfect for entertaining or a cozy night in. Spacious interior living spaces or unwind in the serene backyard retreat. Located in the HSE school district and 3 minutes from the new Deer Creek Elementary school built in 2022. Completed with a finished basement offering endless possibilities for recreation and relaxation. Access to exclusive community amenities including a tennis court, pool, walking distance to the Stoney Creek golf course, paved walking trails with pergolas, benches, and water features. Enjoy the best of both worlds, suburban life with a wide range of shopping, dining, services, and parks all within a short drive. Schedule a private tour today!

    Zillow last checked:

    Listing updated:

    Listed by:

    Sonia Khan 317-442-7144,

    F.C. Tucker Company

    Bought with:

    Jonathan Steinbach

    F.C. Tucker Company

    Source: MIBOR as distributed by MLS GRID,MLS#: 21973771MLS Logo

    Facts & features

    Interior

    Bedrooms & bathrooms
    • Bedrooms: 4
    • Bathrooms: 3
    • Full bathrooms: 2
    • 1/2 bathrooms: 1
    • Main level bathrooms: 1
    Primary bedroom
    • Features: Carpet
    • Level: Upper
    • Area: 225 Square Feet
    • Dimensions: 15x15
    Bedroom 2
    • Features: Carpet
    • Level: Upper
    • Area: 165 Square Feet
    • Dimensions: 15x11
    Bedroom 3
    • Features: Carpet
    • Level: Upper
    • Area: 120 Square Feet
    • Dimensions: 12x10
    Bedroom 4
    • Features: Carpet
    • Level: Upper
    • Area: 121 Square Feet
    • Dimensions: 11x11
    Other
    • Features: Hardwood
    • Level: Main
    • Area: 60 Square Feet
    • Dimensions: 10x06
    Breakfast room
    • Features: Hardwood
    • Level: Main
    • Area: 150 Square Feet
    • Dimensions: 15x10
    Dining room
    • Features: Hardwood
    • Level: Main
    • Area: 140 Square Feet
    • Dimensions: 14x10
    Family room
    • Features: Hardwood
    • Level: Main
    • Area: 285 Square Feet
    • Dimensions: 19x15
    Kitchen
    • Features: Hardwood
    • Level: Main
    • Area: 180 Square Feet
    • Dimensions: 15x12
    Living room
    • Features: Hardwood
    • Level: Main
    • Area: 168 Square Feet
    • Dimensions: 14x12
    Heating
    • Forced Air
    Cooling
    • Has cooling: Yes
    Appliances
    • Included: Dishwasher, Disposal, MicroHood, Gas Oven, Refrigerator, Gas Water Heater, Water Softener Owned
    • Laundry: Main Level
    Features
    • Attic Pull Down Stairs, Breakfast Bar, Entrance Foyer, Ceiling Fan(s), High Speed Internet, Wired for Data, Pantry
    • Windows: Windows Thermal, Windows Vinyl, Wood Work Painted
    • Basement: Finished
    • Attic: Pull Down Stairs
    • Number of fireplaces: 1
    • Fireplace features: Family Room, Gas Log
    Interior area
    • Total structure area: 3,324
    • Total interior livable area: 3,324 sqft
    • Finished area below ground: 926

    Property

    Parking
    • Total spaces: 2
    • Parking features: Attached
    • Attached garage spaces: 2
    • Details: Garage Parking Other(Service Door)
    Features
    • Levels: Three Or More
    • Patio & porch: Patio, Covered
    Lot
    • Size: 10,454 Square Feet
    • Features: Sidewalks, Street Lights, Rural - Subdivision, Trees Mature
    Details
    • Parcel number: 291103001036000022
    • Horse amenities: None

    Construction

    Type & style
    • Home type: SingleFamily
    • Architectural style: Traditional
    • Property subtype: Residential, Single Family Residence
    Materials
    • Brick, Vinyl Siding
    • Foundation: Concrete Perimeter
    Condition
    • New construction: No
    • Year built: 2002

    Utilities & green energy

    • Water: Municipal/City

    Community & HOA

    Community
    • Features: Pool
    • Subdivision: Highlands At Stony Creek
    HOA
    • Has HOA: Yes
    • Amenities included: Basketball Court, Playground, Pool, Tennis Court(s), Trail(s)
    • Services included: Association Home Owners, Clubhouse, Entrance Common, Exercise Room, Maintenance, ParkPlayground, Snow Removal, Tennis Court(s)
    • HOA fee: $420 semi-annually
    • HOA phone: 317-253-1401
    Location
    • Region: Noblesville

    Financial & listing details

    • Price per square foot: $144/sqft
    • Tax assessed value: $443,000
    • Annual tax amount: $4,586
    • Date on market: 4/16/2024
    • Cumulative days on market: 3 days

    Price history

    DateEventPrice
    6/3/2024Sold$480,000$144/sqft
    Source: MIBOR as distributed by MLS GRID #21973771 Report a problem
    4/19/2024Pending sale$480,000$144/sqft
    Source: MIBOR as distributed by MLS GRID #21973771 Report a problem
    4/16/2024Listed for sale$480,000+45.5%$144/sqft
    Source: MIBOR as distributed by MLS GRID #21973771 Report a problem
    8/11/2020Sold$330,000+0.2%$99/sqft
    Source: MIBOR as distributed by MLS GRID #21718749 Report a problem
    6/14/2020Pending sale$329,500$99/sqft
    Source: Keller Williams Indy Metro NE #21718749 Report a problem
    6/12/2020Listed for sale$329,500+0.3%$99/sqft
    Source: Keller Williams Indy Metro NE #21718749 Report a problem
    4/22/2019Listing removed$328,500$99/sqft
    Source: Keller Williams Realty Indy Metro Northeast #21626491 Report a problem
    3/12/2019Listed for sale$328,500+41%$99/sqft
    Source: Keller Williams Indy Metro NE #21626491 Report a problem
    5/30/2012Sold$233,000-1.6%$70/sqft
    Source: MIBOR as distributed by MLS GRID #21161442 Report a problem
    4/7/2012Price change$236,900-1.3%$71/sqft
    Source: Carpenter Realtors #21161442 Report a problem
    2/18/2012Listed for sale$239,900$72/sqft
    Source: Carpenter Realtors #21161442 Report a problem

    Public tax history

    YearProperty taxesTax assessment
    2025$4,922 +8.2%$443,000 +4.1%
    2024$4,551 +21%$425,500 +7.8%
    2023$3,762 +15.9%$394,600 +24.2%
    2022$3,246 +4.7%$317,800 +16.4%
    2021$3,102 +1%$273,100 +5.2%
    2020$3,070 +5.5%$259,600 +1%
    2019$2,910 +9%$257,000 +6.8%
    2018$2,669 +5.9%$240,600 +7.1%
    2017$2,519 +7.4%$224,600 +5.7%
    2016$2,346 +11%$212,400 +8.3%
    2014$2,113 +0.3%$196,100 -0.8%
    2013$2,108 -2.9%$197,700 -3%
    2012$2,171 -1.2%$203,900 -1.7%
    2011$2,197 +0.9%$207,500
    2010$2,178 +0.1%$207,500
    2009$2,175 -12.6%$207,500
    2007$2,488 -18.4%$207,500
    2006$3,048 $207,500 +2.6%
    2005-- $202,200
    Find assessor info on the county website

    Neighborhood: 46060

    Nearby schools

    GreatSchools rating
    Schools provided by the listing agent
    • Elementary: Deer Creek Elementary

    Source: MIBOR as distributed by MLS GRID. This data may not be complete. We recommend contacting the local school district to confirm school assignments for this home.

    Get a cash offer in 3 minutes
    Find out how much your home could sell for in as little as 3 minutes with a no-obligation cash offer.
    Estimated market value
    $492,200
    Get a cash offer in 3 minutes
    Find out how much your home could sell for in as little as 3 minutes with a no-obligation cash offer.
    Estimated market value
    $492,200