Fantastic updated Detroit colonial boasts a spacious interior with beautiful hardwood floors, a stunning updated kitchen, and wonderful backyard oasis. Entry vestibule with French door to a spacious living room with hardwood floors and a cozy natural fireplace. Arched passageway to a traditional tile floor dining room with a serving window to the kitchen. Fully updated kitchen with tile floors, extensive subway tile backsplash, stainless steel appliances, granite counters, and recessed lighting. Cute breakfast nook and half bath off the kitchen. Three nice sized bedrooms share an updated full bath on the upper level. Bonus room on the second floor that could be used as a family room or office. Full basement with laundry and ample storage space. Fantastic curb appeal and beautiful landscaping. Private backyard with a deck, storage shed, and garden beds. AC, water heater and humidifier are all less than five years old. Roof is six months old. Gutters less than two years old. Newer attic insulation. Oven and fridge are less than five years old. Sewer-line redone within last fifteen years. City has redone water and gas line in last two years. Close to local parks and easy freeway access. Welcome Home!
Sold for $195,500
$195,500
16910 Chandler Park Dr, Detroit, MI 48224
3beds
1,765sqft
Single Family Residence
Built in 1936
4,356 Square Feet Lot
$205,700 Zestimate®
$111/sqft
$1,641 Estimated rent
Home value
$205,700
$191,000 - $220,000
$1,641/mo
Zestimate® history
Owner options
List your home for rent
$1,641/mo
Rent Zestimate®
Find your next renter with Zillow Rental Manager. Plus, with online applications, you can quickly screen prospective tenants – for free.
$1,641/mo
Rent Zestimate®
Refinance and save
$1,419/mo
Est. payment
Refinancing to a lower rate could help reduce your monthly payments and save thousands over the life of the loan.
$1,419/mo
Est. payment
Explore your selling options
Work with a Zillow partner agent
Leverage their expertise and Zillow's premium Showcase listings to get your home seen by more buyers.
Get startedList with your own agent
Get your home in front of millions of buyers by listing it on Zillow.
Learn how to do itSell it yourself
Take full control of how buyers see your home on Zillow by listing For Sale by Owner (FSBO).
List your homeWhat's special
Private backyardClose to local parksSpacious interiorFantastic curb appealHalf bathBeautiful landscapingTile floors
Zillow last checked:
Listing updated:
Listed by:
Jim Shaffer 248-834-3030,
Good Company
Bought with:
Andrea L Ball, 6501398801
Good Company
Source: Realcomp II,MLS#: 20230073378
Facts & features
Interior
Bedrooms & bathrooms
- Bedrooms: 3
- Bathrooms: 2
- Full bathrooms: 1
- 1/2 bathrooms: 1
Bedroom
- Level: Second
- Dimensions: 9 x 12
Bedroom
- Level: Second
- Dimensions: 11 x 13
Bedroom
- Level: Second
- Dimensions: 10 x 13
Other
- Level: Second
- Dimensions: 5 x 9
Other
- Level: Entry
- Dimensions: 4 x 7
Other
- Level: Entry
- Dimensions: 7 x 8
Dining room
- Level: Entry
- Dimensions: 12 x 13
Family room
- Level: Entry
- Dimensions: 10 x 11
Kitchen
- Level: Entry
- Dimensions: 9 x 12
Living room
- Level: Entry
- Dimensions: 13 x 18
Heating
- Forced Air, Natural Gas
Cooling
- Central Air
Appliances
- Included: Dishwasher, Disposal, Dryer, Free Standing Gas Range, Free Standing Refrigerator, Washer
Features
- Basement: Unfinished
- Has fireplace: Yes
- Fireplace features: Living Room, Other Fuels
Interior area
- Total interior livable area: 1,765 sqft
- Finished area above ground: 1,765
Property
Parking
- Parking features: No Garage
Features
- Levels: Two
- Stories: 2
- Entry location: GroundLevelwSteps
- Patio & porch: Deck, Porch
- Exterior features: Lighting
- Pool features: None
- Fencing: Fenced
Lot
- Size: 4,356 Square Feet
- Dimensions: 38.00 x 114.00
Details
- Parcel number: W21I009251S
- Special conditions: Short Sale No,Standard
Construction
Type & style
- Home type: SingleFamily
- Architectural style: Colonial
- Property subtype: Single Family Residence
Materials
- Brick
- Foundation: Basement, Poured
- Roof: Asphalt
Condition
- New construction: No
- Year built: 1936
Utilities & green energy
- Sewer: Public Sewer
- Water: Public
- Utilities for property: Cable Available
Community & HOA
Community
- Subdivision: EASTERN HEIGHTS LAND COMPANYS SUB NO 1 (PLATS)
HOA
- Has HOA: No
Location
- Region: Detroit
Financial & listing details
- Price per square foot: $111/sqft
- Tax assessed value: $25,515
- Annual tax amount: $2,031
- Date on market: 8/31/2023
- Cumulative days on market: 9 days
- Listing agreement: Exclusive Right To Sell
- Listing terms: Cash,Conventional,FHA,Va Loan
Price history
| Date | Event | Price |
|---|---|---|
| 10/11/2023 | Sold | $195,500+2.9%$111/sqft |
Source:  Realcomp II #20230073378 Report a problem Realcomp II #20230073378 Report a problem | ||
| 10/9/2023 | Pending sale | $190,000$108/sqft |
Source: Realcomp II #20230073378 Report a problem | ||
| 8/31/2023 | Listed for sale | $190,000+533.3%$108/sqft |
Source: Realcomp II #20230073378 Report a problem | ||
| 6/24/2021 | Sold | $30,000+200%$17/sqft |
Source: Public Record Report a problem | ||
| 8/11/2008 | Sold | $10,000-91.3%$6/sqft |
Source: Public Record Report a problem | ||
| 1/24/2007 | Sold | $115,000-28.1%$65/sqft |
Source: Public Record Report a problem | ||
| 6/5/2006 | Sold | $160,000$91/sqft |
Source: Public Record Report a problem | ||
Public tax history
| Year | Property taxes | Tax assessment |
|---|---|---|
| 2025 | -- | $62,700 +25.7% |
| 2024 | -- | $49,900 +24.1% |
| 2023 | -- | $40,200 +62.8% |
| 2022 | -- | $24,700 +4.2% |
| 2021 | -- | $23,700 |
| 2020 | $845 -42.4% | $23,700 +31.7% |
| 2019 | $1,467 | $18,000 +15.4% |
| 2018 | $1,467 | $15,600 +12.2% |
| 2017 | -- | $13,900 -38.5% |
| 2016 | $3,078 | $22,600 |
| 2015 | $3,078 +100.4% | $22,600 -27.9% |
| 2013 | $1,536 -50.1% | $31,330 -28% |
| 2010 | $3,078 | $43,484 -18% |
| 2009 | -- | $53,029 -14% |
| 2008 | -- | $61,662 -3.5% |
| 2007 | -- | $63,898 +5.5% |
| 2005 | $342 | $60,567 +3% |
| 2004 | -- | $58,803 |
Find assessor info on the county website
Neighborhood: East English Village
Nearby homes
- $123,3003 bd3 ba1.8k sqft16900 Chandler Park Dr, Detroit, MI 48224Off Market
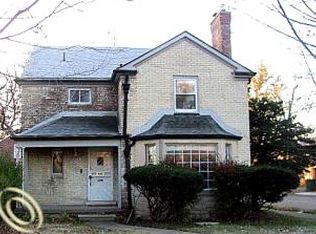
- $165,0003 bd1 ba1.7k sqft16918 Chandler Park Dr, Detroit, MI 48224Sold

- $174,9003 bd2 ba1.6k sqft16924 Chandler Park Dr, Detroit, MI 48224For Sale
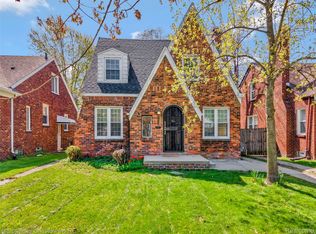
- $172,5003 bd1 ba1.4k sqft16850 Chandler Park Dr, Detroit, MI 48224Off Market
- $65,000-- bd1 ba1.2k sqft5580 Grayton St, Detroit, MI 48224Sold
- $160,0003 bd2 ba1.2k sqft16932 Chandler Park Dr, Detroit, MI 48224Sold
- $199,0004 bd1 ba1.5k sqft5570 Grayton St, Detroit, MI 48224Sold
- $3002 bd1 ba1.2k sqft16844 Chandler Park Dr, Detroit, MI 48224Off Market
Nearby schools
GreatSchools rating
- 2/10Brown Ronald AcademyGrades: PK-8Distance: 0.8 mi
- 3/10East English Village Preparatory AcademyGrades: 9-12Distance: 0.3 mi
Get a cash offer in 3 minutes
Find out how much your home could sell for in as little as 3 minutes with a no-obligation cash offer.
Estimated market value
$205,700
Get a cash offer in 3 minutes
Find out how much your home could sell for in as little as 3 minutes with a no-obligation cash offer.
Estimated market value
$205,700
- Michigan
- Wayne County
- Detroit
- 48224
- East English Village
- 16910 Chandler Park Dr
Nearby cities
Nearby neighborhoods
Nearby zip codes
Other Detroit Topics
