Skip main navigation
Sold for $940,000
  • $940,000

    16910 Hillard St, Poolesville, MD 20837

    4beds
    3,136sqft
    Single Family Residence
    Built in 1998
    0.91 Acres Lot
    $942,000 Zestimate®
    $300/sqft
    $3,647 Estimated rent

    Home value

    $942,000

    $895,000 - $989,000

    $3,647/mo

    Zestimate® history
    Loading
    Loading...

    Owner options

    List your home for rent

    $3,647/mo

    Rent Zestimate®

    Find your next renter with Zillow Rental Manager. Plus, with online applications, you can quickly screen prospective tenants – for free.

    Learn more

    $3,647/mo

    Rent Zestimate®

    Refinance and save

    $5,735/mo

    Est. payment

    Refinancing to a lower rate could help reduce your monthly payments and save thousands over the life of the loan.

    See today's rates

    $5,735/mo

    Est. payment

    Explore your selling options

    Work with a Zillow partner agent

    Leverage their expertise and Zillow's premium Showcase listings to get your home seen by more buyers.

    Get started

    List with your own agent

    Get your home in front of millions of buyers by listing it on Zillow.

    Learn how to do it

    Sell it yourself

    Take full control of how buyers see your home on Zillow by listing For Sale by Owner (FSBO).

    List your home

    What's special

    Separate vanitiesPrivate rear deckSoaring vaulted ceilingsFully spa-inspired bathPrivate main-level officeStainless steel appliancesElegant tray ceilings
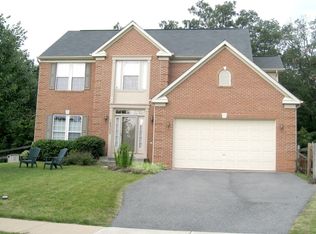
    Welcome to Hunter's Run — one of Poolesville's most beloved and sought-after neighborhoods — where this stunning Colonial sits proudly on a nearly one-acre cul-de-sac corner lot facing a field and backing to mature trees and a serene creek. Yes, you truly can have it all — and with NO HOA! From the moment you step inside, the space, warmth, and floor plan in this home will absolutely take your breath away. Four grand bedrooms (with the option for a 5th), 2.5 baths (with the option for one more), a private main-level office, a formal living room, a formal dining room, and a 2-car garage — this home was thoughtfully designed for the way you want to live. The kitchen is a true dream featuring granite countertops, a center island with gas cooktop, double wall ovens, stainless steel appliances, and a generous pantry, flowing effortlessly into the great room and out to your private rear deck. The show-stopping sunroom is one of a kind, offering soaring vaulted ceilings, a breathtaking picture window, and direct access to the rear deck overlooking nature at its absolute finest. Retreat upstairs to the grand primary suite complete with elegant tray ceilings, dual walk-in closets, separate vanities, and a fully spa-inspired bath. The massive walk-out basement with an egress window and oversized sliding door is already stubbed for a full bath, making it ready for an additional bedroom suite and your vision. Improvements include the grand picture window in the sunroom which is only about 3 years old as are the sliding glass doors in the basement and in the kitchen. The fence in the back yard is also about 3 years old. Outside your door, Poolesville delivers like nowhere else — top-ranked Poolesville High School voted #1 in Maryland, the breathtaking Agricultural Reserve right at your fingertips, beautiful parks, and an unbeatable commute with MARC Train just about 5 miles away seamlessly connecting you to Rockville, Bethesda, Northern Virginia, DC, and Frederick. The listing agent is always available to answer questions and happy to show your pre-qualified clients. This is truly the one you have been waiting for — do not let it get away!

    Zillow last checked:

    Listing updated:

    Listed by:

    Nancy Jamison Willard 240-454-1137,

    Charles H. Jamison, LLC

    Bought with:

    Gail Lee, 309037

    Long & Foster Real Estate, Inc.

    Source: Bright MLS,MLS#: MDMC2243608MLS Logo

    Facts & features

    Interior

    Bedrooms & bathrooms
    • Bedrooms: 4
    • Bathrooms: 3
    • Full bathrooms: 2
    • 1/2 bathrooms: 1
    • Main level bathrooms: 1
    Basement
    • Area: 1744
    Heating
    • Forced Air, Natural Gas
    Cooling
    • Central Air, Electric
    Appliances
    • Included: Cooktop, Dishwasher, Disposal, Dryer, Double Oven, Oven, Refrigerator, Stainless Steel Appliance(s), Washer, Water Dispenser, Water Heater, Gas Water Heater
    • Laundry: Dryer In Unit, Has Laundry, Hookup, Washer In Unit
    Features
    • Attic, Breakfast Area, Ceiling Fan(s), Crown Molding, Dining Area, Family Room Off Kitchen, Floor Plan - Traditional, Formal/Separate Dining Room, Eat-in Kitchen, Kitchen Island, Kitchen - Table Space, Pantry, Primary Bath(s), Recessed Lighting, Soaking Tub, Bathroom - Stall Shower, Bathroom - Tub Shower, Walk-In Closet(s), 9'+ Ceilings
    • Basement: Connecting Stairway,Full,Interior Entry,Exterior Entry,Rear Entrance,Rough Bath Plumb,Unfinished,Walk-Out Access,Windows
    • Number of fireplaces: 1
    • Fireplace features: Gas/Propane, Mantel(s)
    Interior area
    • Total structure area: 4,880
    • Total interior livable area: 3,136 sqft
    • Finished area above ground: 3,136
    • Finished area below ground: 0

    Property

    Parking
    • Total spaces: 2
    • Parking features: Garage Door Opener, Attached, Driveway
    • Attached garage spaces: 2
    • Has uncovered spaces: Yes
    Accessibility
    • Accessibility features: Other
    Features
    • Levels: Three
    • Stories: 3
    • Patio & porch: Deck
    • Pool features: None
    • Has view: Yes
    • View description: Scenic Vista
    Lot
    • Size: 0.91 Acres
    • Features: Corner Lot, Backs to Trees, Cul-De-Sac, Wooded, Corner Lot/Unit
    Details
    • Additional structures: Above Grade, Below Grade
    • Parcel number: 160303134566
    • Zoning: PRA
    • Special conditions: Standard

    Construction

    Type & style
    • Home type: SingleFamily
    • Architectural style: Traditional,Colonial
    • Property subtype: Single Family Residence
    Materials
    • Frame
    • Foundation: Other
    Condition
    • New construction: No
    • Year built: 1998

    Utilities & green energy

    • Sewer: Public Sewer
    • Water: Public

    Community & HOA

    Community
    • Subdivision: Hunters Run
    HOA
    • Has HOA: No
    Location
    • Region: Poolesville
    • Municipality: Town of Poolesville

    Financial & listing details

    • Price per square foot: $300/sqft
    • Tax assessed value: $788,033
    • Annual tax amount: $9,823
    • Date on market: 7/8/2026
    • Listing agreement: Exclusive Right To Sell
    • Ownership: Fee Simple

    Price history

    DateEventPrice
    8/17/2026Sold$940,000$300/sqft
    Source: Bright MLS #MDMC2243608 Report a problem
    7/12/2026Contingent$940,000$300/sqft
    Source: Bright MLS #MDMC2243608 Report a problem
    7/8/2026Listed for sale$940,000+16%$300/sqft
    Source: Bright MLS #MDMC2243608 Report a problem
    7/22/2022Sold$810,000+1.4%$258/sqft
    Source: Bright MLS #MDMC2058470 Report a problem
    6/30/2022Pending sale$799,000$255/sqft
    Source: Bright MLS #MDMC2058470 Report a problem
    6/28/2022Listed for sale$799,000+166.5%$255/sqft
    Source: Bright MLS #MDMC2058470 Report a problem
    6/5/1998Sold$299,807$96/sqft
    Source: Public Record Report a problem

    Public tax history

    YearProperty taxesTax assessment
    2025$9,131 +0.3%$756,067 +4.4%
    2024$9,103 +7.1%$724,100 +6.1%
    2023$8,497 +10.3%$682,633 +6.5%
    2022$7,704 +6.4%$641,167 +6.9%
    2021$7,242 +2.1%$599,700 +1.8%
    2020$7,093 +3.1%$589,300 +3.7%
    2019$6,877 -0.2%$568,500
    2018$6,889 +1%$568,500 +3.2%
    2017$6,822 +9.7%$550,700 +3.3%
    2016$6,218 $532,900 +3.5%
    2015$6,218 $515,100
    2014$6,218 $515,100
    2013-- $515,100 -11.8%
    2012-- $583,900
    2011-- $583,900
    2010-- $583,900 -17.2%
    2009-- $705,190 +13.5%
    2008-- $621,202 +15.6%
    2007-- $537,216 +18.5%
    2006-- $453,230 +10.9%
    2005-- $408,510 +12.3%
    2004-- $363,790 +14%
    2003-- $319,070 +2.9%
    2002-- $310,082
    2001-- $310,082
    Find assessor info on the county website

    Neighborhood: 20837

    Nearby schools

    GreatSchools rating
    Schools provided by the listing agent
    • Elementary: Poolesville
    • Middle: John Poole
    • High: Poolesville
    • District: Montgomery County Public Schools

    Source: Bright MLS. This data may not be complete. We recommend contacting the local school district to confirm school assignments for this home.

    Get a cash offer in 3 minutes
    Find out how much your home could sell for in as little as 3 minutes with a no-obligation cash offer.
    Estimated market value
    $942,000
    Get a cash offer in 3 minutes
    Find out how much your home could sell for in as little as 3 minutes with a no-obligation cash offer.
    Estimated market value
    $942,000