Skip main navigation
Closed
  • $275,000

    16910 Lincoln St, Hazel Crest, IL 60429

    4beds
    2,550sqft
    Single Family Residence
    Built in 1942
    6,272.64 Square Feet Lot
    $282,700 Zestimate®
    $108/sqft
    $3,338 Estimated rent

    Home value

    $282,700

    $254,000 - $314,000

    $3,338/mo

    Zestimate® history
    Loading
    Loading...

    Owner options

    List your home for rent

    $3,338/mo

    Rent Zestimate®

    Find your next renter with Zillow Rental Manager. Plus, with online applications, you can quickly screen prospective tenants – for free.

    Learn more

    $3,338/mo

    Rent Zestimate®

    Refinance and save

    $1,934/mo

    Est. payment

    Refinancing to a lower rate could help reduce your monthly payments and save thousands over the life of the loan.

    See today's rates

    $1,934/mo

    Est. payment

    Explore your selling options

    Work with a Zillow partner agent

    Leverage their expertise and Zillow's premium Showcase listings to get your home seen by more buyers.

    Get started

    List with your own agent

    Get your home in front of millions of buyers by listing it on Zillow.

    Learn how to do it

    Sell it yourself

    Take full control of how buyers see your home on Zillow by listing For Sale by Owner (FSBO).

    List your home

    What's special

    Sleek quartz countersExquisite finishesLarge islandPrivacy fenceStriking contemporary architectureGenerous primary bedroomEnclosed back porch
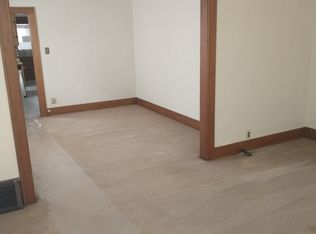
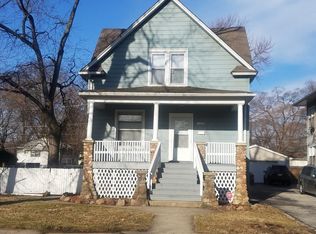
    Striking contemporary architecture meets exquisite finishes in this beautiful 4 bed, 2 bath home. Stunning open concept kitchen with new cabinetry, fabulous custom tiled backsplash, ss appliances, sleek quartz counters and large island. Spacious LR with eye catching built in with gas fireplace that's thoughtfully pre-wired for your big screen and new LVP flooring that extends throughout much of the main level. Enclosed back porch with access to the sizeable fully fenced back yard. Flexible layout with 2 main level bedrooms and incredible full bathroom with spa-like finishes including a freestanding tub and floating vanity. The upper level features a private oasis with a renovated full bath with spectacular tile work, a generous primary bedroom and storage space. The finished lower level has a sizeable family room with stunning epoxied flooring that continues into the 3rd bedroom and laundry area. This better than new home has been extensively remodeled inside and out with new siding, gutters/downspouts, roof, insulation, windows, HVAC, flooring, lighting, electrical, plumbing, painting, concrete driveway and walkways, privacy fence including an elegant wrought iron entry gate and new sod. Located near parks and playgrounds, shopping, dining, expressways and the Metra.

    Zillow last checked:

    Listing updated:

    Listing courtesy of:

    Joan Couris 630-561-3348,

    Keller Williams Thrive,

    Jaimie Banke 847-802-2777,

    Keller Williams Thrive

    Bought with:

    Toyya Pruitt

    Coldwell Banker Realty

    Source: MRED as distributed by MLS GRID,MLS#: 12526683MLS Logo

    Facts & features

    Interior

    Bedrooms & bathrooms
    • Bedrooms: 4
    • Bathrooms: 2
    • Full bathrooms: 2
    Primary bedroom
    • Level: Second
    • Area: 143 Square Feet
    • Dimensions: 13X11
    Bedroom 2
    • Level: Main
    • Area: 121 Square Feet
    • Dimensions: 11X11
    Bedroom 3
    • Level: Main
    • Area: 110 Square Feet
    • Dimensions: 11X10
    Bedroom 4
    • Level: Basement
    • Area: 100 Square Feet
    • Dimensions: 10X10
    Other
    • Level: Main
    • Area: 190 Square Feet
    • Dimensions: 19X10
    Family room
    • Level: Basement
    • Area: 806 Square Feet
    • Dimensions: 31X26
    Kitchen
    • Level: Main
    • Area: 156 Square Feet
    • Dimensions: 13X12
    Laundry
    • Level: Basement
    • Area: 25 Square Feet
    • Dimensions: 5X5
    Living room
    • Level: Main
    • Area: 208 Square Feet
    • Dimensions: 13X16
    Heating
    • Natural Gas, Forced Air
    Cooling
    • Central Air
    Appliances
    • Included: Range, Microwave, Dishwasher, Refrigerator, Gas Water Heater
    Features
    • 1st Floor Bedroom, 1st Floor Full Bath
    • Basement: Finished,Full
    • Number of fireplaces: 1
    • Fireplace features: Living Room
    Interior area
    • Total structure area: 2,550
    • Total interior livable area: 2,550 sqft
    • Finished area below ground: 986

    Property

    Parking
    • Total spaces: 4
    • Parking features: Driveway, Yes, Owned
    • Has uncovered spaces: Yes
    Accessibility
    • Accessibility features: No Disability Access
    Features
    • Stories: 1
    • Patio & porch: Patio
    • Fencing: Fenced
    Lot
    • Size: 6,272 sqft
    • Dimensions: 124X51
    Details
    • Parcel number: 29302170410000
    • Special conditions: None

    Construction

    Type & style
    • Home type: SingleFamily
    • Architectural style: Ranch
    • Property subtype: Single Family Residence
    Materials
    • Frame
    Condition
    • New construction: No
    • Year built: 1942
    • Major remodel year: 2025

    Utilities & green energy

    • Sewer: Public Sewer
    • Water: Public

    Community & neighborhood

    Location
    • Region: Hazel Crest

    HOA & financial

    HOA
    • Services included: None

    Other

    Other facts
    • Listing terms: FHA
    • Ownership: Fee Simple

    Price history

    DateEventPrice
    12/23/2025Sold$275,000$108/sqft
    Source: MRED as distributed by MLS GRID #12526683 Report a problem
    12/11/2025Contingent$275,000$108/sqft
    Source: MRED as distributed by MLS GRID #12526683 Report a problem
    11/26/2025Listed for sale$275,000$108/sqft
    Source: MRED as distributed by MLS GRID #12524375 Report a problem
    11/26/2025Listing removed$275,000$108/sqft
    Source: MRED as distributed by MLS GRID #12520623 Report a problem
    11/19/2025Listed for sale$275,000$108/sqft
    Source: MRED as distributed by MLS GRID #12520623 Report a problem
    11/19/2025Listing removed$275,000$108/sqft
    Source: MRED as distributed by MLS GRID #12516555 Report a problem
    11/12/2025Listed for sale$275,000$108/sqft
    Source: MRED as distributed by MLS GRID #12516555 Report a problem
    11/12/2025Listing removed$275,000$108/sqft
    Source: MRED as distributed by MLS GRID #12510967 Report a problem
    11/6/2025Price change$275,000-12.7%$108/sqft
    Source: MRED as distributed by MLS GRID #12510967 Report a problem
    11/4/2025Listed for sale$315,000$124/sqft
    Source: MRED as distributed by MLS GRID #12510967 Report a problem
    11/4/2025Listing removed$315,000$124/sqft
    Source: MRED as distributed by MLS GRID #12496287 Report a problem
    10/1/2025Listed for sale$315,000$124/sqft
    Source: MRED as distributed by MLS GRID #12485624 Report a problem
    10/1/2025Listing removed$315,000$124/sqft
    Source: MRED as distributed by MLS GRID #12480827 Report a problem
    9/25/2025Listed for sale$315,000$124/sqft
    Source: MRED as distributed by MLS GRID #12480827 Report a problem
    9/25/2025Listing removed$315,000$124/sqft
    Source: MRED as distributed by MLS GRID #12473190 Report a problem
    9/16/2025Listed for sale$315,000$124/sqft
    Source: MRED as distributed by MLS GRID #12473190 Report a problem
    9/16/2025Listing removed$315,000$124/sqft
    Source: MRED as distributed by MLS GRID #12461813 Report a problem
    9/3/2025Listed for sale$315,000$124/sqft
    Source: MRED as distributed by MLS GRID #12461813 Report a problem
    9/3/2025Listing removed$315,000$124/sqft
    Source: MRED as distributed by MLS GRID #12435572 Report a problem
    8/28/2025Listed for sale$315,000$124/sqft
    Source: MRED as distributed by MLS GRID #12435572 Report a problem
    8/15/2025Contingent$315,000$124/sqft
    Source: MRED as distributed by MLS GRID #12435572 Report a problem
    7/11/2025Price change$315,000-8.7%$124/sqft
    Source: MRED as distributed by MLS GRID #12408399 Report a problem
    7/1/2025Listed for sale$345,000$135/sqft
    Source: MRED as distributed by MLS GRID #12408399 Report a problem
    7/1/2025Listing removed$345,000$135/sqft
    Source: MRED as distributed by MLS GRID #12399218 Report a problem
    6/20/2025Listed for sale$345,000$135/sqft
    Source: MRED as distributed by MLS GRID #12399218 Report a problem
    6/20/2025Listing removed$345,000+2200%$135/sqft
    Source: MRED as distributed by MLS GRID #12389622 Report a problem
    5/13/2022Sold$15,000$6/sqft
    Source: MRED as distributed by MLS GRID #11294977 Report a problem

    Public tax history

    YearProperty taxesTax assessment
    2024-- $7,501 +0%
    2023$4,803 +99.4%$7,499 +20.9%
    2022$2,408 -0.4%$6,202
    2021$2,417 -1.2%$6,202
    2020$2,446 -4.9%$6,202 -7.7%
    2019$2,572 +2.9%$6,718
    2018$2,498 +1.5%$6,718
    2017$2,461 -9.1%$6,718 +3.3%
    2016$2,708 +6.4%$6,504
    2015$2,545 -0.1%$6,504
    2014$2,548 -5.2%$6,504 -9.5%
    2013$2,689 +5.5%$7,183
    2012$2,548 -5.5%$7,183
    2011$2,696 -6.4%$7,183 -16.9%
    2010$2,881 +13.8%$8,645
    2009$2,532 +9.7%$8,645 -5%
    2008$2,308 +4.6%$9,099 +8.8%
    2007$2,207 +5.8%$8,366
    2006$2,087 +10.3%$8,366
    2005$1,893 -3.4%$8,366 +15.1%
    2004$1,960 +1.4%$7,271
    2003$1,934 +0.6%$7,271
    2002$1,922 +42.4%$7,271 +11.9%
    2001$1,349 +2.3%$6,496
    2000$1,319 +14.1%$6,496
    1999$1,156 $6,496

    Find assessor info on the county website

    Neighborhood: 60429

    Nearby schools

    GreatSchools rating
    Schools provided by the listing agent
    • High: Thornton Township High School
    • District: 152.5

    Source: MRED as distributed by MLS GRID. This data may not be complete. We recommend contacting the local school district to confirm school assignments for this home.

    Get a cash offer in 3 minutes
    Find out how much your home could sell for in as little as 3 minutes with a no-obligation cash offer.
    Estimated market value
    $282,700
    Get a cash offer in 3 minutes
    Find out how much your home could sell for in as little as 3 minutes with a no-obligation cash offer.
    Estimated market value
    $282,700