Skip main navigation
For sale
  • $2,398,000

    16910 Magnolia Blvd, Encino, CA 91316

    3beds
    2,637sqft
    : 
    Loading
    Get pre-qualified
    Residential, Single Family Residence
    Built in 1952
    8,969 Square Feet Lot
    $2,308,600 Zestimate®
    $909/sqft
    $-- HOA

    What's special

    The One That Makes Sense. Some neighborhoods have one house that makes everyone else look over their shoulder. This is that house.Set on a generous lot in the heart of Amestoy Estates, one of Encino's most coveted neighborhoods, 16910 Magnolia is a single-level home that checks every box without asking you to compromise on location. Vaulted ceilings open the living room up in all the right ways, and the open floor plan flows the way a family actually lives.Out front, a large pool with a generous lounge area sets the tone before you ever walk through the door. Out back, an expansive artificial turf yard anchors a serious fire pit and seating area built for actual use and not just photos.Top-rated schools, nearby parks, and some of the Valley's best dining and shopping are all minutes away. The price is among the best on the block. That combination doesn't come around often.
    34 days
    |
    371
    |
    16
    |

    Zillow last checked:

    Listing updated:

    Listed by:

    Coby McDonald DRE # 02117458 347-583-0331,

    Compass 310-230-5478

    Source: CLAW,MLS#: 26843725MLS Logo

    Loading...

      Facts & features

      Interior

      Bedrooms & bathrooms
      • Bedrooms: 3
      • Bathrooms: 3
      • Full bathrooms: 3
      Rooms
      • Room types: Breakfast Bar, Dining Area, Patio Open, Patio Covered, Pantry, Office, Living Room, Library, In-Law Suite, Great Room, Family Room, Study, Servants Quarters, Walk-In Closet, Walk-In Pantry
      Bedroom
      • Features: Walk-In Closet(s)
      • Level: Lower,Main
      Bathroom
      • Features: Double Vanity(s), Shower and Tub, Shower Over Tub, Shower Stall, Tile
      Kitchen
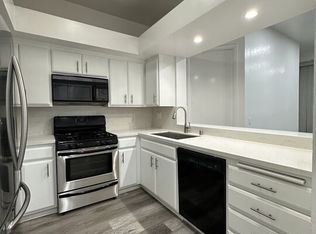
      • Features: Bar, Pantry, Open to Family Room, Skylight(s)
      Heating
      • Central
      Cooling
      • Air Conditioning, Central Air
      Appliances
      • Included: Built-In Gas, Gas Cooking Appliances, Gas Cooktop, Gas Oven, Oven, Range Hood, Range, Exhaust Fan, Disposal, Freezer, Dryer, Dishwasher, Washer, Vented Exhaust Fan, Refrigerator, Range/Oven
      • Laundry: In Unit, Inside, Laundry Area, Gas Or Electric Dryer Hookup
      Features
      • Open Floorplan, Breakfast Area, Breakfast Counter / Bar, Dining Area, Kitchen Island
      • Flooring: Hardwood
      • Number of fireplaces: 1
      • Fireplace features: Living Room
      Interior area
      • Total structure area: 2,637
      • Total interior livable area: 2,637 sqft

      Property

      Parking
      • Total spaces: 4
      • Parking features: Covered, Driveway, Side By Side, Private Garage, Private, Garage, Garage - 2 Car, Garage Is Attached, Garage Is Detached, Concrete, Garage Door Opener
      • Attached garage spaces: 2
      • Uncovered spaces: 2
      Features
      • Levels: One
      • Stories: 1
      • Patio & porch: Covered Porch, Deck, Patio, Front Porch, Porch
      • Exterior features: Barbecue
      • Pool features: Diving Board, Heated And Filtered, In Ground
      • Spa features: None
      • Fencing: Privacy,Stucco Wall,Fenced Yard,Fenced
      • Has view: Yes
      • View description: None
      • Waterfront features: None
      Lot
      • Size: 8,969 Square Feet
      • Dimensions: 70 x 132
      • Features: Front Yard, Back Yard, Lawn, Landscaped, Lot-Level/Flat, Rectangular Lot, Yard, Street Lighting, Curbs
      Details
      • Additional structures: None
      • Parcel number: 2258021002
      • Zoning: LARE9
      • Special conditions: Standard

      Construction

      Type & style
      • Home type: SingleFamily
      • Architectural style: Ranch
      • Property subtype: Residential, Single Family Residence
      Materials
      • Adobe
      • Roof: Asphalt
      Condition
      • Year built: 1952

      Community & HOA

      HOA
      • Has HOA: No
      Location
      • Region: Encino

      Financial & listing details

      • Price per square foot: $909/sqft
      • Tax assessed value: $1,981,804
      • Annual tax amount: $23,989
      • Date on market: 6/6/2026
      • Road surface type: Paved

        Estimated market value

        $2,308,600

        $2.19M - $2.42M

        $7,410/mo

        Price history

        DateEventPrice
        6/6/2026Listed for sale$2,398,000+29.7%$909/sqft
        Source: CLAW #26843725 Report a problem
        2/24/2023Listing removed$1,849,000-1%$701/sqft
        Source: CLAW #22-115841 Report a problem
        2/22/2022Sold$1,867,500+1%$708/sqft
        Source: Public Record Report a problem
        1/13/2022Contingent$1,849,000$701/sqft
        Source: CLAW #22-115841 Report a problem
        1/5/2022Listed for sale$1,849,000+56.3%$701/sqft
        Source: CLAW #22115841 Report a problem
        1/3/2017Sold$1,183,000+0.3%$449/sqft
        Source: Public Record Report a problem
        11/11/2016Pending sale$1,179,000$447/sqft
        Source: John Aaroe Group #16174148 Report a problem
        10/25/2016Listed for sale$1,179,000+47.2%$447/sqft
        Source: John Aaroe Group #16174148 Report a problem
        2/25/2013Sold$801,000+0.1%$304/sqft
        Source: CLAW #13642845 Report a problem
        1/4/2013Listed for sale$799,900+42.8%$303/sqft
        Source: www.SCVrealty.com Report a problem
        11/8/2012Sold$560,000-6.5%$212/sqft
        Source: Public Record Report a problem
        8/23/2012Listed for sale$599,000$227/sqft
        Source: RE/MAX GRAND CENTRAL #F12094124 Report a problem
        7/15/2012Listing removed$599,000$227/sqft
        Source: RE/MAX GRAND CENTRAL #F12056034 Report a problem
        5/5/2012Listed for sale$599,000+59800%$227/sqft
        Source: Re/Max Grand Central #F12056034 Report a problem
        3/2/2012Sold$1,000-99.8%
        Source: Public Record Report a problem
        12/15/2011Price change$499,000-9.1%$189/sqft
        Source: Evergreen Realty & Associates, Inc. #P787804 Report a problem
        10/5/2011Price change$549,000-8.3%$208/sqft
        Source: Evergreen Realty & Associates, Inc. #P787804 Report a problem
        9/30/2011Price change$599,000-7.7%$227/sqft
        Source: Evergreen Realty & Associates, Inc. #P787804 Report a problem
        7/7/2011Listed for sale$649,000$246/sqft
        Source: Evergreen Realty & Associates, Inc. #P787804 Report a problem
        1/8/2011Listing removed$649,000$246/sqft
        Source: Larry Bubley, Broker #H743977 Report a problem
        12/24/2010Listed for sale$649,000+54.5%$246/sqft
        Source: Larry Bubley, Broker #H743977 Report a problem
        10/24/2000Sold$420,000$159/sqft
        Source: Public Record Report a problem

        Public tax history

        YearProperty taxesTax assessment
        2025$23,989 +1.3%$1,981,804 +2%
        2024$23,687 +2%$1,942,946 +2%
        2023$23,224 +4.7%$1,904,850 +47.2%
        2022$22,192 +45.5%$1,293,779 +2%
        2021$15,257 -1%$1,268,412 +1%
        2020$15,413 $1,255,407 +2%
        2019$15,413 +4.9%$1,230,792 +2%
        2018$14,694 $1,206,660 +42%
        2017$14,694 +41.3%$849,890 +2%
        2016$10,397 +2.4%$833,227 +1.5%
        2015$10,149 +1.1%$820,712 +2%
        2014$10,037 $804,636 +49.8%
        2012-- $537,154 +2%
        2011-- $526,623 +0.8%
        2010-- $522,688 -0.2%
        2009-- $523,930 +2%
        2008-- $513,657 +2%
        2007-- $503,587 +2%
        2006-- $493,714
        2005-- $493,714 +4%
        2004-- $474,544 +1.9%
        2003-- $465,848 +2%
        2002-- $456,715 +45.2%
        2000-- $314,451
        Find assessor info on the county website

        Monthly payment

        Est. payment

        Payment breakdown

        Explore the cost of this home by adjusting the details. Changes won't be saved.
        All calculations are estimates and provided by Zillow, Inc. for informational purposes only. Actual amounts may vary.
        HOA fees may include property taxes on listings classified as Co-Ops. Contact the listing agent and/or owner for fee details.
        Mortgage interest rates are dependent on a number of factors, including credit score, down payment, and repayment length. Interest rate data provided by Zillow Group Marketplace, Inc. as of 1/1/1970 from various mortgage lenders with which we have lead or other similar arrangements; the Estimated Payment is an average of those rates.
        See how much you could borrow to make a competitive offer.

        Climate risks

        Neighborhood: Encino

        Getting around

        66 / 100
        Somewhat Walkable
        52 / 100
        Bikeable

        Nearby schools

        GreatSchools rating

        A local agent can set up tours, give advice and negotiate with sellers.

        Browse local experts

        Similar homes

            • Local buyer's agents are ready to help