Discover the perfect balance of elegance and comfort in this exquisite custom-built home, located in a serene cul-de-sac. Offering a host of desirable features, this home includes a main-level master suite, two ensuite bathrooms, two offices, two fireplaces, central vac, A/C, abundant storage, and a beautifully landscaped private backyard with a spacious covered patio. Inside, the hardwood floors throughout the main living areas create a warm and inviting atmosphere, bathed in natural light. The formal dining room boasts elegant wainscoting and French doors leading to a versatile office/den. The living room is highlighted by a cozy gas fireplace and soaring vaulted ceilings, enhancing the home’s welcoming vibe.The gourmet kitchen is a chef’s dream, featuring gas appliances, stunning granite countertops, stainless steel finishes, and both a butler pantry and a large walk-in pantry for ample storage. The main-level master suite is a peaceful retreat with its own gas fireplace, vaulted ceilings, and private covered patio. The ensuite bathroom offers a jetted tub, large shower with a slide rail showerhead, dual sinks, and a spacious walk-in closet.Upstairs, you’ll find four generously sized bedrooms, including one with an ensuite bathroom and walk-in closet. A large 21x12 fifth bedroom offers plenty of possibilities, including use as a bonus room, and provides easy access to expansive attic storage. Another well-appointed bathroom with dual sinks and a flexible craft room (which could easily serve as a second office) complete the upper level—perfect for today’s remote work or study needs.Outside, the private backyard provides a peaceful retreat with plenty of space for gardening and outdoor entertainment, complemented by a large covered patio ideal for relaxation or hosting guests. A three-car garage adds even more convenience. The roof was recently replaced in 2018. Don’t miss the opportunity to own this exceptional home—schedule your private showing today!
Sold
$900,000
16910 SE Spray Ave, Milwaukie, OR 97267
5beds
3,213sqft
Residential, Single Family Residence
Built in 2006
-- sqft lot
$891,800 Zestimate®
$280/sqft
$4,263 Estimated rent
Home value
$891,800
$838,000 - $954,000
$4,263/mo
Zestimate® history
Owner options
List your home for rent
$4,263/mo
Rent Zestimate®
Find your next renter with Zillow Rental Manager. Plus, with online applications, you can quickly screen prospective tenants – for free.
$4,263/mo
Rent Zestimate®
Refinance and save
$5,789/mo
Est. payment
Refinancing to a lower rate could help reduce your monthly payments and save thousands over the life of the loan.
$5,789/mo
Est. payment
Explore your selling options
Work with a Zillow partner agent
Leverage their expertise and Zillow's premium Showcase listings to get your home seen by more buyers.
Get startedList with your own agent
Get your home in front of millions of buyers by listing it on Zillow.
Learn how to do itSell it yourself
Take full control of how buyers see your home on Zillow by listing For Sale by Owner (FSBO).
List your homeWhat's special
Cozy gas fireplaceTwo fireplacesPrivate backyardLarge showerBeautifully landscaped private backyardFlexible craft roomTwo offices
Zillow last checked:
Listing updated:
Listed by:
Ned Macaddino 971-294-9444,
Summa Real Estate Group
Bought with:
Maria Zialcita
Oregon First
Source: RMLS (OR),MLS#: 24642321
Facts & features
Interior
Bedrooms & bathrooms
- Bedrooms: 5
- Bathrooms: 4
- Full bathrooms: 3
- Partial bathrooms: 1
- Main level bathrooms: 2
Rooms
- Room types: Bedroom 4, Bedroom 5, Office, Bedroom 2, Bedroom 3, Dining Room, Family Room, Kitchen, Living Room, Primary Bedroom
Primary bedroom
- Features: Bathroom, Fireplace, Patio, Jetted Tub, Suite, Vaulted Ceiling, Walkin Closet
- Level: Main
- Area: 238
- Dimensions: 17 x 14
Bedroom 2
- Features: Closet, Wallto Wall Carpet
- Level: Upper
- Area: 252
- Dimensions: 21 x 12
Bedroom 3
- Features: Bathroom, Walkin Closet, Wallto Wall Carpet
- Level: Upper
- Area: 176
- Dimensions: 16 x 11
Bedroom 4
- Features: Walkin Closet, Wallto Wall Carpet
- Level: Upper
- Area: 132
- Dimensions: 12 x 11
Bedroom 5
- Features: Closet, Wallto Wall Carpet
- Level: Upper
- Area: 132
- Dimensions: 12 x 11
Dining room
- Features: Formal, Hardwood Floors, Wainscoting
- Level: Main
- Area: 132
- Dimensions: 12 x 11
Kitchen
- Features: Dishwasher, Disposal, Hardwood Floors, Microwave, Builtin Oven, Butlers Pantry
- Level: Main
- Area: 220
- Width: 11
Living room
- Features: Eat Bar, Fireplace, Hardwood Floors, Patio, Vaulted Ceiling
- Level: Main
- Area: 306
- Dimensions: 18 x 17
Office
- Features: Builtin Features, French Doors, Hardwood Floors, Closet
- Level: Main
- Area: 121
- Dimensions: 11 x 11
Heating
- Forced Air, Fireplace(s)
Cooling
- Central Air
Appliances
- Included: Built In Oven, Built-In Range, Convection Oven, Cooktop, Dishwasher, Disposal, Double Oven, Gas Appliances, Microwave, Plumbed For Ice Maker, Range Hood, Stainless Steel Appliance(s), Gas Water Heater
Features
- Central Vacuum, High Ceilings, Vaulted Ceiling(s), Wainscoting, Walk-In Closet(s), Closet, Built-in Features, Bathroom, Formal, Butlers Pantry, Eat Bar, Suite, Granite, Kitchen Island, Pantry
- Flooring: Hardwood, Wood, Wall to Wall Carpet
- Doors: French Doors
- Windows: Double Pane Windows
- Number of fireplaces: 2
- Fireplace features: Gas
Interior area
- Total structure area: 3,213
- Total interior livable area: 3,213 sqft
Property
Parking
- Total spaces: 3
- Parking features: Driveway, Garage Door Opener, Attached
- Attached garage spaces: 3
- Has uncovered spaces: Yes
Accessibility
- Accessibility features: Garage On Main, Kitchen Cabinets, Main Floor Bedroom Bath, Utility Room On Main, Walkin Shower, Accessibility
Features
- Levels: Two
- Stories: 2
- Patio & porch: Covered Patio, Patio
- Exterior features: Gas Hookup, Water Feature, Yard
- Has spa: Yes
- Spa features: Bath
- Fencing: Fenced
Lot
- Features: Cul-De-Sac, Level, Secluded, SqFt 7000 to 9999
Details
- Additional structures: GasHookup
- Parcel number: 05013563
Construction
Type & style
- Home type: SingleFamily
- Architectural style: Traditional
- Property subtype: Residential, Single Family Residence
Materials
- Cement Siding, Lap Siding
- Roof: Composition
Condition
- Resale
- New construction: No
- Year built: 2006
Utilities & green energy
- Gas: Gas Hookup, Gas
- Sewer: Public Sewer
- Water: Public
Community & HOA
Community
- Security: Sidewalk
- Subdivision: Cardinal Terrace
HOA
- Has HOA: Yes
- HOA fee: $336 annually
Location
- Region: Milwaukie
Financial & listing details
- Price per square foot: $280/sqft
- Tax assessed value: $945,422
- Annual tax amount: $8,755
- Date on market: 7/25/2024
- Cumulative days on market: 267 days
- Listing terms: Cash,Conventional,FHA
- Road surface type: Paved
Price history
| Date | Event | Price |
|---|---|---|
| 5/21/2025 | Sold | $900,000-0.5%$280/sqft |
Source:  RMLS (OR) #24642321 Report a problem RMLS (OR) #24642321 Report a problem | ||
| 4/19/2025 | Pending sale | $904,900$282/sqft |
Source: RMLS (OR) #24642321 Report a problem | ||
| 4/4/2025 | Price change | $904,900-1%$282/sqft |
Source: RMLS (OR) #24642321 Report a problem | ||
| 3/6/2025 | Price change | $914,500-1.1%$285/sqft |
Source: RMLS (OR) #24642321 Report a problem | ||
| 2/19/2025 | Listed for sale | $924,900+34%$288/sqft |
Source: RMLS (OR) #24642321 Report a problem | ||
| 9/22/2020 | Sold | $690,000+0%$215/sqft |
Source: RMLS (OR) #20128901 Report a problem | ||
| 8/16/2020 | Pending sale | $689,777$215/sqft |
Source: RE/MAX Equity Group #20128901 Report a problem | ||
| 8/13/2020 | Listed for sale | $689,777+33.9%$215/sqft |
Source: RE/MAX Equity Group #20128901 Report a problem | ||
| 10/17/2008 | Sold | $515,000-10.4%$160/sqft |
Source: Public Record Report a problem | ||
| 8/20/2007 | Sold | $575,000+232.5%$179/sqft |
Source: Public Record Report a problem | ||
| 8/22/2006 | Sold | $172,950$54/sqft |
Source: Public Record Report a problem | ||
Public tax history
| Year | Property taxes | Tax assessment |
|---|---|---|
| 2025 | $9,341 +3.7% | $492,004 +3% |
| 2024 | $9,010 +2.9% | $477,674 +3% |
| 2023 | $8,755 +5.7% | $463,762 +3% |
| 2022 | $8,285 +3.8% | $450,255 +3% |
| 2021 | $7,982 +9% | $437,141 +3% |
| 2020 | $7,321 +1.5% | $424,409 +3% |
| 2019 | $7,216 +14.3% | $412,048 +3% |
| 2018 | $6,315 +6.5% | $400,047 +3% |
| 2017 | $5,929 +0.6% | $388,395 +3% |
| 2016 | $5,895 | $377,083 +3% |
| 2015 | $5,895 +2.9% | $366,100 +3% |
| 2014 | $5,727 +7.1% | $355,437 +3% |
| 2013 | $5,346 +2.9% | $345,084 +3% |
| 2012 | $5,195 +0% | $335,033 +3% |
| 2011 | $5,193 +5.8% | $325,275 +3% |
| 2010 | $4,907 -2.2% | $315,801 +3% |
| 2009 | $5,018 +6.6% | $306,603 +3% |
| 2008 | $4,709 +31.7% | $297,673 +34.9% |
| 2007 | $3,577 +940.5% | $220,592 +827.2% |
| 2006 | $344 | $23,791 |
Find assessor info on the county website
Neighborhood: Oatfield
Nearby homes
- $717,7204 bd3 ba2.3k sqft16928 SE Spray Ave, Milwaukie, OR 97267Sold
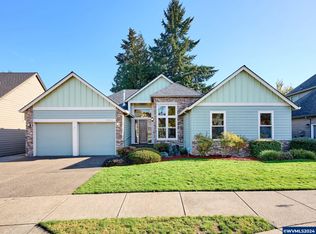
- $778,5003 bd2 ba2.7k sqft16892 SE Spray Ave, Milwaukie, OR 97267Off Market
- $526,1004 bd3 ba1.7k sqft16919 SE Corsage Ave, Milwaukie, OR 97267Off Market
- $755,3004 bd3 ba2.9k sqft16946 SE Spray Ave, Milwaukie, OR 97267Off Market
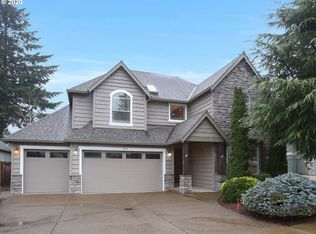
- $---- bd-- ba-- sqft16946 SE Spray Ave, Portland, OR 97267Off Market
- $707,1003 bd3 ba2.1k sqft16874 SE Spray Ave, Milwaukie, OR 97267Off Market
- $521,1003 bd2 ba1.8k sqft16891 SE Corsage Ave, Milwaukie, OR 97267Off Market
- $466,0003 bd1 ba1.4k sqft16931 SE Corsage Ave, Milwaukie, OR 97267Off Market
Nearby schools
GreatSchools rating
- 3/10Bilquist Elementary SchoolGrades: K-5Distance: 0.7 mi
- 2/10Alder Creek Middle SchoolGrades: 6-8Distance: 1.7 mi
- 4/10Putnam High SchoolGrades: 9-12Distance: 1.4 mi
Schools provided by the listing agent
- Elementary: Bilquist
- Middle: Alder Creek
- High: Putnam
Source: RMLS (OR). This data may not be complete. We recommend contacting the local school district to confirm school assignments for this home.
Get a cash offer in 3 minutes
Find out how much your home could sell for in as little as 3 minutes with a no-obligation cash offer.
Estimated market value
$891,800
Get a cash offer in 3 minutes
Find out how much your home could sell for in as little as 3 minutes with a no-obligation cash offer.
Estimated market value
$891,800
- Oregon
- Clackamas County
- Milwaukie
- 97267
- Oatfield
- 16910 SE Spray Ave
Nearby cities
Nearby neighborhoods
Nearby zip codes
Other Milwaukie Topics
