Open House Sat & Sun 1-3pm Wow! You don't want to miss this gorgeous 2BD 2BA Townhome. What a Gem! It has so many extra features, from it's unique layout to the beautiful updates. This Townhouse boasts an Open Floor Plan, Vaulted Ceilings, Gas Fireplace, Media Center, beautiful Hardwood Floors & large Sliding Glass Doors that lead to the outdoor Covered patio. Enjoy looking at the peaceful and inviting courtyard while cooking in the spacious, updated kitchen which has Newer Cabinets, Tile counters & Backsplash, Newer Appliances, Bosch Dishwasher and tons of Storage, including an Appliance Shelf. The main Living Room has a stylish "built-in" Media Center that coordinates with the kitchen cabinets. The large Primary Suite has a lovely walk-in closet, private bathroom with Step-in Shower along with a smart Toilet & remote. Use the large sliding glass doors to enjoy the your morning coffee on the private covered patio, just off the Primary suite. Next to the Primary Suite is a separate Closet with fold-out ironing board...perfect for a linen closet, storage or a small craft area. The 2nd Bedroom can be used as an Office or Guest Room and includes a space-saving Murphy Bed. Entertain to your heart's delight on the outdoor covered patio brought to life by the stylishly hung lights. The huge 2 car garage has tons of storage. Experience living in this vibrant 55+ King City community, where you will find all the amenities a person could want! It is living at its best!
Sold
$405,000
16910 SW Matador Ln, King City, OR 97224
2beds
1,196sqft
Residential, Townhouse
Built in 1971
3,484 Square Feet Lot
$384,100 Zestimate®
$339/sqft
$2,098 Estimated rent
Home value
$384,100
$365,000 - $403,000
$2,098/mo
Zestimate® history
Owner options
List your home for rent
$2,098/mo
Rent Zestimate®
Find your next renter with Zillow Rental Manager. Plus, with online applications, you can quickly screen prospective tenants – for free.
$2,098/mo
Rent Zestimate®
Refinance and save
$2,719/mo
Est. payment
Refinancing to a lower rate could help reduce your monthly payments and save thousands over the life of the loan.
$2,719/mo
Est. payment
Explore your selling options
Work with a Zillow partner agent
Leverage their expertise and Zillow's premium Showcase listings to get your home seen by more buyers.
Get startedList with your own agent
Get your home in front of millions of buyers by listing it on Zillow.
Learn how to do itSell it yourself
Take full control of how buyers see your home on Zillow by listing For Sale by Owner (FSBO).
List your homeWhat's special
Gas fireplaceSmall craft areaUpdated kitchenNewer appliancesOutdoor covered patioLarge sliding glass doorsPrivate covered patio
Zillow last checked:
Listing updated:
Listed by:
Debbie Stoppa 503-998-7963,
MORE Realty
Bought with:
Kelley Brand, 201229372
Corcoran Prime
Source: RMLS (OR),MLS#: 24208733
Facts & features
Interior
Bedrooms & bathrooms
- Bedrooms: 2
- Bathrooms: 2
- Full bathrooms: 2
- Main level bathrooms: 2
Rooms
- Room types: Entry, Bonus Room, Bedroom 2, Dining Room, Family Room, Kitchen, Living Room, Primary Bedroom
Primary bedroom
- Features: Ceiling Fan, Walkin Closet, Walkin Shower, Wallto Wall Carpet
- Level: Main
- Area: 192
- Dimensions: 12 x 16
Bedroom 2
- Level: Main
- Area: 165
- Dimensions: 11 x 15
Dining room
- Level: Main
- Area: 105
- Dimensions: 7 x 15
Kitchen
- Level: Main
- Area: 110
- Width: 11
Living room
- Features: Fireplace
- Level: Main
- Area: 225
- Dimensions: 15 x 15
Heating
- Forced Air, Fireplace(s)
Cooling
- Central Air
Appliances
- Included: Dishwasher, Free-Standing Range, Free-Standing Refrigerator, Gas Water Heater
Features
- Ceiling Fan(s), High Ceilings, Closet, Walk-In Closet(s), Walkin Shower, Kitchen Island, Tile
- Flooring: Hardwood, Wall to Wall Carpet
- Windows: Vinyl Frames
- Basement: Crawl Space
- Number of fireplaces: 1
- Fireplace features: Gas
Interior area
- Total structure area: 1,196
- Total interior livable area: 1,196 sqft
Property
Parking
- Total spaces: 2
- Parking features: Driveway, Attached
- Attached garage spaces: 2
- Has uncovered spaces: Yes
Accessibility
- Accessibility features: Ground Level, One Level, Walkin Shower, Accessibility
Features
- Levels: One
- Stories: 1
- Patio & porch: Covered Patio, Porch
Lot
- Size: 3,484 Square Feet
- Features: Level, SqFt 3000 to 4999
Details
- Parcel number: R525836
Construction
Type & style
- Home type: Townhouse
- Property subtype: Residential, Townhouse
- Attached to another structure: Yes
Materials
- Cedar
- Roof: Composition
Condition
- Resale
- New construction: No
- Year built: 1971
Utilities & green energy
- Sewer: Public Sewer
- Water: Public
Community & HOA
Community
- Security: Entry
- Senior community: Yes
HOA
- Has HOA: Yes
- Amenities included: Library, Maintenance Grounds, Management, Meeting Room, Party Room, Pool
- HOA fee: $213 monthly
- Second HOA fee: $800 annually
Location
- Region: King City
Financial & listing details
- Price per square foot: $339/sqft
- Tax assessed value: $397,030
- Annual tax amount: $3,396
- Date on market: 4/4/2024
- Cumulative days on market: 5 days
- Listing terms: Cash,Conventional
- Road surface type: Paved
Price history
| Date | Event | Price |
|---|---|---|
| 4/30/2024 | Sold | $405,000+1.3%$339/sqft |
Source:  RMLS (OR) #24208733 Report a problem RMLS (OR) #24208733 Report a problem | ||
| 4/12/2024 | Pending sale | $399,900$334/sqft |
Source: RMLS (OR) #24208733 Report a problem | ||
| 4/11/2024 | Listed for sale | $399,900+110.5%$334/sqft |
Source: RMLS (OR) #24208733 Report a problem | ||
| 10/9/2013 | Sold | $190,000+6.7%$159/sqft |
Source: RMLS (OR) #13125531 Report a problem | ||
| 7/10/2009 | Sold | $178,000+24%$149/sqft |
Source: Agent Provided Report a problem | ||
| 7/5/2002 | Sold | $143,500$120/sqft |
Source: Public Record Report a problem | ||
Public tax history
| Year | Property taxes | Tax assessment |
|---|---|---|
| 2025 | $4,186 +10.3% | $235,700 +3% |
| 2024 | $3,794 +11.7% | $228,840 +12% |
| 2023 | $3,396 +3% | $204,350 +3% |
| 2022 | $3,298 +2.6% | $198,400 |
| 2021 | $3,215 +3% | -- |
| 2020 | $3,121 +3.3% | $187,020 +3% |
| 2019 | $3,020 +4.4% | $181,580 |
| 2018 | $2,894 | $181,580 +6.1% |
| 2017 | $2,894 +9% | $171,170 +3% |
| 2016 | $2,655 | $166,190 +3% |
| 2015 | $2,655 +7.2% | $161,350 +3% |
| 2014 | $2,477 +21.3% | $156,660 +10.8% |
| 2013 | $2,042 +5.7% | $141,350 +4.8% |
| 2012 | $1,932 -10.1% | $134,840 -10.4% |
| 2011 | $2,149 -4.2% | $150,490 -8.6% |
| 2010 | $2,242 -1.9% | $164,600 -7.4% |
| 2009 | $2,285 +1.6% | $177,780 -17% |
| 2008 | $2,248 +3% | $214,270 +4% |
| 2007 | $2,182 +7.9% | $206,120 +8.9% |
| 2006 | $2,023 +2.2% | $189,300 +21.5% |
| 2005 | $1,979 +9.3% | $155,820 +11.2% |
| 2004 | $1,811 -1.1% | $140,110 +1.9% |
| 2003 | $1,831 +2.4% | $137,520 +2% |
| 2002 | $1,788 +5.9% | $134,860 -1.6% |
| 2001 | $1,688 +6.1% | $137,030 -0.3% |
| 2000 | $1,591 | $137,440 |
Find assessor info on the county website
Neighborhood: 97224
Nearby homes
- $319,7001 bd1 ba844 sqft16920 SW Matador Ln, King City, OR 97224Sold
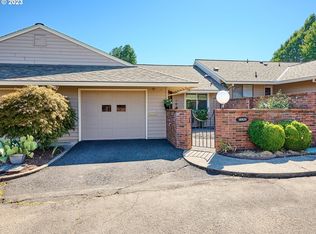
- $340,6002 bd1 ba1k sqft16870 SW Matador Ln, King City, OR 97224Off Market
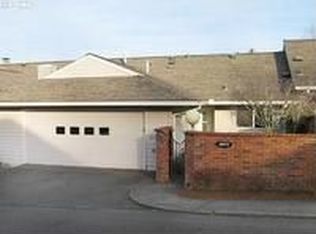
- $355,8002 bd1 ba1k sqft16940 SW Matador Ln, King City, OR 97224Off Market

- $352,5002 bd2 ba1.1k sqft16850 SW Matador Ln, King City, OR 97224Off Market
- $412,5002 bd2 ba1.3k sqft16909 SW Monterey Ln, Portland, OR 97224Sold
- $411,0002 bd2 ba1.1k sqft16877 SW Monterey Ln, Portland, OR 97224Off Market
- $378,4002 bd2 ba1.1k sqft16917 SW Monterey Ln, Portland, OR 97224Off Market
- $351,0002 bd1 ba1k sqft16960 SW Matador Ln, Portland, OR 97224Sold
Nearby schools
GreatSchools rating
- 5/10Deer Creek Elementary SchoolGrades: K-5Distance: 0.4 mi
- 5/10Twality Middle SchoolGrades: 6-8Distance: 2 mi
- 4/10Tualatin High SchoolGrades: 9-12Distance: 3.2 mi
Schools provided by the listing agent
- Elementary: Deer Creek
- Middle: Twality
- High: Tigard
Source: RMLS (OR). This data may not be complete. We recommend contacting the local school district to confirm school assignments for this home.
Get a cash offer in 3 minutes
Find out how much your home could sell for in as little as 3 minutes with a no-obligation cash offer.
Estimated market value
$384,100
Get a cash offer in 3 minutes
Find out how much your home could sell for in as little as 3 minutes with a no-obligation cash offer.
Estimated market value
$384,100
- Oregon
- Washington County
- King City
- 97224
- 16910 SW Matador Ln
Nearby cities
Nearby zip codes
Other King City Topics
