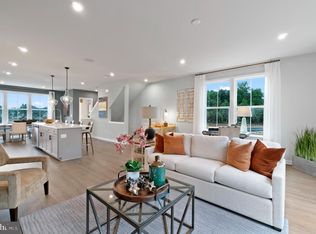
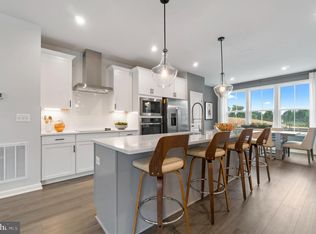
Welcome to the Louisa End Unit Townhouse at Mill Branch Crossing, where style and convenience intersect! This impressive 3 bedroom, 3.5 bathroom home offers a mix of contemporary living and traditional allure. Step inside and discover a lower level rec room with a full bathroom, offering endless options for entertainment or relaxation. The main level boasts a spacious dining area, ideal for hosting dinner parties or enjoying family meals. The gourmet kitchen is any chef's dream with sleek countertops, top-of-the-line appliances, and ample storage space. Step out onto the expansive deck to take in the serene surroundings. Escape to your private oasis upstairs with a beautiful primary bedroom showcasing a boxed tray ceiling for added elegance. Two more bedrooms share a well-equipped hall bathroom, ideal for kids or guests. Plus, its prime location puts you just minutes away from shopping centers, restaurants, and major commuter routes. *Photos shown are from a similar Louisa home.
Sold for $628,225
$628,225
16910 Saint William Way, Bowie, MD 20716
3beds
2,599sqft
Townhouse
Built in ----
2,400 Square Feet Lot
$624,500 Zestimate®
$242/sqft
$4,341 Estimated rent
Home value
$624,500
$556,000 - $706,000
$4,341/mo
Zestimate® history
Owner options
List your home for rent
$4,341/mo
Rent Zestimate®
Find your next renter with Zillow Rental Manager. Plus, with online applications, you can quickly screen prospective tenants – for free.
$4,341/mo
Rent Zestimate®
Refinance and save
$4,068/mo
Est. payment
Refinancing to a lower rate could help reduce your monthly payments and save thousands over the life of the loan.
$4,068/mo
Est. payment
Explore your selling options
Work with a Zillow partner agent
Leverage their expertise and Zillow's premium Showcase listings to get your home seen by more buyers.
Get startedList with your own agent
Get your home in front of millions of buyers by listing it on Zillow.
Learn how to do itSell it yourself
Take full control of how buyers see your home on Zillow by listing For Sale by Owner (FSBO).
List your homeWhat's special
Private oasisExpansive deckSpacious dining areaBoxed tray ceilingGourmet kitchenLower level rec room
Zillow last checked:
Listing updated:
Listed by:
Martin Alloy 571-999-7039,
SM Brokerage, LLC
Bought with:
Narita Wright, 5007735
Samson Properties
Source: Bright MLS,MLS#: MDPG2134170
Facts & features
Interior
Bedrooms & bathrooms
- Bedrooms: 3
- Bathrooms: 4
- Full bathrooms: 3
- 1/2 bathrooms: 1
- Main level bathrooms: 1
Heating
- Forced Air, Programmable Thermostat, Natural Gas
Cooling
- Central Air, Electric
Appliances
- Included: Oven/Range - Gas, Microwave, Cooktop, Dishwasher, Disposal, Double Oven, Water Heater
Features
- Family Room Off Kitchen, Attic, Dining Area, Open Floorplan, Kitchen Island, Upgraded Countertops, Walk-In Closet(s), 9'+ Ceilings, High Ceilings
- Flooring: Carpet, Hardwood, Luxury Vinyl
- Windows: Screens
- Has basement: No
- Has fireplace: No
Interior area
- Total structure area: 2,599
- Total interior livable area: 2,599 sqft
- Finished area above ground: 2,599
Property
Parking
- Total spaces: 2
- Parking features: Garage Faces Front, Attached
- Attached garage spaces: 2
Accessibility
- Accessibility features: None
Features
- Levels: Three
- Stories: 3
- Pool features: None
Lot
- Size: 2,400 Square Feet
Details
- Additional structures: Above Grade
- Parcel number: NO TAX RECORD
- Zoning: N/A
- Special conditions: Standard
Construction
Type & style
- Home type: Townhouse
- Architectural style: Traditional
- Property subtype: Townhouse
Materials
- Brick Front, Vinyl Siding
- Foundation: Slab
Condition
- Excellent
- New construction: Yes
Details
- Builder model: Louisa (E)
- Builder name: Stanley Martin Homes
Utilities & green energy
- Sewer: Public Sewer
- Water: Public
- Utilities for property: Underground Utilities
Community & HOA
Community
- Subdivision: Mill Branch Crossing
HOA
- Has HOA: Yes
- Amenities included: Common Grounds, Tot Lots/Playground
- Services included: Maintenance Grounds, Road Maintenance, Snow Removal
- HOA fee: $135 monthly
Location
- Region: Bowie
Financial & listing details
- Price per square foot: $242/sqft
- Tax assessed value: $541,000
- Annual tax amount: $256
- Date on market: 11/27/2024
- Listing agreement: Exclusive Right To Sell
- Listing terms: Conventional,FHA,VA Loan
- Ownership: Fee Simple
Price history
| Date | Event | Price |
|---|---|---|
| 4/28/2025 | Sold | $628,2250%$242/sqft |
Source:  Bright MLS #MDPG2134170 Report a problem Bright MLS #MDPG2134170 Report a problem | ||
| 12/20/2024 | Pending sale | $628,235+0%$242/sqft |
Source: Bright MLS #MDPG2134170 Report a problem | ||
| 12/4/2024 | Price change | $628,0500%$242/sqft |
Source:  Stanley Martin Homes Report a problem Stanley Martin Homes Report a problem | ||
| 11/27/2024 | Listed for sale | $628,235$242/sqft |
Source: Bright MLS #MDPG2134170 Report a problem | ||
Public tax history
| Year | Property taxes | Tax assessment |
|---|---|---|
| 2025 | $256 +23.6% | $541,000 +3506.7% |
| 2024 | $207 +0.4% | $15,000 |
| 2023 | $206 | $15,000 |
Find assessor info on the county website
Neighborhood: 20716
Nearby homes
- $570,9254 bd4 ba2.1k sqft16908 Saint William Way, Bowie, MD 20716Sold
- $513,2204 bd4 ba2.1k sqft16913 Saint William Way, Bowie, MD 20716Sold
- $8,000-- bd-- ba-- sqft16720 Saint Chesley Ave, Bowie, MD 20716Off Market
- $518,4453 bd4 ba2.1k sqft16917 Saint William Way, Bowie, MD 20716Sold
- $526,6703 bd4 ba2.2k sqft16909 Saint William Way, Bowie, MD 20716Sold
- $585,5203 bd4 ba2.5k sqft16713 Saint Chesley Ave, Bowie, MD 20716Pending
- $559,1853 bd4 ba2.1k sqft16711 Saint Chesley Ave, Bowie, MD 20716Pending
- $585,0003 bd4 ba2.5k sqft16709 Saint Chesley Ave, Bowie, MD 20716Sold
Nearby schools
GreatSchools rating
- 6/10Pointer Ridge Elementary SchoolGrades: K-5Distance: 2.5 mi
- 4/10Benjamin Tasker Middle SchoolGrades: 6-8Distance: 2.1 mi
- 4/10Bowie High SchoolGrades: 9-12Distance: 3.1 mi
Schools provided by the listing agent
- District: Prince George's County Public Schools
Source: Bright MLS. This data may not be complete. We recommend contacting the local school district to confirm school assignments for this home.
Get a cash offer in 3 minutes
Find out how much your home could sell for in as little as 3 minutes with a no-obligation cash offer.
Estimated market value
$624,500
Get a cash offer in 3 minutes
Find out how much your home could sell for in as little as 3 minutes with a no-obligation cash offer.
Estimated market value
$624,500
- Maryland
- Prince Georges County
- Bowie
- 20716
- 16910 Saint William Way
Nearby cities
Nearby neighborhoods
Nearby zip codes
Other Bowie Topics
