Skip main navigation
Sold for $510,000
  • $510,000

    16911 Buffalo Valley Path, Monument, CO 80132

    4beds
    3,001sqft
    Single Family Residence
    Built in 2012
    2,940 Square Feet Lot
    $499,400 Zestimate®
    $170/sqft
    $3,120 Estimated rent

    Home value

    $499,400

    $474,000 - $524,000

    $3,120/mo

    Zestimate® history
    Loading
    Loading...

    Owner options

    List your home for rent

    $3,120/mo

    Rent Zestimate®

    Find your next renter with Zillow Rental Manager. Plus, with online applications, you can quickly screen prospective tenants – for free.

    Learn more

    $3,120/mo

    Rent Zestimate®

    Refinance and save

    $3,210/mo

    Est. payment

    Refinancing to a lower rate could help reduce your monthly payments and save thousands over the life of the loan.

    See today's rates

    $3,210/mo

    Est. payment

    Explore your selling options

    Work with a Zillow partner agent

    Leverage their expertise and Zillow's premium Showcase listings to get your home seen by more buyers.

    Get started

    List with your own agent

    Get your home in front of millions of buyers by listing it on Zillow.

    Learn how to do it

    Sell it yourself

    Take full control of how buyers see your home on Zillow by listing For Sale by Owner (FSBO).

    List your home

    What's special

    Private fenced yardPrivate primary suiteWalk-in pantryWelcoming covered front porchLarge walk-in closetTall ceilingsCentral air conditioning
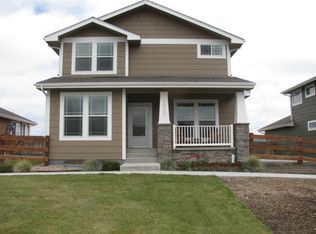
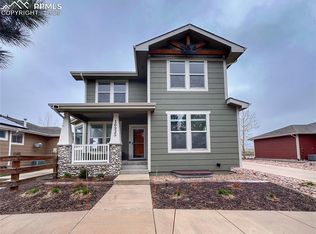
    Welcome to this charming two-story home that perfectly combines style, comfort, and convenience. Nestled in a beautifully landscaped setting, this 4-bedroom, 3 full bathroom residence offers everything you need! As you approach the home, you'll be greeted by a beautifully landscaped front yard, maintained by the HOA, and a welcoming covered front porch—an ideal spot to enjoy your morning coffee or wind down in the evening. The attached oversized 2-car garage with rear alley access provides ample space for your vehicles and extra storage. The open floor plan is enhanced by tall ceilings, creating a bright and airy atmosphere that flows seamlessly from room to room. The main level includes a spacious bedroom and a full bathroom, offering flexibility for guests, a home office, or multigenerational living. The heart of the home is the expansive living area, perfect for entertaining and cozy nights by the fireplace. The kitchen, dining, and living spaces blend effortlessly, providing an ideal layout for both everyday living and special occasions. Upstairs, you’ll discover the private primary suite, a true retreat featuring a 5-piece adjoining bathroom complete with a soaking tub, separate shower, dual vanities, and a large walk-in closet. Two additional generously sized bedrooms and another full bathroom provide plenty of space for family and guests. The unfinished basement, complete with a bathroom rough-in, offers endless possibilities for customization—whether you dream of a home theater, gym, or additional living space. Outside, the private, fenced yard is a peaceful haven, featuring a large concrete patio perfect for summer barbecues. Additional features include a walk-in pantry and central air conditioning to keep you comfortable year-round. This home offers the perfect balance of convenience and functionality, making it an ideal place to create lasting memories. Don’t miss your chance to make this wonderful property your own.

    Zillow last checked:

    Listing updated:

    Listed by:

    Aimee Fletcher CLHMS GRI 719-425-5020,

    Exp Realty LLC,

    Lauren Trent 720-587-7502

    Bought with:

    Sam Sparks

    Realty One Group Apex

    Source: elevateMLS,MLS#: 6324325MLS Logo

    Facts & features

    Interior

    Bedrooms & bathrooms
    • Bedrooms: 4
    • Bathrooms: 3
    • Full bathrooms: 3
    Primary bedroom
    • Level: Upper
    • Area: 196 Square Feet
    • Dimensions: 14 x 14
    Heating
    • Forced Air, Natural Gas
    Cooling
    • Ceiling Fan(s), Central Air
    Appliances
    • Included: Dishwasher, Disposal, Microwave, Oven, Refrigerator
    • Laundry: Electric Hook-up, Main Level
    Features
    • 5-Pc Bath, 6-Panel Doors, 9Ft + Ceilings, High Speed Internet, Pantry
    • Flooring: Carpet, Vinyl/Linoleum
    • Windows: Window Coverings
    • Basement: Full,Unfinished
    • Number of fireplaces: 1
    • Fireplace features: Gas, One
    Interior area
    • Total structure area: 3,001
    • Total interior livable area: 3,001 sqft
    • Finished area above ground: 1,986
    • Finished area below ground: 1,015

    Property

    Parking
    • Total spaces: 2
    • Parking features: Attached, Garage Door Opener, Oversized, Concrete Driveway
    • Attached garage spaces: 2
    Features
    • Levels: Two
    • Stories: 2
    • Patio & porch: Concrete, Covered
    • Fencing: Back Yard,Other
    • Has view: Yes
    • View description: Mountain(s)
    Lot
    • Size: 2,940 Square Feet
    • Features: Level, Hiking Trail, Near Fire Station, Near Hospital, Near Park, Near Public Transit, Near Schools, Near Shopping Center, HOA Required $, Landscaped
    Details
    • Parcel number: 7123308007

    Construction

    Type & style
    • Home type: SingleFamily
    • Property subtype: Single Family Residence
    Materials
    • Masonite, Stone, Framed on Lot, Frame
    • Roof: Composite Shingle
    Condition
    • Existing Home
    • New construction: No
    • Year built: 2012

    Utilities & green energy

    • Water: Municipal
    • Utilities for property: Cable Available, Electricity Connected, Natural Gas Connected

    Community & HOA

    Community
    • Features: Hiking or Biking Trails, Parks or Open Space, Playground
    HOA
    • Has HOA: Yes
    • Services included: Common Utilities, Covenant Enforcement, Lawn, Maintenance Grounds, Management, Snow Removal, Trash Removal
    • HOA fee: $269 monthly
    Location
    • Region: Monument

    Financial & listing details

    • Price per square foot: $170/sqft
    • Tax assessed value: $510,449
    • Annual tax amount: $2,036
    • Date on market: 1/9/2025
    • Listing terms: Cash,Conventional,VA Loan
    • Electric utility on property: Yes

    Price history

    DateEventPrice
    7/3/2025Sold$510,000+2%$170/sqft
    Source: elevateMLS #6324325 Report a problem
    6/2/2025Pending sale$499,999$167/sqft
    Source: elevateMLS #6324325 Report a problem
    5/29/2025Listed for sale$499,999$167/sqft
    Source: elevateMLS #6324325 Report a problem
    5/18/2025Pending sale$499,999$167/sqft
    Source: REcolorado as distributed by MLS GRID #3848258 Report a problem
    5/13/2025Price change$499,999-7.4%$167/sqft
    Source: elevateMLS #6324325 Report a problem
    5/5/2025Price change$539,900-1.8%$180/sqft
    Source: elevateMLS #6324325 Report a problem
    4/25/2025Price change$549,900-1.8%$183/sqft
    Source: elevateMLS #6324325 Report a problem
    3/25/2025Price change$559,900-1.8%$187/sqft
    Source: elevateMLS #6324325 Report a problem
    1/9/2025Listed for sale$569,900$190/sqft
    Source: elevateMLS #6324325 Report a problem
    10/27/2024Listing removed$569,900$190/sqft
    Source: elevateMLS #7502333 Report a problem
    10/26/2024Price change$569,900-0.9%$190/sqft
    Source: elevateMLS #7502333 Report a problem
    8/31/2024Listed for sale$575,000$192/sqft
    Source: elevateMLS #7502333 Report a problem
    8/24/2024Listing removed--
    Source: elevateMLS #6365935 Report a problem
    6/24/2024Price change$575,000-2.5%$192/sqft
    Source: elevateMLS #6365935 Report a problem
    6/5/2024Listed for sale$589,900+96.6%$197/sqft
    Source: elevateMLS #6365935 Report a problem
    8/25/2023Listing removed--
    Source: Zillow Rentals Report a problem
    8/13/2023Listed for rent$2,975$1/sqft
    Source: Zillow Rentals Report a problem
    2/10/2017Sold$300,000+11.9%$100/sqft
    Source: Public Record Report a problem
    10/31/2012Sold$268,000$89/sqft
    Source: Public Record Report a problem

    Public tax history

    YearProperty taxesTax assessment
    2024$2,037 -3.3%$34,200
    2023$2,107 -3.3%$34,200 +19.1%
    2022$2,179 $28,710 -2.8%
    2021-- $29,530 +17.8%
    2020$1,933 +0.5%$25,070
    2019$1,924 -0.1%$25,070 +15.2%
    2018$1,926 +9.5%$21,770
    2017$1,760 -8.7%$21,770 -1.1%
    2016$1,926 +15%$22,020
    2015$1,675 -0.2%$22,020 +4%
    2014$1,678 $21,170
    2013-- --
    2012-- $15,080
    2011$1,151 $15,080 +0.1%
    2010-- $15,070
    2009-- $15,070 +24.2%
    2008-- $12,130 +3.8%
    2006-- $11,690 +51.6%
    2004-- $7,710
    Find assessor info on the county website

    Neighborhood: 80132

    Nearby schools

    GreatSchools rating
    Schools provided by the listing agent
    • Elementary: Bear Creek
    • Middle: Lewis Palmer
    • High: Lewis Palmer
    • District: Lewis-Palmer-38

    Source: elevateMLS. This data may not be complete. We recommend contacting the local school district to confirm school assignments for this home.

    Get a cash offer in 3 minutes
    Find out how much your home could sell for in as little as 3 minutes with a no-obligation cash offer.
    Estimated market value
    $499,400
    Get a cash offer in 3 minutes
    Find out how much your home could sell for in as little as 3 minutes with a no-obligation cash offer.
    Estimated market value
    $499,400