Skip main navigation
Sold for $448,000
  • $448,000

    16911 Cary St, Omaha, NE 68136

    4beds
    3,097sqft
    Single Family Residence
    Built in 2020
    8,189 Square Feet Lot
    $448,400 Zestimate®
    $145/sqft
    $3,042 Estimated rent

    Home value

    $448,400

    $426,000 - $471,000

    $3,042/mo

    Zestimate® history
    Loading
    Loading...

    Owner options

    List your home for rent

    $3,042/mo

    Rent Zestimate®

    Find your next renter with Zillow Rental Manager. Plus, with online applications, you can quickly screen prospective tenants – for free.

    Learn more

    $3,042/mo

    Rent Zestimate®

    Refinance and save

    $3,386/mo

    Est. payment

    Refinancing to a lower rate could help reduce your monthly payments and save thousands over the life of the loan.

    See today's rates

    $3,386/mo

    Est. payment

    Explore your selling options

    Work with a Zillow partner agent

    Leverage their expertise and Zillow's premium Showcase listings to get your home seen by more buyers.

    Get started

    List with your own agent

    Get your home in front of millions of buyers by listing it on Zillow.

    Learn how to do it

    Sell it yourself

    Take full control of how buyers see your home on Zillow by listing For Sale by Owner (FSBO).

    List your home

    What's special

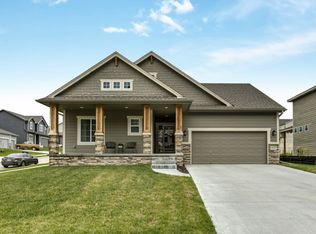
    Welcome home to this beautifully updated and move in ready 2-story in the sought-after Gretna School District! Offering the perfect blend of style, function, and space, the open main floor is filled with natural light and features a spacious living room with a cozy fireplace plus an eat-in kitchen with stainless steel appliances, quartz countertops, and an oversized walk-in pantry. A convenient mudroom keeps everyday life organized. Upstairs, the generous primary suite includes a tiled 3/4 bath with dual sinks, custom walk-in closet, and a versatile sitting area. Spacious secondary bedrooms provide room for everyone. The large second floor laundry room is so convenient! The finished lower level offers a massive rec room, 3/4 bath, and plenty of storage. Enjoy relaxing or entertaining on the patio overlooking the fully fenced backyard, all in a fantastic location close to schools, shopping, dining, and more! Fresh exterior paint in fall of 2025.

    Zillow last checked:

    Listing updated:

    Listed by:

    Kalee Hergert 402-214-4410,

    NP Dodge RE Sales Inc 86Dodge,

    Dave Anderson 402-415-4799,

    NP Dodge RE Sales Inc 86Dodge

    Bought with:

    Thuy An, 20250012

    OmniHome Realty

    Source: GPRMLS,MLS#: 22620997MLS Logo

    Facts & features

    Interior

    Bedrooms & bathrooms
    • Bedrooms: 4
    • Bathrooms: 4
    • 3/4 bathrooms: 3
    • 1/2 bathrooms: 1
    • Main level bathrooms: 1
    Primary bedroom
    • Level: Second
    • Area: 217.62
    • Dimensions: 18 x 12.09
    Bedroom 2
    • Level: Second
    • Area: 130.92
    • Dimensions: 13.04 x 10.04
    Bedroom 3
    • Level: Second
    • Area: 131.55
    • Dimensions: 13.09 x 10.05
    Bedroom 4
    • Level: Second
    • Area: 168.56
    • Dimensions: 14 x 12.04
    Primary bathroom
    • Features: 3/4, Shower, Double Sinks
    Great room
    • Level: Main
    Kitchen
    • Level: Main
    • Area: 196.42
    • Dimensions: 14.03 x 14
    Basement
    • Area: 1040
    Office
    • Level: Main
    • Area: 132.48
    • Dimensions: 12 x 11.04
    Heating
    • Natural Gas, Forced Air
    Cooling
    • Central Air
    Appliances
    • Included: Range, Refrigerator, Dishwasher, Disposal, Microwave
    Features
    • High Ceilings, Ceiling Fan(s), Pantry
    • Basement: Full,Finished
    • Number of fireplaces: 1
    Interior area
    • Total structure area: 3,097
    • Total interior livable area: 3,097 sqft
    • Finished area above ground: 2,410
    • Finished area below ground: 687

    Property

    Parking
    • Total spaces: 3
    • Parking features: Garage - Attached
    • Attached garage spaces: 3
    Features
    • Levels: Two
    • Patio & porch: Porch, Patio
    • Exterior features: Sprinkler System
    • Fencing: Full,Partial,Vinyl
    Lot
    • Size: 8,189 Square Feet
    • Dimensions: 0.1878 acres
    • Features: Up to 1/4 Acre.
    Details
    • Parcel number: 011594828
    • Other equipment: Sump Pump

    Construction

    Type & style
    • Home type: SingleFamily
    • Property subtype: Single Family Residence
    Materials
    • Foundation: Concrete Perimeter
    • Roof: Composition
    Condition
    • Not New and NOT a Model
    • New construction: No
    • Year built: 2020

    Utilities & green energy

    • Sewer: Public Sewer
    • Water: Public

    Community & HOA

    Community
    • Subdivision: Southern Pines
    HOA
    • Has HOA: Yes
    • HOA fee: $125 annually
    • HOA name: Southern Pines HOA
    Location
    • Region: Omaha

    Financial & listing details

    • Price per square foot: $145/sqft
    • Tax assessed value: $419,453
    • Annual tax amount: $9,231
    • Date on market: 7/23/2026
    • Listing terms: VA Loan,FHA,Conventional,Cash
    • Ownership: Fee Simple

    Price history

    DateEventPrice
    9/2/2026Sold$448,000-2.4%$145/sqft
    Source: GPRMLS #22620997 Report a problem
    8/13/2026Pending sale$459,000$148/sqft
    Source: GPRMLS #22620997 Report a problem
    7/27/2026Listed for sale$459,000+8.6%$148/sqft
    Source: GPRMLS #22620997 Report a problem
    2/9/2024Sold$422,500-0.6%$136/sqft
    Source: GPRMLS #22400585 Report a problem
    1/15/2024Pending sale$425,000$137/sqft
    Source: GPRMLS #22400585 Report a problem
    1/13/2024Listed for sale$425,000$137/sqft
    Source: GPRMLS #22400585 Report a problem
    1/7/2024Pending sale$425,000$137/sqft
    Source: GPRMLS #22400585 Report a problem
    1/4/2024Listed for sale$425,000+36.2%$137/sqft
    Source: GPRMLS #22400585 Report a problem
    4/16/2020Sold$312,000$101/sqft
    Source: Public Record Report a problem

    Public tax history

    YearProperty taxesTax assessment
    2025$9,232 -3.6%$419,453 -2.1%
    2024$9,575 -2.3%$428,234
    2023$9,798 +12.2%$428,234 +33.4%
    2022$8,734 +3.9%$321,126
    2021$8,409 +65.8%$321,126 +69.1%
    2020$5,073 +597.8%$189,915 +601.1%
    2019$727 +5%$27,090 +5%
    2018$692 +7.3%$25,800 +7.5%
    2017$645 +0.4%$24,000
    2016$643 $24,000 +95.1%
    2015$643 +288.1%$12,300 +96.4%
    2014$166 $6,262
    Find assessor info on the county website

    Neighborhood: 68136

    Nearby schools

    GreatSchools rating
    Schools provided by the listing agent
    • Elementary: Palisades
    • Middle: Aspen Creek
    • High: Gretna East
    • District: Gretna

    Source: GPRMLS. This data may not be complete. We recommend contacting the local school district to confirm school assignments for this home.

    Sell for more on Zillow
    Get a Zillow Showcase℠ listing at no additional cost and you could sell for .
    $448,400
    2% more
    +$8,968
    With Zillow Showcase(estimated)
    $457,368
    Sell for more on Zillow
    Get a Zillow Showcase℠ listing at no additional cost and you could sell for .
    $448,400
    2% more
    +$8,968
    With Zillow Showcase(estimated)
    $457,368