Welcome home to 16911 Mendota, a beautifully updated 3-bedroom, 2-bath bungalow offering approximately 1,500 square feet of comfortable living space. This move-in-ready home blends classic Detroit charm with thoughtful modern updates throughout. Step inside to freshly refinished hardwood floors, bright living spaces, and an updated interior designed for today's lifestyle. The addition of a second full bathroom provides extra convenience and functionality for homeowners and guests alike.
Outside, you'll appreciate the home's timeless brick exterior, spacious front porch, driveway, and 2-car garage offering plenty of parking and additional storage. With its charming curb appeal, generous living space, and extensive updates, this home is ready for its next owner to simply move in and enjoy. Schedule your private showing today and see everything 16911 Mendota has to offer!
Pending
$185,000
16911 Mendota St, Detroit, MI 48221
3beds
1,514sqft
Single Family Residence
Built in 1936
3,920 Square Feet Lot
$179,900 Zestimate®
$122/sqft
$-- HOA
What's special
- 47 days
- 311
- 50
Zillow last checked:
Listing updated:
Listed by:
Joyceson Richardson 855-639-3720,
New Era Real Estate LLC 855-639-3720
Source: Realcomp II,MLS#: 20261066869
Facts & features
Interior
Bedrooms & bathrooms
- Bedrooms: 3
- Bathrooms: 2
- Full bathrooms: 2
Primary bedroom
- Level: Second
- Area: 242
- Dimensions: 22 X 11
Bedroom
- Level: Entry
- Area: 99
- Dimensions: 9 X 11
Bedroom
- Level: Entry
- Area: 120
- Dimensions: 10 X 12
Other
- Level: Entry
- Area: 42
- Dimensions: 7 X 6
Other
- Level: Second
- Area: 48
- Dimensions: 8 X 6
Other
- Level: Entry
- Area: 48
- Dimensions: 6 X 8
Dining room
- Level: Entry
- Area: 66
- Dimensions: 11 X 6
Kitchen
- Level: Entry
- Area: 132
- Dimensions: 11 X 12
Living room
- Level: Entry
- Area: 66
- Dimensions: 11 X 6
Heating
- Forced Air, Natural Gas
Features
- Basement: Unfinished
- Has fireplace: Yes
- Fireplace features: Living Room
Interior area
- Total interior livable area: 1,514 sqft
- Finished area above ground: 1,514
Property
Parking
- Total spaces: 2
- Parking features: Two Car Garage, Detached
- Garage spaces: 2
Features
- Levels: Two
- Stories: 2
- Entry location: GroundLevelwSteps
- Pool features: None
Lot
- Size: 3,920 Square Feet
- Dimensions: 36 x 107.5
Details
- Parcel number: W16I043366S
- Special conditions: Short Sale No,Standard
Construction
Type & style
- Home type: SingleFamily
- Architectural style: Bungalow
- Property subtype: Single Family Residence
Materials
- Brick, Vinyl Siding
- Foundation: Basement, Block
- Roof: Asphalt
Condition
- New construction: No
- Year built: 1936
- Major remodel year: 2026
Utilities & green energy
- Sewer: Public Sewer
- Water: Public
- Utilities for property: Underground Utilities
Community & HOA
Community
- Subdivision: HARTKA
HOA
- Has HOA: No
Location
- Region: Detroit
Financial & listing details
- Price per square foot: $122/sqft
- Tax assessed value: $13,254
- Annual tax amount: $1,324
- Date on market: 8/21/2026
- Cumulative days on market: 47 days
- Listing agreement: Exclusive Agency
- Listing terms: Cash,Conventional,FHA,Va Loan
Estimated market value
$179,900
$171,000 - $189,000
$1,566/mo
Price history
| Date | Event | Price |
|---|---|---|
| 10/1/2026 | Pending sale | $185,000$122/sqft |
Source:  Realcomp II #20261066869 Report a problem Realcomp II #20261066869 Report a problem | ||
| 8/21/2026 | Listed for sale | $185,000+2212.5%$122/sqft |
Source: Realcomp II #20261066869 Report a problem | ||
| 12/30/2017 | Listing removed | $850$1/sqft |
Source: newdaypropertymanagement Report a problem | ||
| 9/29/2017 | Listed for rent | $850$1/sqft |
Source: Turn Key Property Solutions Report a problem | ||
| 6/22/2012 | Sold | $8,000$5/sqft |
Source: Public Record Report a problem | ||
| 5/4/2012 | Price change | $8,000-5.9%$5/sqft |
Source: Keller Williams Realty Detroit Market Center #212017182 Report a problem | ||
| 5/2/2012 | Price change | $8,500-4.5%$6/sqft |
Source: Keller Williams Realty Detroit Market Center #212017182 Report a problem | ||
| 3/24/2012 | Price change | $8,900-10.1%$6/sqft |
Source: Keller Williams Realty Detroit Market Center #212017182 Report a problem | ||
| 2/18/2012 | Listed for sale | $9,900-5.7%$7/sqft |
Source: Keller Williams Realty Detroit Market Center #212017182 Report a problem | ||
| 8/4/2011 | Sold | $10,500$7/sqft |
Source: Public Record Report a problem | ||
Public tax history
| Year | Property taxes | Tax assessment |
|---|---|---|
| 2025 | -- | $43,000 +24.6% |
| 2024 | -- | $34,500 +30.2% |
| 2023 | -- | $26,500 +25% |
| 2022 | -- | $21,200 +16.5% |
| 2021 | -- | $18,200 |
| 2020 | $1,199 +5.3% | $18,200 +29.1% |
| 2019 | $1,139 | $14,100 +10.2% |
| 2018 | $1,139 | $12,800 +12.3% |
| 2017 | -- | $11,400 -64% |
| 2016 | $1,653 | $31,700 +57.7% |
| 2015 | $1,653 +35.9% | $20,100 -19.9% |
| 2013 | $1,216 -26.4% | $25,102 -31.8% |
| 2010 | $1,653 | $36,804 -18% |
| 2009 | -- | $44,883 -13% |
| 2008 | -- | $51,590 |
| 2007 | -- | $51,590 +5.5% |
| 2005 | $249 | $48,900 +3% |
| 2004 | -- | $47,476 |
Find assessor info on the county website
Monthly payment
Est. payment
Payment breakdown
Explore the cost of this home by adjusting the details. Changes won't be saved.Climate risks
Neighborhood: Fitzgerald
Similar homes
- $220,0003 bd2 ba1.3k sqft18715 Kentucky St, Detroit, MI 48221For Sale
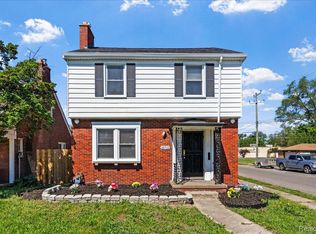
 MLS ID #20261081201, Al Baydoun, U.S. Investor Group. Realcomp II
 - $169,0003 bd2 ba1.5k sqft16549 Washburn St, Detroit, MI 48221For Sale
 MLS ID #20261050553, Casey Ahlbrandt Rains, Douglas Rose Realty. Realcomp II
 - $168,9993 bd2 ba2.2k sqft16185 Ilene St, Detroit, MI 48221For Sale
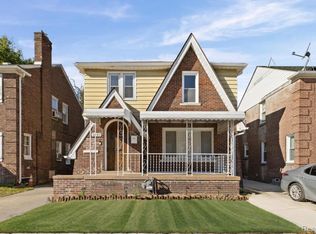 MLS ID #20261068973, Lakeisha Ross, EXP Realty Main. Realcomp II
 - $195,0003 bd2 ba1.6k sqft18073 Santa Barbara Dr, Detroit, MI 48221For Sale
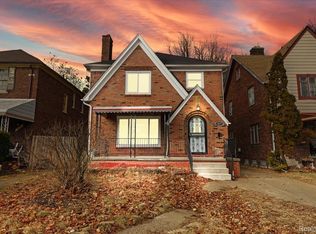 MLS ID #20261066593, Jacob Farrelly, DOBI Real Estate. Realcomp II
 - $174,9003 bd2 ba1.2k sqft19500 Griggs St, Detroit, MI 48221For SaleMLS ID #20261073650, Kestiny Todd, EXP Realty Main. Realcomp II
- $199,9004 bd2 ba1.9k sqft16241 Cherrylawn St, Detroit, MI 48221For SaleMLS ID #20261060773, Iman Elsibai, Keller Williams Legacy. Realcomp II
- $179,9003 bd2 ba1.5k sqft18410 Mark Twain St, Detroit, MI 48235For SaleMLS ID #20261073982, Eboni Jones, ERA Prime Real Estate Group. Realcomp II
- $180,0004 bd3 ba1.6k sqft3281 Waverly St, Detroit, MI 48238For SaleMLS ID #20261078349, Geraldine D James, KW Domain. Realcomp II
- $169,9903 bd1 ba1.7k sqft16682 Robson St, Detroit, MI 48235For SaleMLS ID #20261075142, Felton Adams, Upside Investments. Realcomp II
- $159,9004 bd2 ba1.2k sqft15776 Cheyenne St, Detroit, MI 48227For SaleMLS ID #20261070364, Justin P Neil, JNA Real Estate. Realcomp II
- $181,4503 bd2 ba1k sqft19783 Ardmore St, Detroit, MI 48235For SaleMLS ID #20261068830, Lashawn Peterson, EXP Realty Main. Realcomp II
- $189,9995 bd2 ba1.7k sqft14521 Sussex St, Detroit, MI 48227For SaleMLS ID #20261044947, Ace A Sobh, Ace of Real Estate LLC. Realcomp II
- $168,0003 bd2 ba1.1k sqft15881 Hartwell St, Detroit, MI 48227For SaleMLS ID #20261024319, Lila Mircholi, Golden Key Realty Group LLC. Realcomp II
- $199,9003 bd2 ba2.1k sqft18941 Sussex St, Detroit, MI 48235For SaleMLS ID #20261074973, Dior James, EXP Realty Main. Realcomp II
- $195,0004 bd2 ba1.9k sqft15357 Rutherford St, Detroit, MI 48227For SaleMLS ID #20261071887, Sam Berri, VELOCITY. Realcomp II
- $214,0005 bd2 ba2.2k sqft16570 Princeton St, Detroit, MI 48221For SaleMLS ID #20261070936, Casey Ahlbrandt Rains, Douglas Rose Realty. Realcomp II
- $165,0004 bd2 ba1.4k sqft14035 Rutherford St, Detroit, MI 48227For SaleMLS ID #20261072260, Mujtaba Sanad, Keller Williams Legacy. Realcomp II
- $199,0003 bd2 ba1.4k sqft17212 Sunderland Rd, Detroit, MI 48219For SaleMLS ID #20261060922, Al Baydoun, U.S. Investor Group. Realcomp II
- $180,0003 bd1 ba922 sqft18068 Asbury Park, Detroit, MI 48235For SaleMLS ID #20261072833, Yajaira Santiago, KW Domain. Realcomp II
- $149,9004 bd3 ba1.4k sqft16139 Inverness St, Detroit, MI 48221For SaleMLS ID #20261023852, Chris W Murphy, RE/MAX Leading Edge. Realcomp II
