BETTER THAN NEW - Turn-key and move-in ready! This property delivers—priced to sell and ready for its next owner. Immaculately maintained single-level home in North Nampa, featuring 3 bedrooms, 2 bathrooms, and thoughtful upgrades throughout. Step inside to elegant tile throughout the main living area, a bright, open layout with vaulted ceilings and abundant natural light. The kitchen offers granite countertops, stainless steel appliances, a spacious island with breakfast bar seating, and rich cabinetry, all flowing seamlessly into the dining and living spaces. Custom window treatments add style, privacy, and function throughout the home, while the storm door brings in extra natural light at the entry. The primary suite offers a comfortable retreat with a spacious bath, tiled walk-in shower, and generous closet space. Enjoy effortless outdoor living with a covered back patio, new ceiling fan, recessed lighting and electric patio shade—perfect for relaxing in the hot tub or entertaining in comfort. The low-maintenance backyard is fully fenced and designed with all rock landscaping, ready for your garden beds and personal touches. Enjoy the outdoors? Located near parks, frisbee golf, pickleball courts, walking trails, shopping, dining, and everyday amenities, this home offers comfort, convenience, and easy living in a desirable North Nampa location.
Active
$399,900
16911 N Cornwallis Way, Nampa, ID 83687
3beds
2baths
1,620sqft
Single Family Residence
Built in 2020
5,227 Square Feet Lot
$398,900 Zestimate®
$247/sqft
$35/mo HOA
What's special
Hot tubAll rock landscapingImmaculately maintained single-level homeRich cabinetryElectric patio shadeCustom window treatmentsNew ceiling fan
- 16 days
- 690
- 67
Likely to sell faster than
Zillow last checked:
Listing updated:
Listed by:
Denise Rhodes Cell:714-815-2118,
Silvercreek Realty Group
Source: IMLS,MLS#: 98998088
Facts & features
Interior
Bedrooms & bathrooms
- Bedrooms: 3
- Bathrooms: 2
- Main level bathrooms: 2
- Main level bedrooms: 3
Primary bedroom
- Level: Main
Bedroom 2
- Level: Main
Bedroom 3
- Level: Main
Kitchen
- Level: Main
Heating
- Forced Air
Cooling
- Central Air
Appliances
- Included: Gas Water Heater, Dishwasher, Disposal, Microwave, Oven/Range Built-In, Refrigerator, Gas Range
Features
- Bath-Master, Bed-Master Main Level, Split Bedroom, Great Room, Walk-In Closet(s), Walk In Shower, Breakfast Bar, Granite Counters, Number of Baths Main Level: 2
- Flooring: Tile, Carpet
- Has basement: No
- Has fireplace: No
Interior area
- Total structure area: 1,620
- Total interior livable area: 1,620 sqft
- Finished area above ground: 1,620
Video & virtual tour
Property
Parking
- Total spaces: 2
- Parking features: Attached
- Attached garage spaces: 2
Features
- Levels: One
- Pool features: Above Ground
- Fencing: Full,Vinyl
Lot
- Size: 5,227 Square Feet
- Features: Sm Lot 5999 SF, Irrigation Available, Pressurized Irrigation Sprinkler System
Details
- Parcel number: R2094522600
Construction
Type & style
- Home type: SingleFamily
- Property subtype: Single Family Residence
Materials
- Frame, Stone, HardiPlank Type
- Roof: Architectural Style
Condition
- Year built: 2020
Details
- Builder name: Hubble
Utilities & green energy
- Water: Public
- Utilities for property: Sewer Connected
Green energy
- Green verification: ENERGY STAR Certified Homes
Community & HOA
Community
- Subdivision: Franklin Village
HOA
- Has HOA: Yes
- HOA fee: $425 annually
Location
- Region: Nampa
Financial & listing details
- Price per square foot: $247/sqft
- Tax assessed value: $385,400
- Annual tax amount: $1,040
- Date on market: 8/20/2026
- Listing terms: Cash,Conventional,FHA,VA Loan
- Ownership: Fee Simple,Fractional Ownership: No
- Road surface type: Paved
Estimated market value
$398,900
$379,000 - $419,000
$2,190/mo
Price history
Price history is unavailable.
Public tax history
| Year | Property taxes | Tax assessment |
|---|---|---|
| 2025 | $2,041 +4.4% | $385,400 +6.6% |
| 2024 | $1,956 -6.8% | $361,700 -1.4% |
| 2023 | $2,098 -5.5% | $366,700 -6.4% |
| 2022 | $2,221 +8.2% | $391,600 +36.9% |
| 2021 | $2,052 +179.5% | $286,000 +444.8% |
| 2020 | $734 | $52,500 |
| 2019 | -- | -- |
Find assessor info on the county website
Monthly payment
Est. payment
Payment breakdown
Explore the cost of this home by adjusting the details. Changes won't be saved.Climate risks
Neighborhood: 83687
Nearby schools
Schools provided by the listing agent
- Elementary: Birch
- Middle: Sage Valley
- High: Ridgevue
- District: Vallivue School District #139
Source: IMLS. This data may not be complete. We recommend contacting the local school district to confirm school assignments for this home.

Similar homes
- $359,9003 bd2 ba1k sqft7801 E Mountain Oak Dr, Nampa, ID 83687New
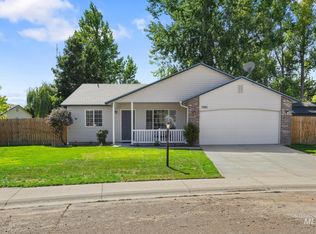 MLS ID #98999722, Corby Goade, exp Realty, LLC. IMLS
 - $439,9904 bd3 ba2.1k sqft17766 E Pegram Way, Nampa, ID 83687New
 MLS ID #98999706, Molly Arnott, exp Realty, LLC. IMLS
 - $530,0004 bd3 ba1.7k sqft7515 E Nottingham Ln, Nampa, ID 83687For Sale By Owner
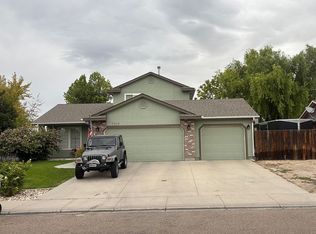
- $475,0004 bd3 ba2k sqft16923 N Lowerfield Loop, Nampa, ID 83687New
 MLS ID #98999617, Annie Bulow, The Agency Boise. IMLS
