Skip main navigation
Sold
  • $465,000

    16911 SE Berghammer St, Milwaukie, OR 97267

    5beds
    2,432sqft
    Residential, Single Family Residence
    Built in 1964
    7,405 Square Feet Lot
    $470,400 Zestimate®
    $191/sqft
    $3,322 Estimated rent

    Home value

    $470,400

    $437,000 - $503,000

    $3,322/mo

    Zestimate® history
    Loading
    Loading...

    Owner options

    List your home for rent

    $3,322/mo

    Rent Zestimate®

    Find your next renter with Zillow Rental Manager. Plus, with online applications, you can quickly screen prospective tenants – for free.

    Learn more

    $3,322/mo

    Rent Zestimate®

    Refinance and save

    $2,836/mo

    Est. payment

    Refinancing to a lower rate could help reduce your monthly payments and save thousands over the life of the loan.

    See today's rates

    $2,836/mo

    Est. payment

    Explore your selling options

    Work with a Zillow partner agent

    Leverage their expertise and Zillow's premium Showcase listings to get your home seen by more buyers.

    Get started

    List with your own agent

    Get your home in front of millions of buyers by listing it on Zillow.

    Learn how to do it

    Sell it yourself

    Take full control of how buyers see your home on Zillow by listing For Sale by Owner (FSBO).

    List your home

    What's special

    Dedicated workshopFresh interior paintDeck overlooking the yardLots of storageCarpeted family roomHardwood floorsOff street parking
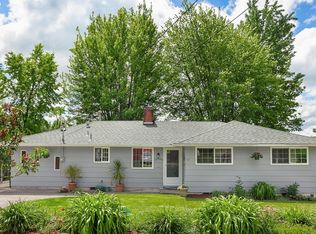
    Bring your vision and design ideas. This home is a light cosmetic fixer that needs some updates and finishing touches. This is the best price per square foot in the Milwaukie area! Located on a small side street with no traffic aside from your neighbors. The house is just a few blocks off 99E which makes for an easy commute whether you're going north or south. The main floor features hardwood floors in the living room, 3 bedrooms, kitchen, and a carpeted family room. There are 2 bedrooms upstairs and 2 baths total, one on each level. It’s the perfect layout for multigenerational living or anyone looking for some extra space. The sellers have already installed new carpet and fresh interior paint. The primary bedroom has its own sunroom and a deck overlooking the yard. Lots of off street parking and room for a small RV or trailer behind the front gate. The large utility room and the dedicated workshop have lots of storage and space for your tools and hobbies. The roof was recently replaced in 2021. Stop by and check it out. Lots of people have been waiting years to finally be able to buy a home in this market and get some real value for their money. Location and square footage are the 2 most important drivers of value in the real estate market and this property has plenty of both.

    Zillow last checked:

    Listing updated:

    Listed by:

    Randall Hamilton 503-545-8521,

    Equity Oregon Real Estate

    Bought with:

    Efren Herrera, 200308035

    Better Homes & Gardens Realty

    Source: RMLS (OR),MLS#: 24563568MLS Logo

    Facts & features

    Interior

    Bedrooms & bathrooms
    • Bedrooms: 5
    • Bathrooms: 2
    • Full bathrooms: 2
    • Main level bathrooms: 1
    Rooms
    • Room types: Bedroom 4, Bedroom 5, Utility Room, Bedroom 2, Bedroom 3, Dining Room, Family Room, Kitchen, Living Room, Primary Bedroom
    Primary bedroom
    • Features: Deck, Double Closet, Tile Floor, Wallto Wall Carpet
    • Level: Upper
    • Area: 289
    • Dimensions: 17 x 17
    Bedroom 2
    • Features: Closet Organizer, Laminate Flooring
    • Level: Upper
    • Area: 140
    • Dimensions: 14 x 10
    Bedroom 3
    • Features: Wood Floors
    • Level: Main
    • Area: 96
    • Dimensions: 12 x 8
    Bedroom 4
    • Features: Closet Organizer, Wood Floors
    • Level: Main
    • Area: 96
    • Dimensions: 12 x 8
    Bedroom 5
    • Features: Wood Floors
    • Level: Main
    • Area: 90
    • Dimensions: 10 x 9
    Dining room
    • Features: Nook
    • Level: Main
    • Area: 64
    • Dimensions: 8 x 8
    Family room
    • Features: Fireplace, French Doors, Wallto Wall Carpet
    • Level: Main
    • Area: 374
    • Dimensions: 22 x 17
    Kitchen
    • Level: Main
    • Area: 88
    • Width: 8
    Living room
    • Features: Wood Floors
    • Level: Main
    • Area: 182
    • Dimensions: 14 x 13
    Heating
    • Forced Air, Fireplace(s)
    Appliances
    • Included: Dishwasher, Disposal, Free-Standing Range, Free-Standing Refrigerator, Microwave, Plumbed For Ice Maker, Gas Water Heater
    • Laundry: Laundry Room
    Features
    • Closet Organizer, Nook, Double Closet, Pantry
    • Flooring: Laminate, Wood, Wall to Wall Carpet, Tile
    • Doors: French Doors
    • Basement: Crawl Space
    • Fireplace features: Wood Burning
    Interior area
    • Total structure area: 2,432
    • Total interior livable area: 2,432 sqft

    Property

    Parking
    • Parking features: Driveway, Off Street
    • Has uncovered spaces: Yes
    Features
    • Stories: 2
    • Patio & porch: Deck
    Lot
    • Size: 7,405 Square Feet
    • Features: Level, SqFt 7000 to 9999
    Details
    • Additional structures: ToolShed
    • Parcel number: 00512261

    Construction

    Type & style
    • Home type: SingleFamily
    • Architectural style: Traditional
    • Property subtype: Residential, Single Family Residence
    Materials
    • Cement Siding, T111 Siding
    • Roof: Composition
    Condition
    • Resale
    • New construction: No
    • Year built: 1964

    Utilities & green energy

    • Gas: Gas
    • Sewer: Public Sewer
    • Water: Public

    Community & HOA

    HOA
    • Has HOA: No
    Location
    • Region: Milwaukie

    Financial & listing details

    • Price per square foot: $191/sqft
    • Tax assessed value: $494,829
    • Annual tax amount: $4,773
    • Date on market: 2/22/2024
    • Cumulative days on market: 290 days
    • Listing terms: Cash,Conventional,FHA,VA Loan
    • Road surface type: Paved

    Price history

    DateEventPrice
    1/31/2025Sold$465,000-4.1%$191/sqft
    Source: RMLS (OR) #24563568 Report a problem
    12/9/2024Pending sale$485,000$199/sqft
    Source: RMLS (OR) #24563568 Report a problem
    12/4/2024Price change$485,000-1%$199/sqft
    Source: RMLS (OR) #24563568 Report a problem
    10/17/2024Price change$490,000-4.9%$201/sqft
    Source: RMLS (OR) #24563568 Report a problem
    9/27/2024Price change$515,000-1%$212/sqft
    Source: RMLS (OR) #24563568 Report a problem
    7/23/2024Listed for sale$520,000+112.3%$214/sqft
    Source: RMLS (OR) #24563568 Report a problem
    8/28/2012Listing removed$1,595$1/sqft
    Source: POPM, Inc. DBA Priority One Property Management Report a problem
    8/18/2012Price change$1,595-11.1%$1/sqft
    Source: POPM, Inc. DBA Priority One Property Management Report a problem
    8/2/2012Listed for rent$1,795$1/sqft
    Source: POPM, Inc. DBA Priority One Property Management Report a problem
    8/2/2012Listing removed$244,900$101/sqft
    Source: Keller Williams Realty Professionals #12214061 Report a problem
    5/15/2012Price change$244,900-2%$101/sqft
    Source: Keller Williams Realty Professionals #12214061 Report a problem
    11/9/2011Price change$249,900-3.5%$103/sqft
    Source: Knipe Realty NW, Inc. #11674215 Report a problem
    9/9/2011Price change$258,9750%$106/sqft
    Source: Knipe Realty NW, Inc. #11674215 Report a problem
    8/27/2011Price change$259,000-3.4%$106/sqft
    Source: Knipe Realty NW, Inc. #11674215 Report a problem
    5/9/2011Listed for sale$268,000+10.1%$110/sqft
    Source: The Hasson Company #11401727 Report a problem
    3/2/2006Sold$243,400+48.4%$100/sqft
    Source: Public Record Report a problem
    9/26/2002Sold$164,000+26.2%$67/sqft
    Source: Public Record Report a problem
    12/1/1995Sold$130,000$53/sqft
    Source: Public Record Report a problem

    Public tax history

    YearProperty taxesTax assessment
    2025$5,092 +3.7%$267,585 +3%
    2024$4,912 +2.9%$259,792 +3%
    2023$4,773 +5.7%$252,226 +3%
    2022$4,518 +3.8%$244,880 +3%
    2021$4,353 +3.2%$237,748 +3%
    2020$4,216 +1.5%$230,824 +3%
    2019$4,156 +14.2%$224,101 +3%
    2018$3,638 $217,574 +3%
    2017$3,638 +7.1%$211,237 +3%
    2016$3,397 $205,084 +3%
    2015$3,397 +2.9%$199,111 +3%
    2014$3,301 +9.2%$193,312 +3%
    2013$3,022 +2%$187,682 +3%
    2012$2,963 -1.8%$182,216 +3%
    2011$3,017 +5.7%$176,909 +3%
    2010$2,854 +3.2%$171,756 +3%
    2009$2,766 +6.5%$166,753 +3%
    2008$2,598 +2.2%$161,896 +3%
    2007$2,542 +11.6%$157,181 +3%
    2006$2,278 +1.5%$152,603 +3%
    2005$2,244 +2.9%$148,158 +3%
    2004$2,181 +2%$143,843 +3%
    2003$2,139 +0.4%$139,653 +3%
    2002$2,129 +5%$135,585 +3%
    2001$2,027 -8.5%$131,636 +3%
    2000$2,215 $127,802
    Find assessor info on the county website

    Neighborhood: Jennings Lodge

    Nearby schools

    GreatSchools rating
    Schools provided by the listing agent
    • Elementary: Riverside
    • Middle: Alder Creek
    • High: Putnam

    Source: RMLS (OR). This data may not be complete. We recommend contacting the local school district to confirm school assignments for this home.

    Get a cash offer in 3 minutes
    Find out how much your home could sell for in as little as 3 minutes with a no-obligation cash offer.
    Estimated market value
    $470,400
    Get a cash offer in 3 minutes
    Find out how much your home could sell for in as little as 3 minutes with a no-obligation cash offer.
    Estimated market value
    $470,400