Skip main navigation
Sold for $335,000
  • $335,000

    16911 SW 27th Ave, Ocala, FL 34473

    4beds
    1,990sqft
    Single Family Residence
    Built in 2025
    0.26 Acres Lot
    $330,300 Zestimate®
    $168/sqft
    $2,310 Estimated rent

    Home value

    $330,300

    $297,000 - $367,000

    $2,310/mo

    Zestimate® history
    Loading
    Loading...

    Owner options

    List your home for rent

    $2,310/mo

    Rent Zestimate®

    Find your next renter with Zillow Rental Manager. Plus, with online applications, you can quickly screen prospective tenants – for free.

    Learn more

    $2,310/mo

    Rent Zestimate®

    Refinance and save

    $2,251/mo

    Est. payment

    Refinancing to a lower rate could help reduce your monthly payments and save thousands over the life of the loan.

    See today's rates

    $2,251/mo

    Est. payment

    Explore your selling options

    Work with a Zillow partner agent

    Leverage their expertise and Zillow's premium Showcase listings to get your home seen by more buyers.

    Get started

    List with your own agent

    Get your home in front of millions of buyers by listing it on Zillow.

    Learn how to do it

    Sell it yourself

    Take full control of how buyers see your home on Zillow by listing For Sale by Owner (FSBO).

    List your home

    What's special

    Large center islandModern designOpen lanaiHigh ceilingsIndoor laundry roomOpen spacious floorplan designGourmet-inspired kitchen
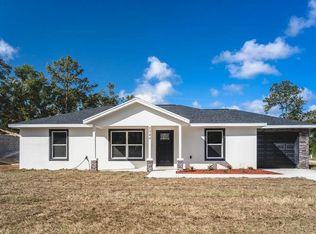
    MUST SEE - NEW CONSTRUCTION - Completed, move-in ready! This concrete block 4-bedroom 3-bathroom 3 car garage home is located on a large corner lot. This new construction home boast a modern design with high ceilings and features an open spacious floorplan design. With an awesome gourmet-inspired kitchen that features white cabinets with a large center island and subway backsplash and upgrades that include Stainless-steel Samsung appliance package with washer and dryer. Luxury wood-vinyl flooring throughout the common areas. A spacious master bedroom with tray ceilings, two walk-in closets, a private bathroom with dual vanity area, and large open walk-in shower. Front bedroom with bathroom is perfect for a guest room, mother in-law suite, or office. Home also features indoor laundry room connecting the attached garage, irrigation system, double pane windows, and sliding glass door that lead out to the open lanai. This brand new home is a must see!

    Zillow last checked:

    Listing updated:

    Listing Provided by:

    Josh McLennan 813-849-8918,

    REAL ESTATE RESOLUTIONS OF FLO 813-849-8918

    Bought with:

    Melissa Mitchell, 3477541

    KELLER WILLIAMS CORNERSTONE RE

    Source: Stellar MLS,MLS#: OM710039MLS LogoOriginating MLS: Ocala - Marion

    Facts & features

    Interior

    Bedrooms & bathrooms
    • Bedrooms: 4
    • Bathrooms: 3
    • Full bathrooms: 3
    Primary bedroom
    • Features: Walk-In Closet(s)
    • Level: First
    • Area: 194.4 Square Feet
    • Dimensions: 14.4x13.5
    Dining room
    • Level: First
    • Area: 120 Square Feet
    • Dimensions: 12x10
    Kitchen
    • Level: First
    • Area: 187.92 Square Feet
    • Dimensions: 10.8x17.4
    Living room
    • Level: First
    • Area: 300 Square Feet
    • Dimensions: 15x20
    Heating
    • Central, Electric
    Cooling
    • Central Air
    Appliances
    • Included: Dishwasher, Disposal, Dryer, Electric Water Heater, Ice Maker, Microwave, Range, Refrigerator, Washer
    • Laundry: Electric Dryer Hookup, Inside, Laundry Room
    Features
    • High Ceilings, Kitchen/Family Room Combo, Living Room/Dining Room Combo, Open Floorplan, Primary Bedroom Main Floor, Solid Wood Cabinets, Stone Counters, Thermostat, Tray Ceiling(s), Walk-In Closet(s)
    • Flooring: Carpet, Ceramic Tile, Luxury Vinyl
    • Doors: Sliding Doors
    • Has fireplace: No
    Interior area
    • Total structure area: 2,800
    • Total interior livable area: 1,990 sqft

    Property

    Parking
    • Total spaces: 3
    • Parking features: Garage - Attached
    • Attached garage spaces: 3
    Features
    • Levels: One
    • Stories: 1
    • Exterior features: Irrigation System
    Lot
    • Size: 0.26 Acres
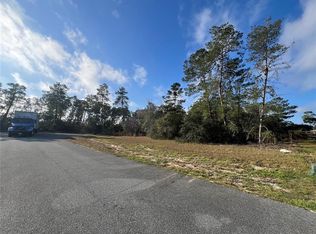
    • Features: Corner Lot
    Details
    • Parcel number: 8004045210
    • Zoning: R1
    • Special conditions: None

    Construction

    Type & style
    • Home type: SingleFamily
    • Property subtype: Single Family Residence
    Materials
    • Block, Stucco
    • Foundation: Slab
    • Roof: Shingle
    Condition
    • Completed
    • New construction: Yes
    • Year built: 2025
    Details
    • Builder name: McLennan Construction Group, Inc.

    Utilities & green energy

    • Sewer: Septic Tank
    • Water: Public
    • Utilities for property: BB/HS Internet Available, Cable Available, Electricity Connected, Sprinkler Meter, Water Connected

    Community & neighborhood

    Location
    • Region: Ocala
    • Subdivision: MARION OAKS UN 04

    HOA & financial

    HOA
    • Has HOA: No
    Other fees
    • Pet fee: $0 monthly
    Other financial information
    • Total actual rent: 0

    Other

    Other facts
    • Listing terms: Cash,Conventional,FHA,USDA Loan,VA Loan
    • Ownership: Fee Simple
    • Road surface type: Asphalt, Concrete

    Price history

    DateEventPrice
    11/26/2025Sold$335,000-4.3%$168/sqft
    Source: Stellar MLS #OM710039 Report a problem
    11/3/2025Pending sale$349,900$176/sqft
    Source: Stellar MLS #OM710039 Report a problem
    10/8/2025Listed for sale$349,900$176/sqft
    Source: Stellar MLS #OM710039 Report a problem

    Public tax history

    Tax history is unavailable.

    Neighborhood: 34473

    Nearby schools

    GreatSchools rating
    Get a cash offer in 3 minutes
    Find out how much your home could sell for in as little as 3 minutes with a no-obligation cash offer.
    Estimated market value
    $330,300
    Get a cash offer in 3 minutes
    Find out how much your home could sell for in as little as 3 minutes with a no-obligation cash offer.
    Estimated market value
    $330,300