Well-maintained brick home on a spacious ½-acre corner lot in the Central School District, offering original character with recent improvements. Since the last sale, the home has had popcorn ceilings removed, wallpaper removed and replastered, fresh interior paint job, all new interior doors and new trim. The living room features built-ins and a wood-burning fireplace with reclaimed brick. Enjoy wood and ceramic tile flooring throughout—no carpet! The fourth bedroom provides flexible space for an office, or even a playroom. Major improvement include a brand-new architectural shingle roof installed January 2026. Appliances to remain include refrigerator, washer, dryer, and microwave. Exterior features include a double carport, covered front entry, storage shed, and a large fenced yard with mature trees. Located on a quiet street at the back of the subdivision with woods behind the property for added privacy. -Did not flood -Flood Zone X
Sold
Price Unknown
16911 Whispering Pines Dr, Greenwell Springs, LA 70739
4beds
1,629sqft
Single Family Residence, Residential
Built in 1979
0.5 Acres Lot
$232,000 Zestimate®
$--/sqft
$2,217 Estimated rent
Home value
$232,000
$218,000 - $246,000
$2,217/mo
Zestimate® history
Owner options
List your home for rent
$2,217/mo
Rent Zestimate®
Find your next renter with Zillow Rental Manager. Plus, with online applications, you can quickly screen prospective tenants – for free.
$2,217/mo
Rent Zestimate®
Refinance and save
Refinancing to a lower rate could help reduce your monthly payments and save thousands over the life of the loan.
Explore your selling options
Work with a Zillow partner agent
Leverage their expertise and Zillow's premium Showcase listings to get your home seen by more buyers.
Get startedList with your own agent
Get your home in front of millions of buyers by listing it on Zillow.
Learn how to do itSell it yourself
Take full control of how buyers see your home on Zillow by listing For Sale by Owner (FSBO).
List your homeWhat's special
Original characterStorage shedFresh interior paint jobDouble carportCovered front entryWell-maintained brick home
Zillow last checked:
Listing updated:
Listed by:
Kaitlynn Ussery,
Magnolia Key Realty & Co. LLC
Bought with:
Annette Delrie Birdwell, 0995691881
Covington & Associates Real Estate, LLC
Source: ROAM MLS,MLS#: 2026001228
Facts & features
Interior
Bedrooms & bathrooms
- Bedrooms: 4
- Bathrooms: 2
- Full bathrooms: 2
Rooms
- Room types: Bedroom, Primary Bedroom, Dining Room, Foyer, Kitchen, Living Room
Primary bedroom
- Features: En Suite Bath, Ceiling Fan(s), Walk-In Closet(s)
- Level: First
- Area: 177
- Width: 12
Bedroom 1
- Level: First
- Area: 133.25
- Dimensions: 13 x 10.25
Bedroom 2
- Level: First
- Area: 112.75
- Dimensions: 11 x 10.25
Bedroom 3
- Level: First
- Area: 103.36
- Width: 10.17
Primary bathroom
- Features: Shower Combo
Dining room
- Level: First
- Area: 158.63
Kitchen
- Features: Laminate Counters, Pantry
- Level: First
- Area: 134.96
Living room
- Level: First
- Area: 299.14
Heating
- Central
Cooling
- Central Air, Ceiling Fan(s)
Appliances
- Included: Elec Stove Con, Dryer, Washer, Electric Cooktop, Dishwasher, Disposal, Microwave, Refrigerator, Oven, Double Oven, Range Hood
- Laundry: Electric Dryer Hookup, Washer Hookup, Gas Dryer Hookup
Features
- Built-in Features, Tray Ceiling(s)
- Flooring: Ceramic Tile, Wood
- Windows: Window Treatments
- Attic: Attic Access
- Number of fireplaces: 1
- Fireplace features: Wood Burning
Interior area
- Total structure area: 2,180
- Total interior livable area: 1,629 sqft
Property
Parking
- Parking features: Attached, Carport
- Has carport: Yes
Features
- Stories: 1
- Patio & porch: Covered
- Exterior features: Lighting
- Fencing: Chain Link,Full
- Frontage length: 199
Lot
- Size: 0.5 Acres
- Dimensions: 110 x 199 x 110 x 196
- Features: Corner Lot
Details
- Additional structures: Storage
- Parcel number: 01207369
- Special conditions: Standard
Construction
Type & style
- Home type: SingleFamily
- Architectural style: Traditional
- Property subtype: Single Family Residence, Residential
Materials
- Brick Siding, Brick, Frame
- Foundation: Slab
- Roof: Shingle
Condition
- New construction: No
- Year built: 1979
Utilities & green energy
- Gas: City/Parish
- Sewer: Public Sewer
- Water: Public
- Utilities for property: Cable Connected
Community & HOA
Community
- Features: Park, Playground
- Security: Smoke Detector(s)
- Subdivision: Indian Mound
Location
- Region: Greenwell Springs
Financial & listing details
- Tax assessed value: $185,300
- Annual tax amount: $1,459
- Date on market: 1/21/2026
- Listing terms: Cash,Conventional,FHA,FMHA/Rural Dev,VA Loan
Price history
| Date | Event | Price |
|---|---|---|
| 2/27/2026 | Sold | -- |
Source:  ROAM MLS #2026001228 Report a problem ROAM MLS #2026001228 Report a problem | ||
| 1/28/2026 | Pending sale | $230,000$141/sqft |
Source: ROAM MLS #2026001228 Report a problem | ||
| 1/21/2026 | Listed for sale | $230,000+21.1%$141/sqft |
Source: ROAM MLS #2026001228 Report a problem | ||
| 11/30/2021 | Sold | -- |
Source: ROAM MLS #2021016741 Report a problem | ||
| 11/2/2021 | Pending sale | $190,000$117/sqft |
Source: ROAM MLS #2021016741 Report a problem | ||
| 10/29/2021 | Listed for sale | $190,000+5.6%$117/sqft |
Source: ROAM MLS #2021016741 Report a problem | ||
| 3/24/2021 | Listing removed | -- |
Source: Owner Report a problem | ||
| 8/13/2016 | Listing removed | $180,000$110/sqft |
Source: Owner Report a problem | ||
| 5/16/2016 | Listed for sale | $180,000+0.6%$110/sqft |
Source: Owner Report a problem | ||
| 4/5/2016 | Listing removed | $179,000$110/sqft |
Source: Owner Report a problem | ||
| 10/8/2015 | Listed for sale | $179,000-1.6%$110/sqft |
Source: Owner Report a problem | ||
| 1/14/2014 | Listing removed | $182,000$112/sqft |
Source: Owner Report a problem | ||
| 10/16/2013 | Listed for sale | $182,000$112/sqft |
Source: Owner Report a problem | ||
Public tax history
| Year | Property taxes | Tax assessment |
|---|---|---|
| 2025 | $1,459 -0.4% | $18,530 |
| 2024 | $1,465 -5.4% | $18,530 |
| 2023 | $1,549 -0.2% | $18,530 |
| 2022 | $1,552 -30.6% | $18,530 +15.8% |
| 2021 | $2,237 +1.8% | $16,000 |
| 2020 | $2,197 +29.1% | $16,000 +33.3% |
| 2019 | $1,702 +1.1% | $12,000 |
| 2018 | $1,684 | $12,000 |
| 2017 | $1,684 +12% | $12,000 |
| 2016 | $1,504 +2.4% | $12,000 +41.2% |
| 2015 | $1,469 +853.5% | $8,500 |
| 2014 | $154 | $8,500 |
| 2013 | $154 -85.6% | $8,500 |
| 2012 | $1,069 -3.2% | $8,500 |
| 2011 | $1,104 +0% | $8,500 |
| 2010 | $1,104 +888.2% | $8,500 |
| 2009 | $112 +20% | $8,500 |
| 2008 | $93 -4.4% | $8,500 |
| 2007 | $97 -1.6% | $8,500 |
| 2006 | $99 -1.9% | $8,500 |
| 2005 | $101 +6.3% | $8,500 +2.4% |
| 2004 | $95 +16.6% | $8,300 +3.8% |
| 2003 | $81 +64.6% | $8,000 |
| 2002 | $49 +0% | $8,000 |
| 2001 | $49 +3.2% | $8,000 |
| 2000 | $48 | $8,000 |
Find assessor info on the county website
Neighborhood: 70739
Nearby homes
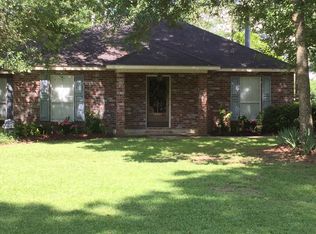
- $265,2003 bd2 ba1.6k sqft16921 Whispering Pines Dr, Greenwell Springs, LA 70739Off Market
- $256,900-- bd-- ba1.7k sqft16213 Comanche Ave, Greenwell Springs, LA 70739Off Market
- $255,600-- bd-- ba1.6k sqft16152 Comanche Ave, Greenwell Springs, LA 70739Off Market

- $145,0004.22 Acres16815 Whispering Pines Dr, Greenwell Springs, LA 70739Lot/Land
- $237,600-- bd-- ba1.7k sqft16931 Whispering Pines Dr, Greenwell Springs, LA 70739Off Market
- $312,300-- bd-- ba1.8k sqft16142 Comanche Ave, Greenwell Springs, LA 70739Off Market
- $222,3003 bd2 ba1.7k sqft16214 Comanche Ave, Greenwell Springs, LA 70739Off Market
- $248,600-- bd-- ba1.6k sqft16223 Comanche Ave, Greenwell Springs, LA 70739Off Market
Nearby schools
GreatSchools rating
- 9/10Central Intermediate SchoolGrades: 3-5Distance: 3.2 mi
- 7/10Central Middle SchoolGrades: 6-8Distance: 3.1 mi
- 8/10Central High SchoolGrades: 9-12Distance: 4.3 mi
Schools provided by the listing agent
- District: Central Community
Source: ROAM MLS. This data may not be complete. We recommend contacting the local school district to confirm school assignments for this home.
Get a cash offer in 3 minutes
Find out how much your home could sell for in as little as 3 minutes with a no-obligation cash offer.
Estimated market value
$232,000
Get a cash offer in 3 minutes
Find out how much your home could sell for in as little as 3 minutes with a no-obligation cash offer.
Estimated market value
$232,000
- Louisiana
- East Baton Rouge Parish
- Greenwell Springs
- 70739
- 16911 Whispering Pines Dr
Nearby cities
Nearby zip codes
Other Greenwell Springs Topics
- Apartments for Rent in 70739
- Houses for Sale in 70739
- Houses for Rent in 70739
- 70739 Real Estate
- Greenwell Springs Condos
- Houses for Sale in Greenwell Springs
- Newest Listings in Greenwell Springs
- Greenwell Springs Home Values
- Greenwell Springs Real Estate Agents
- Greenwell Springs Refinance
- Greenwell Springs Mortgage Rates
