Skip main navigation
Off market
Street View
  • $958,500

    16912 26th Ave SW, Burien, WA 98166

    4beds
    2,850sqft
    SingleFamily
    Built in 1955
    0.27 Acres Lot
    $958,500 Zestimate®
    $336/sqft
    $5,414 Estimated rent

    Home value

    $958,500

    $891,000 - $1.04M

    $5,414/mo

    Zestimate® history
    Loading
    Loading...

    Owner options

    List your home for rent

    $5,414/mo

    Rent Zestimate®

    Find your next renter with Zillow Rental Manager. Plus, with online applications, you can quickly screen prospective tenants – for free.

    Learn more

    $5,414/mo

    Rent Zestimate®

    Refinance and save

    $5,795/mo

    Est. payment

    Refinancing to a lower rate could help reduce your monthly payments and save thousands over the life of the loan.

    See today's rates

    $5,795/mo

    Est. payment

    Explore your selling options

    Work with a Zillow partner agent

    Leverage their expertise and Zillow's premium Showcase listings to get your home seen by more buyers.

    Get started

    List with your own agent

    Get your home in front of millions of buyers by listing it on Zillow.

    Learn how to do it

    Sell it yourself

    Take full control of how buyers see your home on Zillow by listing For Sale by Owner (FSBO).

    List your home

    What's special

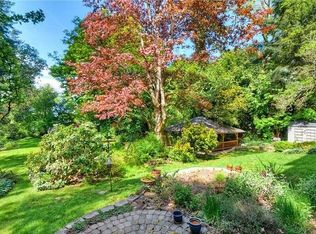
    Classic home built in 1955, stick framed with Weyerhaeuser lumber then full brick overlay exterior, daylight basement rambler, two car garage. Purchased in 2011 from the original owner and professionally renovated in 2016 (upstairs) and then 2018 (basement). This complete renovation process shows Incredible attention to detail in all aspects with exceptional finishes throughout. Upgrades included new electrical panel and rewire throughout, all plumbing converted to copper and pex, insulation beyond code in every wall interior/exterior including the joist bays between levels, new windows, new high effeciancy gas furnace with all new feed lines and returns, AC through the furnace, and gas to all receptive appliances. The large living room on the main level flows into the dining room and open professional kitchen. A large step up L shape counter surrounds the kitchen with seating for 5. French doors off the dining room opens to the deck and stamped patio. 2 bedrooms with 1 full and 1 3/4 baths on the main floor. The master suite on the main floor has a large ensuite marble bathroom 3/4 bath. Beautiful refinished hardwood floors throughout the main level. Moving down to the basement there are 2 more bedrooms, 1 large 3/4 bath, laundry room, family room with gas insert, shop, and all new mechanical room. Architectural comp roof, large level lot, mature landscaped front and backyard, fenced backyard, shed, 18’ x 24’ stamped concrete patio with built in fire pit plumbed for gas/propane and built in mono pour wrap around bench with integrated lighting. House is on sewer.

    This property is off market, which means it's not currently listed for sale or rent on Zillow. This may be different from what's available on other websites or public sources.

    Facts & features

    Interior

    Bedrooms & bathrooms
    • Bedrooms: 4
    • Bathrooms: 3
    • Full bathrooms: 1
    • 3/4 bathrooms: 2
    Heating
    • Forced air, Radiant, Gas
    Cooling
    • Central
    Appliances
    • Included: Dishwasher, Dryer, Freezer, Garbage disposal, Microwave, Range / Oven, Refrigerator, Washer
    Features
    • Flooring: Tile, Carpet, Hardwood
    • Basement: Finished
    • Has fireplace: Yes
    Interior area
    • Total interior livable area: 2,850 sqft

    Property

    Parking
    • Total spaces: 2
    • Parking features: Garage - Attached
    Features
    • Exterior features: Wood, Wood products, Brick
    Lot
    • Size: 0.27 Acres
    Details
    • Parcel number: 4335000020

    Construction

    Type & style
    • Home type: SingleFamily
    Materials
    • Roof: Composition
    Condition
    • Year built: 1955

    Community & neighborhood

    Location
    • Region: Burien

    Price history

    DateEventPrice
    4/1/2011Sold$339,000-0.3%$119/sqft
    Source: NWMLS as distributed by MLS GRID #186337 Report a problem
    2/25/2011Listed for sale$340,000$119/sqft
    Source: Windermere Real Estate/South Inc. #186337 Report a problem

    Public tax history

    YearProperty taxesTax assessment
    2025$9,848 +3.3%$839,000 -2.3%
    2024$9,533 +3%$859,000 +7.4%
    2023$9,256 +13.8%$800,000 +7.2%
    2022$8,131 +5.3%$746,000 +19.4%
    2021$7,723 +7.9%$625,000 +12%
    2020$7,155 +4.5%$558,000 +3.7%
    2019$6,849 +23.9%$538,000 +15.2%
    2018$5,529 -6.6%$467,000 +11.5%
    2017$5,919 +22.9%$419,000 +6.6%
    2016$4,815 $393,000 +4.8%
    2015$4,815 $375,000 +10%
    2014$4,815 $341,000 +14%
    2013$4,815 $299,000 -5.4%
    2012-- $316,000 -4%
    2011-- $329,000 +97.4%
    2010-- $166,700
    2009-- $166,700
    2007-- $166,700
    2006-- $166,700
    2005-- $166,700
    2001$1,411 -4.3%$166,700
    2000$1,475 $166,700

    Find assessor info on the county website

    Neighborhood: Gregory Heights

    Nearby schools

    GreatSchools rating
    Get a cash offer in 3 minutes
    Find out how much your home could sell for in as little as 3 minutes with a no-obligation cash offer.
    Estimated market value
    $958,500
    Get a cash offer in 3 minutes
    Find out how much your home could sell for in as little as 3 minutes with a no-obligation cash offer.
    Estimated market value
    $958,500