Welcome to Larchwood! This beautifully maintained Craftsman Bungalow in West Park. Set on nearly a quarter of an acre, this four-bedroom, 2.5-bath home shows modern updates and original architecture blend perfectly in this iconic design. The large covered front porch was completely rebuilt last year. Enter the front door to the living room that spans the width of the house. The huge fireplace flanked by original bult-ins is the focal point! The dining room with its bold chandelier, built-in cabinets and natural woodwork elevates this property's sophisticated style. Two perfectly sized bedrooms and an updated full bathroom are primed for one floor living. Updated kitchen with sleek granite countertops, stylish white wood cabinets and completed with stainless appliances is a fabulous space for all of your culinary endeavors. The second level is accessed by an almost hidden staircase off the living room. Giving the feeling of a private suite with the large primary bedroom, ANOTHER guest room and the second full bathroom. The stairs at the rear of the house lead you to the e large basement. Huge laundry room on your left, mechanical and large storage room to your right. Finished rec room complete with a bar is the space to let go and relax. Outside the back door, unwind on the patio which looks out to the expansive fenced yard. Plenty of space for gardening, games, and more. The oversized 4 car garage has room for full sized SUV's, trucks and all your recreation gear. Located within walking distance to Kamm's Corner, you're minutes from all the best West Park has to offer. With its inviting charm, modern updates, and rare lot size, this home is a standout opportunity for anyone seeking character without compromise.
Closed
$345,000
16912 Larchwood Ave, Cleveland, OH 44135
4beds
1,764sqft
Single Family Residence
Built in 1928
9,700 Square Feet Lot
$350,400 Zestimate®
$196/sqft
$2,268 Estimated rent
Home value
$350,400
$326,000 - $378,000
$2,268/mo
Zestimate® history
Owner options
List your home for rent
$2,268/mo
Rent Zestimate®
Find your next renter with Zillow Rental Manager. Plus, with online applications, you can quickly screen prospective tenants – for free.
$2,268/mo
Rent Zestimate®
Refinance and save
$2,459/mo
Est. payment
Refinancing to a lower rate could help reduce your monthly payments and save thousands over the life of the loan.
$2,459/mo
Est. payment
Explore your selling options
Work with a Zillow partner agent
Leverage their expertise and Zillow's premium Showcase listings to get your home seen by more buyers.
Get startedList with your own agent
Get your home in front of millions of buyers by listing it on Zillow.
Learn how to do itSell it yourself
Take full control of how buyers see your home on Zillow by listing For Sale by Owner (FSBO).
List your homeWhat's special
Large primary bedroomLarge covered front porchHuge laundry roomExpansive fenced yard
Zillow last checked:
Listing updated:
Listed by:
John Kassimatis 216-798-6164 johnkassimatis@howardhanna.com,
Howard Hanna,
Carolyn M Bentley 216-470-1502,
Howard Hanna
Bought with:
Brian J Moran, 2024005932
Coldwell Banker Schmidt Realty
Source: MLS Now,MLS#: 5186772Originating MLS: Akron Cleveland Association of REALTORS
Facts & features
Interior
Bedrooms & bathrooms
- Bedrooms: 4
- Bathrooms: 3
- Full bathrooms: 2
- 1/2 bathrooms: 1
- Main level bathrooms: 1
- Main level bedrooms: 2
Primary bedroom
- Description: Flooring: Luxury Vinyl Tile
- Level: Second
- Dimensions: 13 x 10
Bedroom
- Description: Flooring: Luxury Vinyl Tile
- Level: Second
- Dimensions: 1510 x 10
Bedroom
- Description: Flooring: Luxury Vinyl Tile
- Features: Natural Woodwork
- Level: First
- Dimensions: 12 x 9
Bedroom
- Description: Flooring: Luxury Vinyl Tile
- Features: Natural Woodwork
- Level: First
- Dimensions: 10 x 9
Bathroom
- Description: Flooring: Ceramic Tile
- Level: First
- Dimensions: 7 x 6
Dining room
- Description: Flooring: Luxury Vinyl Tile
- Features: Built-in Features, Natural Woodwork
- Level: First
- Dimensions: 12 x 13
Kitchen
- Description: Flooring: Ceramic Tile
- Features: Stone Counters
- Level: First
- Dimensions: 8.5 x 11
Living room
- Description: Flooring: Luxury Vinyl Tile
- Features: Fireplace, Natural Woodwork
- Level: First
- Dimensions: 19 x 10
Recreation
- Description: Flooring: Carpet
- Features: Bar
- Level: Basement
- Dimensions: 20 x 16
Heating
- Forced Air
Cooling
- Central Air
Appliances
- Included: Dryer, Dishwasher, Microwave, Range, Refrigerator, Washer
- Laundry: In Basement
Features
- Built-in Features, Ceiling Fan(s), Chandelier, Stone Counters, Natural Woodwork
- Windows: Double Pane Windows
- Basement: Partially Finished,Storage Space
- Number of fireplaces: 1
- Fireplace features: Decorative
Interior area
- Total structure area: 1,764
- Total interior livable area: 1,764 sqft
- Finished area above ground: 1,444
- Finished area below ground: 320
Property
Parking
- Parking features: Detached, Garage, Oversized
- Garage spaces: 4
Features
- Levels: Two
- Stories: 2
- Patio & porch: Covered, Front Porch, Patio
- Exterior features: Garden
- Fencing: Back Yard,Wood
Lot
- Size: 9,700 Square Feet
Details
- Parcel number: 02701053
- Special conditions: Standard
Construction
Type & style
- Home type: SingleFamily
- Architectural style: Bungalow
- Property subtype: Single Family Residence
Materials
- Aluminum Siding
- Foundation: Brick/Mortar
- Roof: Asphalt,Fiberglass
Condition
- Year built: 1928
Utilities & green energy
- Sewer: Public Sewer
- Water: Public
Community & HOA
Community
- Features: Common Grounds/Area, Restaurant, Airport/Runway
- Subdivision: Atzberger & Mcmahon
HOA
- Has HOA: No
Location
- Region: Cleveland
Financial & listing details
- Price per square foot: $196/sqft
- Tax assessed value: $191,100
- Annual tax amount: $4,386
- Date on market: 2/14/2026
- Cumulative days on market: 3 days
- Listing agreement: Exclusive Right To Sell
- Listing terms: Cash,Conventional,FHA,VA Loan
Price history
| Date | Event | Price |
|---|---|---|
| 4/10/2026 | Sold | $345,000+4.6%$196/sqft |
Source: MLS Now #5186772 Report a problem | ||
| 2/18/2026 | Pending sale | $329,900$187/sqft |
Source: MLS Now #5186772 Report a problem | ||
| 2/14/2026 | Listed for sale | $329,900+153.8%$187/sqft |
Source: MLS Now #5186772 Report a problem | ||
| 7/20/2011 | Sold | $130,000-10.3%$74/sqft |
Source: Public Record Report a problem | ||
| 12/19/2005 | Sold | $145,000+11.5%$82/sqft |
Source: Public Record Report a problem | ||
| 5/28/1999 | Sold | $130,000+6.6%$74/sqft |
Source: Public Record Report a problem | ||
| 5/22/1998 | Sold | $122,000$69/sqft |
Source: Public Record Report a problem | ||
Public tax history
| Year | Property taxes | Tax assessment |
|---|---|---|
| 2025 | $4,387 +0% | $66,890 |
| 2024 | $4,385 +7.7% | $66,890 +24.6% |
| 2023 | $4,073 +0.6% | $53,690 |
| 2022 | $4,050 +1% | $53,690 |
| 2021 | $4,009 +12.4% | $53,690 +30% |
| 2020 | $3,567 +5.6% | $41,300 |
| 2019 | $3,380 +2.8% | $41,300 |
| 2018 | $3,288 -8.5% | $41,300 -5.2% |
| 2017 | $3,591 +0.8% | $43,550 |
| 2016 | $3,561 | $43,550 |
| 2015 | $3,561 +9.5% | $43,550 +10% |
| 2014 | $3,251 +1.8% | $39,590 |
| 2013 | $3,193 +3.1% | $39,590 |
| 2012 | $3,098 +30.6% | $39,590 +0.4% |
| 2011 | $2,372 +0.2% | $39,450 |
| 2010 | $2,368 +0.8% | $39,450 |
| 2009 | $2,349 -6.4% | $39,450 -11% |
| 2008 | $2,511 +3.3% | $44,310 |
| 2007 | $2,430 +0.1% | $44,310 |
| 2006 | $2,428 +3.5% | $44,310 +8.8% |
| 2005 | $2,346 +1.2% | $40,710 |
| 2004 | $2,319 +1.1% | $40,710 |
| 2003 | $2,295 +11.8% | $40,710 +10.8% |
| 2002 | $2,052 -42.8% | $36,750 |
| 2001 | $3,590 +4.5% | $36,750 |
| 2000 | $3,436 | $36,750 |
Find assessor info on the county website
Neighborhood: Kamm's Corner
Nearby homes
- $281,5004 bd3 ba1.5k sqft16904 Larchwood Ave, Cleveland, OH 44135Off Market
- $290,2004 bd3 ba1.4k sqft17010 Larchwood Ave, Cleveland, OH 44135Off Market
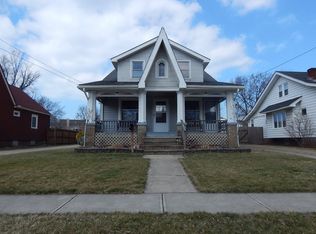
- $--3 bd2 ba1.6k sqft17010 Larchwood Ave UNIT 1, Cleveland, OH 44135Off Market
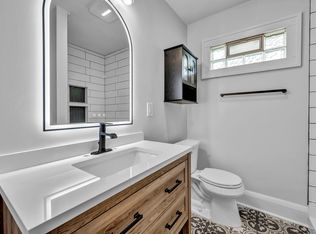
- $--1 bd1 ba700 sqft17010 Larchwood Ave #UP, Cleveland, OH 44135Off Market
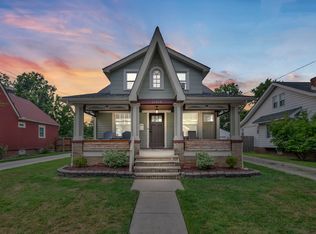
- $191,5002 bd1 ba1.3k sqft17014 Larchwood Ave, Cleveland, OH 44135Off Market
- $187,4003 bd1 ba1.3k sqft16900 Larchwood Ave, Cleveland, OH 44135Off Market
- $421,4004 bd2 ba2.6k sqft16917 Scullin Dr, Cleveland, OH 44135Off Market
- $444,5004 bd2 ba2.5k sqft16909 Scullin Dr, Cleveland, OH 44135Off Market
Nearby schools
GreatSchools rating
- 5/10Valley View Elementary SchoolGrades: K-8Distance: 0.2 mi
- 3/10John Marshall School of Information TechnologyGrades: 9-12Distance: 1.3 mi
- 4/10Newton D Baker SchoolGrades: PK-9Distance: 0.6 mi
Schools provided by the listing agent
- District: Cleveland Municipal - 1809
Source: MLS Now. This data may not be complete. We recommend contacting the local school district to confirm school assignments for this home.
Get a cash offer in 3 minutes
Find out how much your home could sell for in as little as 3 minutes with a no-obligation cash offer.
Estimated market value
$350,400
Get a cash offer in 3 minutes
Find out how much your home could sell for in as little as 3 minutes with a no-obligation cash offer.
Estimated market value
$350,400
- Ohio
- Cuyahoga County
- Cleveland
- 44135
- Kamm's Corner
- 16912 Larchwood Ave
Nearby cities
Nearby neighborhoods
Nearby zip codes
Other Cleveland Topics
