Skip main navigation
Off market
  • $975,500

    16912 Old Westridge Dr, Moseley, VA 23120

    6beds
    5,128sqft
    Detached
    Built in 2018
    0.58 Acres Lot
    $975,500 Zestimate®
    $190/sqft
    $4,959 Estimated rent

    Home value

    $975,500

    $927,000 - $1.02M

    $4,959/mo

    Zestimate® history
    Loading
    Loading...

    Owner options

    List your home for rent

    $4,959/mo

    Rent Zestimate®

    Find your next renter with Zillow Rental Manager. Plus, with online applications, you can quickly screen prospective tenants – for free.

    Learn more

    $4,959/mo

    Rent Zestimate®

    Refinance and save

    $5,912/mo

    Est. payment

    Refinancing to a lower rate could help reduce your monthly payments and save thousands over the life of the loan.

    See today's rates

    $5,912/mo

    Est. payment

    Explore your selling options

    Work with a Zillow partner agent

    Leverage their expertise and Zillow's premium Showcase listings to get your home seen by more buyers.

    Get started

    List with your own agent

    Get your home in front of millions of buyers by listing it on Zillow.

    Learn how to do it

    Sell it yourself

    Take full control of how buyers see your home on Zillow by listing For Sale by Owner (FSBO).

    List your home

    What's special

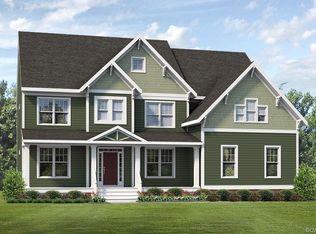
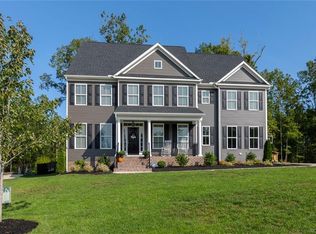
    Welcome to Resort Style Living! Situated on over half an acre! Grand 2 story foyer is airy and open. Entertain in your gourmet kitchen equipped with an extra-large designer island, gas top range oven AND a wall oven, microwave, tile backsplash, butlers pantry under counter lighting and 2 pantries! Sharing the kitchen space is your large family room adorned with floor-to-ceiling stone surround gas fireplace and breakfast area with tons of light overlooking your resort-style pool. Guest can enjoy a private 1st-floor bedroom with full bath. Formal dining room has built-in cabinetry for storage and formal living room that could be easily used as playroom or school room. Have a permanent staycation in your large primary bedroom with a trey ceiling, large walk-in closet, linen closet, and spa-like bathroom with upgraded double walk-in shower with double shower heads, tile, and bench sitting. The basement has over 1800 Sq Ft with an office, tv area, and 2 unfinished rooms. Enjoy in your heated, saltwater, fiberglass, low maintenance pool that is surrounded by stamped concrete patio, firepit with built-in bench seating, and landscaping lighting throughout all of the outdoor space.

    This property is off market, which means it's not currently listed for sale or rent on Zillow. This may be different from what's available on other websites or public sources.
    Facts & features

    Interior

    Bedrooms & bathrooms
    • Bedrooms: 6
    • Bathrooms: 5
    • Full bathrooms: 5
    • Main level bathrooms: 1
    Heating
    • Electric, Propane / Butane
    Cooling
    • Central
    Appliances
    • Included: Dishwasher, Garbage disposal, Microwave, Range / Oven
    Features
    • Kitchen Island, Pantry, Double Vanity, Walk-In Closet(s), Dining Area, Breakfast Nook, 1st Floor Bedroom, Built In Cabinet/Bookcases, Countertops - Granite/Stone, Butlers Pantry
    • Flooring: Tile, Carpet, Hardwood
    • Basement: Finished
    • Attic: Pull Down Stairs
    • Has fireplace: Yes
    • Fireplace features: Gas
    Interior area
    • Structure area source: Per Tax
    • Total interior livable area: 5,128 sqft
    • Finished area below ground: 1819

    Property

    Parking
    • Total spaces: 3
    • Parking features: Garage - Attached
    Features
    • Patio & porch: Deck, Patio, Porch, Front Full
    • Exterior features: Vinyl, Brick
    • Pool features: In Ground, Heated, Covered, Private, Fenced
    • Fencing: Rear Only, Decorative
    • Frontage length: 0.0000
    Lot
    • Size: 0.58 Acres
    Details
    • Parcel number: 708683147000000
    • Other equipment: Irrigation System

    Construction

    Type & style
    • Home type: SingleFamily
    • Architectural style: TRANSITIONAL
    • Property subtype: Detached
    Materials
    • Wood
    • Roof: Composition
    Condition
    • Year built: 2018

    Utilities & green energy

    • Sewer: Public Sewer
    • Water: Well

    Community & neighborhood

    Location
    • Region: Moseley

    HOA & financial

    HOA
    • Has HOA: Yes
    • HOA fee: $90 monthly
    • Amenities included: Association
    • Services included: Snow Removal, Trash, Common Area, Pool

    Other

    Other facts
    • Sewer: Public Sewer
    • Flooring: Tile, Carpet-Part, Wood-Part
    • WaterSource: Well
    • Appliances: Dishwasher, Disposal, Microwave, Electric Water Heater, Oven, Wall Oven, Gas Cooking
    • FireplaceYN: true
    • Heating: Propane, Electric, 2 Zoned Heat
    • AttachedGarageYN: true
    • HeatingYN: true
    • PatioAndPorchFeatures: Deck, Patio, Porch, Front Full
    • CoolingYN: true
    • GarageYN: 1
    • AssociationYN: 1
    • Basement: Full, Heated, Walk-Out Access
    • FireplaceFeatures: Gas
    • FireplacesTotal: 1
    • CommunityFeatures: Playground, Pool, Common Area, Lifeguard, Kiddie Pool
    • AssociationFeeIncludes: Snow Removal, Trash, Common Area, Pool
    • RoomsTotal: 16
    • ConstructionMaterials: Frame, Vinyl Siding, Brick, Drywall
    • Roof: Composition
    • InteriorFeatures: Kitchen Island, Pantry, Double Vanity, Walk-In Closet(s), Dining Area, Breakfast Nook, 1st Floor Bedroom, Built In Cabinet/Bookcases, Countertops - Granite/Stone, Butlers Pantry
    • PoolPrivateYN: True
    • MainLevelBathrooms: 1
    • FarmLandAreaUnits: Square Feet
    • PoolFeatures: In Ground, Heated, Covered, Private, Fenced
    • Cooling: Central Air, 2 Zoned AC
    • YearBuiltDetails: Actual
    • ExteriorFeatures: Lighting
    • AssociationAmenities: Association
    • ParkingFeatures: Paved, Double Width
    • ArchitecturalStyle: TRANSITIONAL
    • Attic: Pull Down Stairs
    • BelowGradeFinishedArea: 1819
    • PropertySubType: Detached
    • FrontageLength: 0.0000
    • BuildingAreaSource: Per Tax
    • Fencing: Rear Only, Decorative
    • IrrigationSource: Irrigated
    • BelowGradeFinishedAreaSource: Per Tax
    • OtherEquipment: Irrigation System
    • MlsStatus: Pending
    • TaxAnnualAmount: 5368.00

    Price history

    DateEventPrice
    4/8/2021Sold$750,000$146/sqft
    Source: CVRMLS #2104154 Report a problem
    3/1/2021Pending sale$750,000$146/sqft
    Source: CVRMLS #2104154 Report a problem
    3/1/2021Listed for sale$750,000$146/sqft
    Source: CVRMLS #2104154 Report a problem
    3/1/2021Pending sale$750,000$146/sqft
    Source: Greer Jones Real Estate #2104154 Report a problem
    2/18/2021Listed for sale$750,000+23.1%$146/sqft
    Source: Greer Jones Real Estate #2104154 Report a problem
    5/21/2018Sold$609,041+576.7%$119/sqft
    Source: CVRMLS #1736214 Report a problem
    11/16/2017Sold$90,000$18/sqft
    Source: Public Record Report a problem

    Public tax history

    YearProperty taxesTax assessment
    2025$7,072 +1%$794,600 +2.2%
    2024$7,000 +13.9%$777,800 +15.2%
    2023$6,145 +8.6%$675,300 +9.8%
    2022$5,657 +1.2%$614,900 +4.5%
    2021$5,589 +3.7%$588,300 +3.7%
    2020$5,387 +0.4%$567,100 +0.4%
    2019$5,368 +564.8%$565,100 +564.8%
    2018$808 $85,000
    2017-- --

    Find assessor info on the county website

    Neighborhood: 23120

    Nearby schools

    GreatSchools rating
    Schools provided by the listing agent
    • Elementary: Grange Hall
    • Middle: Tomahawk Creek
    • High: Cosby

    Source: The MLS. This data may not be complete. We recommend contacting the local school district to confirm school assignments for this home.

    Get a cash offer in 3 minutes
    Find out how much your home could sell for in as little as 3 minutes with a no-obligation cash offer.
    Estimated market value
    $975,500
    Get a cash offer in 3 minutes
    Find out how much your home could sell for in as little as 3 minutes with a no-obligation cash offer.
    Estimated market value
    $975,500