THE MAINVUE EVERYONE HAS BEEN WAITING FOR! Exceptional MainVue in sought-after Parkhaven offering luxury, flexibility, and seamless indoor-outdoor living. Designed for multi-generational living, it features a main-level full bath and a flex room/office that can potentially convert to a bedroom. The main floor also includes a media room, formal dining room, and an open chef’s kitchen with Electrolux & Bosch appliances, gas cooktop, oversized island, and a generous prep kitchen/pantry. A dramatic 10’ x 8’ sliding glass wall opens to a covered patio with café lights, winter curtains, and a wall heater for year-round entertaining. Upstairs offers a luxurious primary suite with a spa-inspired 5-piece bath and 2 walk-in closets, 3 additional bedrooms, each with its own walk-in closet, a spacious loft/family room, and an oversized laundry room. The fully turfed front yard and fenced backyard feature a covered patio, 2 play structures, playhouse, mature Asian pear & apple trees, plus a fully paved side yard ideal for sports or entertaining. Located on a quiet cul-de-sac where neighbors gather and play. Additional features include Central A/C, abundant natural light, 2-car garage with EV charger, PRE-INSPECTED for peace of mind, and easy access to Tambark Creek Park, shopping, dining, trails, and commuter routes. A rare Parkhaven opportunity offering the space, flexibility, and lifestyle today’s buyers have been waiting for. Tour today before it’s gone!
Active
Listed by: Kelly Right RE of Seattle LLC • Nirnay Bansal
Price cut: $25K (9/23)
$1,499,999
16913 37th Drive SE, Bothell, WA 98012
4beds
3,100sqft
Single Family Residence
Built in 2016
5,662 Square Feet Lot
$-- Zestimate®
$484/sqft
$67/mo HOA
What's special
Covered patioOversized islandAbundant natural lightLuxurious primary suiteFormal dining roomQuiet cul-de-sacFenced backyard
- --
- on Zillow
- 638
- views
- 36
- saves
Zillow last checked:
Listing updated:
Listed by:
Nirnay Bansal,
Kelly Right RE of Seattle LLC
Source: NWMLS as distributed by MLS GRID,MLS#: 2576818
Facts & features
Interior
Bedrooms & bathrooms
- Bedrooms: 4
- Bathrooms: 3
- Full bathrooms: 2
- 3/4 bathrooms: 1
- Main level bathrooms: 1
Primary bedroom
- Level: Second
Bedroom
- Level: Second
Bedroom
- Level: Second
Bedroom
- Level: Second
Bathroom full
- Level: Second
Bathroom full
- Level: Second
Bathroom three quarter
- Level: Main
Den office
- Level: Main
Dining room
- Level: Main
Entry hall
- Level: Main
Family room
- Level: Main
Great room
- Level: Main
Kitchen with eating space
- Level: Main
Rec room
- Level: Second
Utility room
- Level: Second
Heating
- Fireplace, High Efficiency (Unspecified), Electric, Natural Gas
Cooling
- High Efficiency (Unspecified)
Appliances
- Included: Dishwasher, Disposal, Dryer, Microwave, Refrigerator, Stove(s)/Range(s), Washer, Dishwasher(s), Dryer(s), Garbage Disposal, Microwave(s), Refrigerator(s), Washer(s), Water Heater: Gas, Water Heater Location: Garage
Features
- Bath Off Primary, Dining Room, Pantry
- Flooring: Ceramic Tile, Laminate, Vinyl, Carpet
- Doors: French Doors
- Windows: Dbl Pane/Storm Window
- Basement: None
- Number of fireplaces: 1
- Fireplace features: Gas, Main Level: 1, Fireplace
Interior area
- Total structure area: 3,100
- Total interior livable area: 3,100 sqft
Video & virtual tour
Property
Parking
- Total spaces: 2
- Parking features: Attached Garage
- Has attached garage: Yes
- Covered spaces: 2
Features
- Levels: Two
- Stories: 2
- Entry location: Main
- Patio & porch: Bath Off Primary, Dbl Pane/Storm Window, Dining Room, Fireplace, French Doors, Pantry, Walk-In Closet(s), Water Heater
Lot
- Size: 5,662 Square Feet
- Features: Cul-De-Sac, Paved, Sidewalk, Deck, Electric Car Charging, Fenced-Fully, High Speed Internet, Patio
- Topography: Level
Details
- Parcel number: 01142900003200
- Zoning description: Jurisdiction: City
- Special conditions: Standard
Construction
Type & style
- Home type: SingleFamily
- Architectural style: Contemporary,2 Story
- Property subtype: Single Family Residence
Materials
- Cement Planked, Cement Plank
- Foundation: Poured Concrete
- Roof: Composition
Condition
- Very Good
- Year built: 2016
- Major remodel year: 2016
Details
- Builder name: MainVue Homes
Utilities & green energy
- Sewer: Available
- Water: Public
Community & HOA
Community
- Features: CCRs
- Subdivision: North Creek
HOA
- HOA fee: $67 monthly
- HOA phone: 888-392-3515
Location
- Region: Bothell
Financial & listing details
- Price per square foot: $484/sqft
- Tax assessed value: $1,456,400
- Annual tax amount: $13,406
- Date on market: 9/3/2026
- Listing terms: Conventional,FHA
- Inclusions: Dishwasher(s), Dryer(s), Garbage Disposal, Microwave(s), Refrigerator(s), Stove(s)/Range(s), Washer(s)
Estimated market value
Not available
Estimated sales range
Not available
Not available
Price history
| Date | Event | Price |
|---|---|---|
| 9/23/2026 | Price change | $1,499,999-1.6%$484/sqft |
Source:  NWMLS as distributed by MLS GRID #2576818 Report a problem NWMLS as distributed by MLS GRID #2576818 Report a problem | ||
| 9/15/2026 | Price change | $1,525,000-3.2%$492/sqft |
Source: NWMLS as distributed by MLS GRID #2576818 Report a problem | ||
| 9/3/2026 | Listed for sale | $1,575,000+5%$508/sqft |
Source: NWMLS as distributed by MLS GRID #2576818 Report a problem | ||
| 5/31/2023 | Sold | $1,500,000-5.1%$484/sqft |
Source: NWMLS as distributed by MLS GRID #2045042 Report a problem | ||
| 4/23/2023 | Pending sale | $1,580,000$510/sqft |
Source: NWMLS as distributed by MLS GRID #NWM2045042 Report a problem | ||
| 3/28/2023 | Price change | $1,580,000-3.1%$510/sqft |
Source: NWMLS as distributed by MLS GRID #NWM2045042 Report a problem | ||
| 3/15/2023 | Listed for sale | $1,630,000+145.9%$526/sqft |
Source: NWMLS as distributed by MLS GRID #NWM2045042 Report a problem | ||
| 6/1/2021 | Listing removed | -- |
Source: Zillow Rental Manager Report a problem | ||
| 5/30/2021 | Listed for rent | $3,520$1/sqft |
Source: Zillow Rental Manager Report a problem | ||
| 5/24/2016 | Sold | $662,950$214/sqft |
Source: NWMLS as distributed by MLS GRID #861132 Report a problem | ||
Public tax history
| Year | Property taxes | Tax assessment |
|---|---|---|
| 2025 | $13,406 +7.5% | $1,456,400 +10% |
| 2024 | $12,473 +12.5% | $1,324,300 +12% |
| 2023 | $11,089 +3% | $1,182,000 -6% |
| 2022 | $10,761 +24.1% | $1,257,200 +43.4% |
| 2021 | $8,673 -0.2% | $876,700 +6% |
| 2020 | $8,693 -10.3% | $827,400 +0.4% |
| 2019 | $9,695 | $823,900 +4.8% |
| 2018 | -- | $786,100 +31.1% |
| 2017 | $8,383 | $599,800 +309.4% |
| 2016 | -- | $146,500 |
Find assessor info on the county website
Monthly payment
Est. payment
Payment breakdown
Explore the cost of this home by adjusting the details. Changes won't be saved.Climate risks
Neighborhood: 98012
Nearby schools
Schools provided by the listing agent
- Elementary: Tambark Creek Elementary
- Middle: Gateway Mid
- High: Henry M. Jackson Hig
Source: NWMLS as distributed by MLS GRID. This data may not be complete. We recommend contacting the local school district to confirm school assignments for this home.
Similar homes
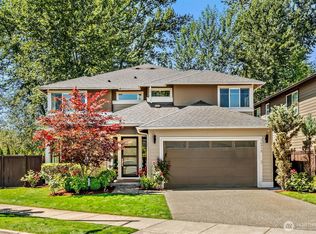
- $1,420,0004 bd3 ba3.1k sqftParkhaven Phase 2, Bothell, WA 98012Active
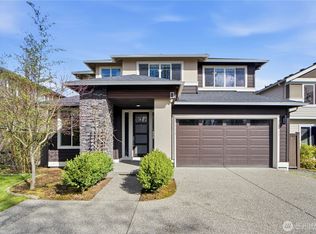 MLS ID #2499696, Chensi Zhang. NWMLS as distributed by MLS GRID
 - $1,349,0004 bd3 ba2.8k sqftParkhaven Phase 2, Bothell, WA 98012Active
 MLS ID #2575205, Deepti Gupta. NWMLS as distributed by MLS GRID
 - $1,499,9504 bd3 ba3k sqftLidera 2, Bothell, WA 98012Active
 MLS ID #2578245, Sandra M Meyer. NWMLS as distributed by MLS GRID
 - $1,500,0004 bd3 ba2.7k sqftWinchester Hills Div 01, Woodinville, WA 98072Active
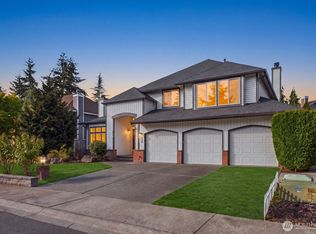 MLS ID #2588759, Sean Winkler. NWMLS as distributed by MLS GRID
