Skip main navigation
Pending
  • Price cut: $2K (6/14)
    $184,999

    16913 Chapel Pines Dr #126, Spring, TX 77379

    2beds
    1,436sqft
    : 
    Loading
    Get pre-qualified
    Townhouse
    Built in 1990
    13.61 Acres Lot
    $177,800 Zestimate®
    $129/sqft
    $454/mo HOA

    What's special

    Soaring high ceilingsStunning quartz countertopsPrivate covered patioTwo generously sized bedroomsSpacious light-filled layoutUpdated kitchenGorgeous stone backsplash
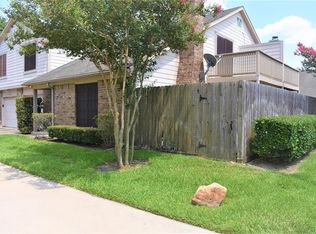
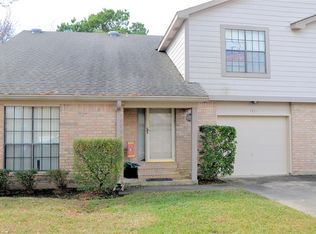
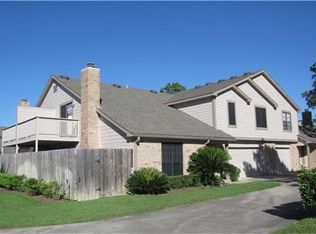
    Welcome to 16913 Chapel Pines Drive, a charming townhouse in the desirable Champions area! This impeccably maintained 2-bedroom, 2.5-bathroom home offers a spacious, light-filled layout with soaring high ceilings that impress from the moment you step inside. The open living and dining areas flow seamlessly into the updated kitchen, complete with stunning quartz countertops and a gorgeous stone backsplash. A convenient half-bath on the main floor is a great bonus for guests. Upstairs, two generously sized bedrooms each feature their own private bathroom, plus a versatile loft ideal for a home office or flex space. There is even a balcony right outside this loft! The primary suite offers a comfortable retreat, while the second bedroom is perfect for guests. Outside, enjoy a private covered patio, perfect for quiet morning coffee. This townhouse combines thoughtful design with excellent use of space. Don't miss your chance to call this one home — schedule your showing today!
    57 days
    |
    409
    |
    17
    |

    Zillow last checked:

    Listing updated:

    Listed by:

    Kara DiCarlo TREC #0570543 832-226-1596,

    Compass RE Texas, LLC - West Houston,

    Kylie Ruiz TREC #0834287 832-247-9913,

    Compass RE Texas, LLC - West Houston

    Source: HAR,MLS#: 6016847MLS Logo

      Facts & features

      Interior

      Bedrooms & bathrooms
      • Bedrooms: 2
      • Bathrooms: 3
      • Full bathrooms: 2
      • 1/2 bathrooms: 1
      Rooms
      • Room types: Family Room
      Primary bathroom
      • Features: Half Bath, Primary Bath: Tub/Shower Combo, Secondary Bath(s): Tub/Shower Combo
      Kitchen
      • Features: Kitchen open to Family Room, Pantry
      Heating
      • Electric
      Cooling
      • Electric
      Appliances
      • Included: Disposal, Electric Oven, Microwave, Electric Range, Dishwasher
      Features
      • Balcony, Crown Molding, High Ceilings, All Bedrooms Up, Primary Bed - 2nd Floor
      • Flooring: Carpet, Tile
      • Number of fireplaces: 1
      • Fireplace features: Wood Burning
      Interior area
      • Total structure area: 1,436
      • Total interior livable area: 1,436 sqft

      Property

      Parking
      • Total spaces: 2
      • Parking features: Attached, Garage
      • Attached garage spaces: 2
      Features
      • Levels: One
      • Stories: 2
      Lot
      • Size: 13.61 Acres
      • Features: On Street
      Details
      • Parcel number: 1153510260002

      Construction

      Type & style
      • Home type: Townhouse
      • Architectural style: Traditional
      • Property subtype: Townhouse
      Materials
      • Brick, Cement Siding
      • Foundation: Slab
      • Roof: Composition
      Condition
      • New construction: No
      • Year built: 1990

      Utilities & green energy

      • Water: Water District

      Community & HOA

      Community
      • Subdivision: Champion Pines
      HOA
      • Amenities included: Pool
      • HOA fee: $454 monthly
      Location
      • Region: Spring

      Financial & listing details

      • Price per square foot: $129/sqft
      • Tax assessed value: $180,684
      • Annual tax amount: $4,015
      • Date on market: 5/14/2026
      • Listing terms: Cash,Conventional,FHA,Investor,VA Loan
      • Road surface type: Concrete

        Estimated market value

        $177,800

        $169,000 - $187,000

        $1,676/mo

        Price history

        DateEventPrice
        7/8/2026Pending sale$184,999$129/sqft
        Source: HAR #6016847 Report a problem
        6/14/2026Price change$184,999-1.1%$129/sqft
        Source: HAR #6016847 Report a problem
        5/14/2026Listed for sale$187,000+87.2%$130/sqft
        Source: HAR #6016847 Report a problem
        9/3/2010Listing removed$99,900$70/sqft
        Source: Coldwell Banker United, #52955662 Report a problem
        7/20/2010Price change$99,900-1.4%$70/sqft
        Source: Coldwell Banker United, #52955662 Report a problem
        7/11/2010Price change$101,300-4.3%$71/sqft
        Source: Coldwell Banker United, #52955662 Report a problem
        5/18/2010Price change$105,900-3.6%$74/sqft
        Source: Coldwell Banker United, #52955662 Report a problem
        4/28/2010Listed for sale$109,900$77/sqft
        Source: Coldwell Banker United, #52955662 Report a problem

        Public tax history

        YearProperty taxesTax assessment
        2025$1,647 -26.6%$180,684 -6.7%
        2024$2,243 +17.3%$193,609 +4.4%
        2023$1,912 -24.2%$185,477 +4.7%
        2022$2,521 $177,072 +17.4%
        2021-- $150,857 +11.1%
        2020$2,384 +169.1%$135,725
        2019$886 -65.2%$135,725 +14%
        2018$2,549 $119,065
        2017$2,549 -0.4%$119,065
        2016$2,560 +14.6%$119,065
        2015$2,234 $119,065 +18.2%
        2014$2,234 $100,710 +12%
        2013-- $89,906 -10.6%
        2012-- $100,511
        2011-- $100,511
        2010-- $100,511
        2009-- $100,511
        2007-- $100,511
        2006-- $100,511
        2005-- --
        2004-- $92,200
        2003-- $92,200 +5.4%
        2002-- $87,500 +7.2%
        2001-- $81,600
        2000-- $81,600
        Find assessor info on the county website

        Monthly payment

        Est. payment

        Payment breakdown

        Explore the cost of this home by adjusting the details. Changes won't be saved.
        All calculations are estimates and provided by Zillow, Inc. for informational purposes only. Actual amounts may vary.
        HOA fees may include property taxes on listings classified as Co-Ops. Contact the listing agent and/or owner for fee details.
        Mortgage interest rates are dependent on a number of factors, including credit score, down payment, and repayment length. Interest rate data provided by Zillow Group Marketplace, Inc. as of 1/1/1970 from various mortgage lenders with which we have lead or other similar arrangements; the Estimated Payment is an average of those rates.
        See how much you could borrow to make a competitive offer.

        Climate risks

        Neighborhood: 77379

        Getting around

        72 / 100
        Very Walkable
        49 / 100
        Somewhat Bikeable

        Nearby schools

        GreatSchools rating
        Schools provided by the listing agent
        • Elementary: Theiss Elementary School
        • Middle: Doerre Intermediate School
        • High: Klein High School

        Source: HAR. This data may not be complete. We recommend contacting the local school district to confirm school assignments for this home.

        A local agent can set up tours, give advice and negotiate with sellers.

        A local lender can help you make sure your offer is ready when you are.

        Browse local experts

        Similar homes