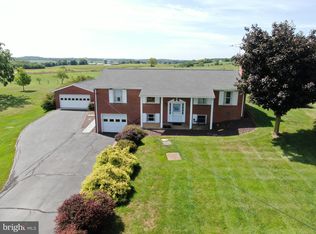
READY FOR SHOWINGS — BRAND-NEW $30,000 SEPTIC SYSTEM JUST INSTALLED! The previous buyers couldn't wait for the septic installation to be completed, creating another opportunity for you to own this amazing home, now with a brand-new septic system! This beautiful all-brick rancher offers the perfect combination of peaceful country living and everyday convenience. Situated on a level 0.57-acre lot with scenic mountain views, this property has been lovingly cared for by the same owners for more than 40 years. Move-in ready and meticulously maintained, this is a home that truly reflects pride of ownership. Inside, you'll find 3 bedrooms, 2 bathrooms, and two levels of living space. The remodeled kitchen features quality cabinetry, a center island, updated appliances, and plenty of workspace for cooking and entertaining. Beautiful hardwood floors, replacement windows, an updated HVAC system, and numerous additional improvements make this home shine. The oversized attached one-car garage is exceptionally clean and conveniently located just off the spacious mudroom, which provides additional storage and pantry space. The lower level offers exceptional flexibility with abundant space and excellent future expansion potential. You'll also find a large laundry room with a convenient laundry chute from the main level, built-in shelving, storage bins, and plenty of room for a workshop and additional storage. Step outside and enjoy the beautifully landscaped yard, covered patio, and inviting outdoor living area—perfect for relaxing and taking in the peaceful mountain views. A secure storage shed provides additional space for lawn equipment, tools, and more. One of the home's biggest recent improvements is the **brand-new septic system—an approximately $30,000 investment—installed and approved by the Washington County Health Department**, providing added peace of mind for the next owner. All kitchen appliances, along with the washer and dryer, UV light, and water softener, convey with the sale. Conveniently located in North Hilltop Acres, this home provides a quiet country setting while remaining just minutes from shopping, restaurants, schools, medical facilities, and easy access to both I-81 and I-70 for commuters. Homes that have been maintained with this level of care are a rare find. The septic work is complete, the home is ready for showings, and this is your second chance to make it yours. Schedule your private showing today!
For sale
$384,900
16913 Fairview Rd, Hagerstown, MD 21740
3beds
1,627sqft
Single Family Residence
Built in 1969
0.57 Acres Lot
$379,100 Zestimate®
$237/sqft
$-- HOA
What's special
All-brick rancherReplacement windowsRemodeled kitchenPeaceful mountain viewsScenic mountain viewsOversized attached one-car garageBeautifully landscaped yard
- 70 days
- 84
- 7
Zillow last checked:
Listing updated:
Listed by:
Steve L Powell 301-991-7990,
Samson Properties 7033788810,
Listing Team: Steve Powell Team
Source: Bright MLS,MLS#: MDWA2038400
Facts & features
Interior
Bedrooms & bathrooms
- Bedrooms: 3
- Bathrooms: 2
- Full bathrooms: 2
- Main level bathrooms: 2
- Main level bedrooms: 3
Rooms
- Room types: Living Room, Dining Room, Bedroom 2, Bedroom 3, Kitchen, Family Room, Basement, Bedroom 1, Laundry, Storage Room, Workshop, Bathroom 1, Bathroom 2
Bedroom 1
- Features: Attached Bathroom
- Level: Main
Bedroom 2
- Level: Main
Bedroom 3
- Level: Main
Bathroom 1
- Level: Main
Bathroom 2
- Level: Main
Basement
- Level: Lower
Dining room
- Level: Main
Family room
- Level: Main
Kitchen
- Features: Granite Counters, Kitchen - Electric Cooking
- Level: Main
Laundry
- Level: Lower
Living room
- Features: Fireplace - Wood Burning
- Level: Main
Mud room
- Features: Pantry
- Level: Main
Storage room
- Level: Lower
Workshop
- Level: Lower
Heating
- Baseboard, Heat Pump, Electric
Cooling
- Heat Pump, Electric
Appliances
- Included: Dishwasher, Dryer, Exhaust Fan, Microwave, Refrigerator, Washer, Cooktop, Water Conditioner - Owned, Water Heater, Electric Water Heater
- Laundry: Has Laundry, Dryer In Unit, Washer In Unit, Laundry Chute, Laundry Room, Mud Room
Features
- Attic, Dining Area, Entry Level Bedroom, Family Room Off Kitchen, Open Floorplan, Kitchen Island, Pantry, Primary Bath(s)
- Flooring: Wood
- Windows: Double Hung, Double Pane Windows, Replacement, Window Treatments
- Basement: Full,Partially Finished,Connecting Stairway,Improved,Garage Access,Workshop
- Number of fireplaces: 1
- Fireplace features: Brick
Interior area
- Total structure area: 2,747
- Total interior livable area: 1,627 sqft
- Finished area above ground: 1,627
- Finished area below ground: 0
Property
Parking
- Total spaces: 5
- Parking features: Garage Faces Front, Inside Entrance, Garage Door Opener, Oversized, Driveway, Paved, Attached
- Attached garage spaces: 1
- Uncovered spaces: 4
- Details: Garage Sqft: 528
Accessibility
- Accessibility features: None
Features
- Levels: Two
- Stories: 2
- Patio & porch: Patio
- Exterior features: Satellite Dish, Storage
- Pool features: None
- Has view: Yes
- View description: Garden, Mountain(s), Panoramic, Scenic Vista
Lot
- Size: 0.57 Acres
- Features: Landscaped, Level, Front Yard, Rural
Details
- Additional structures: Above Grade, Below Grade, Outbuilding
- Parcel number: 2213009635
- Zoning: A(R)
- Special conditions: Standard
Construction
Type & style
- Home type: SingleFamily
- Architectural style: Ranch/Rambler
- Property subtype: Single Family Residence
Materials
- Brick
- Foundation: Block
- Roof: Architectural Shingle
Condition
- Excellent
- New construction: No
- Year built: 1969
- Major remodel year: 2018
Utilities & green energy
- Electric: 120/240V
- Sewer: Private Septic Tank
- Water: Well
Community & HOA
Community
- Subdivision: None Available
HOA
- Has HOA: No
Location
- Region: Hagerstown
Financial & listing details
- Price per square foot: $237/sqft
- Tax assessed value: $268,300
- Annual tax amount: $2,531
- Date on market: 7/17/2026
- Listing agreement: Exclusive Right To Sell
- Ownership: Fee Simple
Estimated market value
$379,100
$360,000 - $398,000
$1,868/mo
Price history
| Date | Event | Price |
|---|---|---|
| 9/24/2026 | Listed for sale | $384,900+1.3%$237/sqft |
Source:  Bright MLS #MDWA2038400 Report a problem Bright MLS #MDWA2038400 Report a problem | ||
| 8/17/2026 | Listing removed | $379,900$233/sqft |
Source: Bright MLS #MDWA2038400 Report a problem | ||
| 7/21/2026 | Pending sale | $379,900$233/sqft |
Source: Bright MLS #MDWA2038400 Report a problem | ||
| 7/17/2026 | Listed for sale | $379,900+512.7%$233/sqft |
Source: Bright MLS #MDWA2038400 Report a problem | ||
| 8/28/1984 | Sold | $62,000$38/sqft |
Source: Agent Provided Report a problem | ||
Public tax history
| Year | Property taxes | Tax assessment |
|---|---|---|
| 2025 | $2,386 +1.5% | $243,400 +7.7% |
| 2024 | $2,350 +8.4% | $225,967 +8.4% |
| 2023 | $2,169 +9.1% | $208,533 +9.1% |
| 2022 | $1,987 -0.5% | $191,100 +1.4% |
| 2021 | $1,998 +1.4% | $188,467 +1.4% |
| 2020 | $1,970 +1.4% | $185,833 +1.4% |
| 2019 | $1,942 | $183,200 |
| 2018 | $1,942 -12.5% | $183,200 |
| 2017 | $2,220 +8.2% | $183,200 -1.2% |
| 2016 | $2,053 | $185,500 |
| 2015 | $2,053 | $185,500 |
| 2014 | $2,053 | $185,500 -6.6% |
| 2013 | -- | $198,700 |
| 2012 | -- | $198,700 |
| 2011 | -- | $198,700 -18.9% |
| 2010 | -- | $244,970 +10.2% |
| 2009 | -- | $222,322 +11.3% |
| 2008 | -- | $199,676 +12.8% |
| 2007 | -- | $177,030 +10.3% |
| 2006 | -- | $160,540 +11.4% |
| 2005 | -- | $144,050 +12.9% |
| 2004 | -- | $127,560 +2.1% |
| 2003 | -- | $124,902 +2.2% |
| 2002 | -- | $122,246 +2.2% |
| 2001 | -- | $119,590 |
Find assessor info on the county website
Monthly payment
Est. payment
Payment breakdown
Explore the cost of this home by adjusting the details. Changes won't be saved.Climate risks
Neighborhood: 21740
Nearby schools
Schools provided by the listing agent
- Elementary: Maugansville
- Middle: Clear Spring
- High: Clear Spring
- District: Washington County Public Schools
Source: Bright MLS. This data may not be complete. We recommend contacting the local school district to confirm school assignments for this home.
Similar homes
- $415,0004 bd3 ba2.2k sqft605 Fair Meadows Blvd, Hagerstown, MD 21740For Sale
 MLS ID #MDWA2040208, Donovan Sponberg, Real Broker, LLC. Bright MLS
 - $355,0003 bd2 ba1.9k sqft18820 Rolling Rd, Hagerstown, MD 21742For Sale
 MLS ID #MDWA2038438, Todd Anderson, The KW Collective. Bright MLS
 - $348,0003 bd3 ba1.4k sqft10921 Allen Ave, Hagerstown, MD 21740For Sale
 MLS ID #MDWA2039650, Sam Heltzel, The KW Collective. Bright MLS
 - $370,0002 bd2 ba1.6k sqft13928 Patriot Way, Hagerstown, MD 21740For Sale
 MLS ID #MDWA2036858, Sandy Snyder, eXp Realty LLC. Bright MLS
 - $385,0003 bd3 ba1.2k sqft1931 Maplewood Dr, Hagerstown, MD 21740For SaleMLS ID #MDWA2037192, Pamela Alcantara, Impact Real Estate, LLC. Bright MLS
- $299,9003 bd1 ba1.2k sqft16251 Mount Tabor Rd, Hagerstown, MD 21740For SaleMLS ID #MDWA2039590, Ed Baldyga, Real Estate Innovations. Bright MLS
- $339,9003 bd2 ba1.8k sqft17933 Oak Ridge Dr, Hagerstown, MD 21740For SaleMLS ID #MDWA2037176, Amanda Llewellyn-Chaney, Keller Williams Realty Advantage. Bright MLS
- $359,9004 bd2 ba2.1k sqft11008 Coffman Ave, Hagerstown, MD 21740For SaleMLS ID #MDWA2039980, Kari Shank, Samson Properties. Bright MLS
- $299,9004 bd2 ba2.2k sqft15220 National Pike, Hagerstown, MD 21740For SaleMLS ID #MDWA2039402, Craig Marsh, Marsh Realty. Bright MLS
- $336,0003 bd2 ba1.5k sqft18757 Mesa Ter, Hagerstown, MD 21742For SaleMLS ID #MDWA2039414, Liz MacLaren, RE/MAX Results. Bright MLS
- $374,9004 bd3 ba2.3k sqft165 Brynwood St, Hagerstown, MD 21740For SaleMLS ID #MDWA2038696, Patti Perez, Samson Properties. Bright MLS
- $335,0003 bd3 ba1.3k sqft823 Medway Rd, Hagerstown, MD 21740For SaleMLS ID #MDWA2039952, Craig Marsh, Marsh Realty. Bright MLS
- $315,0004 bd2 ba1.3k sqft1020 Bramly Dr, Hagerstown, MD 21742For SaleMLS ID #MDWA2040034, Larry Lessin, Save 6, Incorporated. Bright MLS
- $409,5003 bd3 ba1.9k sqft16715 Buford Dr, Williamsport, MD 21795For SaleMLS ID #MDWA2039142, Flo Wise, Real Estate Innovations. Bright MLS
- $299,9003 bd2 ba1.2k sqft1254 Pinecrest Ave, Hagerstown, MD 21740For SaleMLS ID #MDWA2034938, Dan Hozhabri, Keller Williams Realty Centre. Bright MLS
- $329,9993 bd1 ba1k sqft10802 Lincoln Ave, Hagerstown, MD 21740For SaleMLS ID #MDWA2038976, Marylou Fisher, Century 21 Redwood Realty. Bright MLS
- $340,0003 bd3 ba1.5k sqft35 E Irvin Ave, Hagerstown, MD 21742For SaleMLS ID #MDWA2039742, John Ippolito, Redfin Corp. Bright MLS
- $295,0003 bd1 ba1.1k sqft213 Nottingham Rd, Hagerstown, MD 21740For SaleMLS ID #MDWA2038880, Daysi Diaz, Samson Properties. Bright MLS
- $549,9003 bd3 ba1.9k sqft17217 Lappans Rd, Hagerstown, MD 21740For SaleMLS ID #MDWA2039938, Heather Norton, Dandridge Realty Group, LLC. Bright MLS
- $389,9005 bd3 ba2.3k sqft17673 Sabillasville Rd, Sabillasville, MD 21780For SaleMLS ID #MDFR2089308, Jason Hose, Mackintosh, Inc.. Bright MLS
