Skip main navigation
Active
  • Price cut: $5K (8/20)
    $395,000

    16913 Juniper Dr, Basehor, KS 66007

    5beds
    2,212sqft
    : 
    $2,644/mo
    Get pre-qualified
    Single Family Residence
    Built in 2016
    0.25 Acres Lot
    $-- Zestimate®
    $179/sqft
    $-- HOA

    What's special

    Cozy gas fireplacePlenty of dining spaceGranite countertopsLarge covered front porchMaster suiteVaulted ceilingsGenerous bedrooms
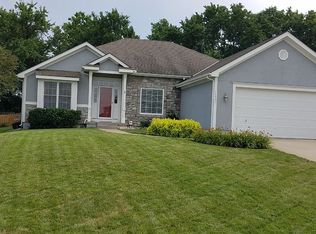
    Welcome HOME Sweet HOME! Wonderful house nestled on a dead end street in Beautiful Basehor! This home offers a spacious and open floor plan with a flexible layout and multiple living areas, generous bedrooms, and thoughtful updates throughout. The inviting great room features vaulted ceilings, luxury vinyl plank flooring, ceiling fan, cozy gas fireplace, and large sunlight windows that fill the space with natural light. The kitchen offers granite countertops, abundant cabinetry, a pantry, stainless steel appliances, tile flooring, and convenient access to the backyard. Plenty of dining space. The master suite includes vaulted ceilings, ceiling fan, and private bath with a granite dual-sink vanity, jetted tub, separate shower, and walk-in closet. Additional main level bedrooms provide comfortable accommodations and just across from the laundry room. Finished Finished Daylight lower level offers even more versatility with a bedroom featuring a half bath, egress window, closet, and newer LVP flooring. Another bedroom or recreation room includes an egress window, closet, LVP flooring and a sliding barn door. Also a utility room and storage beneath the stairs. Outside, enjoy a fenced backyard with a concrete patio that is perfect for relaxing or entertaining. Host your friends and family at a BBQ and have room for the kiddos to play and pets to roam. The attractive exterior features stone accents, wood siding and a large covered front porch. House has a water softener, newer water heater, dishwasher, and A/C coil. This well-designed home offers plenty of room to spread out, gather, and make it your own! Conveniently located near highway access, incredible schools, parks, shopping, and dining. Enjoy No traffic and peace N quiet on your dead end street. Your Gorgeous HOME Awaits!
    30 days
    1,637
    79

    Likely to sell faster than

    Zillow last checked:

    Listing updated:

    Listed by:

    Dan Long Real Estate Team 816-200-2550,

    Keller Williams Platinum Prtnr,

    Dan Long 816-419-4933,

    Keller Williams Platinum Prtnr

    Source: Heartland MLS as distributed by MLS GRID,MLS#: 2633700MLS Logo

      Facts & features

      Interior

      Bedrooms & bathrooms
      • Bedrooms: 5
      • Bathrooms: 3
      • Full bathrooms: 2
      • 1/2 bathrooms: 1
      Primary bedroom
      • Features: Carpet, Ceiling Fan(s)
      • Level: Main
      Bedroom 2
      • Features: Luxury Vinyl
      • Level: Main
      Bedroom 3
      • Features: Luxury Vinyl
      • Level: Main
      Bedroom 4
      • Features: Carpet
      • Level: Lower
      Primary bathroom
      • Features: Double Vanity, Granite Counters, Separate Shower And Tub
      • Level: Main
      Bathroom 2
      • Features: Granite Counters, Shower Over Tub
      • Level: Main
      Great room
      • Features: Ceiling Fan(s), Fireplace, Luxury Vinyl
      • Level: Main
      Half bath
      • Features: Ceramic Tiles
      • Level: Lower
      Kitchen
      • Features: Granite Counters
      • Level: Main
      Laundry
      • Features: Luxury Vinyl
      • Level: Main
      Recreation room
      • Level: Lower
      Heating
      • Forced Air
      Cooling
      • Electric
      Appliances
      • Included: Dishwasher, Disposal, Microwave, Stainless Steel Appliance(s)
      • Laundry: Laundry Room, Main Level
      Features
      • Ceiling Fan(s), Pantry, Vaulted Ceiling(s), Walk-In Closet(s)
      • Flooring: Carpet, Luxury Vinyl, Tile
      • Windows: Window Coverings, Thermal Windows
      • Basement: Basement BR,Daylight,Egress Window(s),Finished,Full
      • Number of fireplaces: 1
      • Fireplace features: Gas, Gas Starter, Great Room
      Interior area
      • Total structure area: 2,212
      • Total interior livable area: 2,212 sqft
      • Finished area above ground: 1,412
      • Finished area below ground: 800

      Property

      Parking
      • Total spaces: 2
      • Parking features: Attached, Garage Door Opener, Garage Faces Front
      • Attached garage spaces: 2
      Features
      • Patio & porch: Patio, Porch
      • Spa features: Bath
      • Fencing: Other,Wood
      Lot
      • Size: 0.25 Acres
      • Features: Level
      Details
      • Parcel number: 1820900000063.000

      Construction

      Type & style
      • Home type: SingleFamily
      • Architectural style: Traditional
      • Property subtype: Single Family Residence
      Materials
      • Stone Veneer, Wood Siding
      • Roof: Composition
      Condition
      • Year built: 2016

      Utilities & green energy

      • Sewer: Public Sewer
      • Water: Public

      Community & HOA

      Community
      • Security: Security System, Smoke Detector(s)
      • Subdivision: Honey Creek Farms
      HOA
      • Has HOA: No
      Location
      • Region: Basehor

      Financial & listing details

      • Price per square foot: $179/sqft
      • Tax assessed value: $374,800
      • Annual tax amount: $6,177
      • Date on market: 7/30/2026
      • Listing terms: Cash,Conventional,FHA,VA Loan
      • Ownership: Private
      • Road surface type: Paved

        Estimated market value

        Not available

        Estimated sales range

        Not available

        Not available

        Price history

        DateEventPrice
        8/20/2026Price change$395,000-1.3%$179/sqft
        Source: Heartland MLS as distributed by MLS GRID #2633700 Report a problem
        8/4/2026Price change$400,000-2.4%$181/sqft
        Source: Heartland MLS as distributed by MLS GRID #2633700 Report a problem
        7/30/2026Listed for sale$410,000+22.4%$185/sqft
        Source: Heartland MLS as distributed by MLS GRID #2633700 Report a problem
        5/2/2022Sold--
        Source: Heartland MLS as distributed by MLS GRID #2371481 Report a problem
        4/3/2022Pending sale$335,000$151/sqft
        Source: Heartland MLS as distributed by MLS GRID #2371481 Report a problem
        4/2/2022Listed for sale$335,000$151/sqft
        Source: Heartland MLS as distributed by MLS GRID #2371481 Report a problem
        6/7/2016Sold--
        Source: Heartland MLS as distributed by MLS GRID #1969887 Report a problem
        6/3/2015Sold--
        Source: Heartland MLS as distributed by MLS GRID #1844261 Report a problem

        Public tax history

        YearProperty taxesTax assessment
        2025$6,177 +3.1%$43,102 +2%
        2024$5,992 +5.5%$42,274 +1.7%
        2023$5,678 +12.1%$41,573 +17.3%
        2022$5,066 +14.8%$35,455 +14.7%
        2021$4,415 +5.1%$30,901 +6.9%
        2020$4,201 $28,911 +760.4%
        2016-- $3,360
        2015-- $3,360
        2014-- $3,360 -6.9%
        2013-- $3,608 -7.6%
        2012-- $3,906
        2011-- --
        Find assessor info on the county website

        Monthly payment

        Est. payment

        Payment breakdown

        Explore the cost of this home by adjusting the details. Changes won't be saved.
        All calculations are estimates and provided by Zillow, Inc. for informational purposes only. Actual amounts may vary.
        HOA fees may include property taxes on listings classified as Co-Ops. Contact the listing agent and/or owner for fee details.
        See how much you could borrow to make a competitive offer.

        Climate risks

        Neighborhood: 66007

        Getting around

        0 / 100
        Car-Dependent
        19 / 100
        Somewhat Bikeable

        Nearby schools

        GreatSchools rating
        Schools provided by the listing agent
        • Elementary: Glenwood Ridge
        • Middle: Basehor-Linwood
        • High: Basehor-Linwood

        Source: Heartland MLS as distributed by MLS GRID. This data may not be complete. We recommend contacting the local school district to confirm school assignments for this home.

        A local agent can set up tours, give advice and negotiate with sellers.

        Browse local experts