This is the home you have been waiting for. Welcome to 16913 Vine Court, a wonderful Colonial sited on a beautifully manicured lot on a quiet cul-de-sac. Updates throughout this four bedroom, 2 full & 2 half bath home include hardwood floors, fresh paint, brand new carpet on two levels, remodeled kitchen and the list goes on. Impressive entry with hardwood floors, step down living room & formal dining room with new carpet and an amazing kitchen. The kitchen was remodeled with 42” maple cabinets, granite counter tops, ceramic tile backsplash, hardwood floors, two pantries and stainless-steel appliances (all less than 2 years old). The sunlit breakfast room is adjacent to the kitchen and has atrium sliders to the huge deck and unbelievable fenced backyard. You’ll enjoy year-round bloom. A cozy family room off the breakfast room boasts hardwood floors and brick wood burning fireplace and will provide many hours of enjoyment. Upstairs to the bedroom level…quiet elegance perfectly describes the primary bedroom that has brand new carpet, cathedral ceiling, ceiling fan, walk-in closet, dressing area and private bath with soaking tub & separate shower. Three additional bedrooms, an updated hall bath and laundry complete this level. If that wasn’t enough…the finished lower level includes a large recreation room, an office with built-ins, powder room, exercise room, storage room, and stairs to the backyard. This Brighton I model has an open, airy continuous flow that creates a truly superior traditional home. It lends itself to formal entertaining or comfortable everyday living both inside and out. Notable items to mention…new HVAC & gas hot water heater(2022), new skylight, roof, vinyl siding & gutters (2018) and windows were replaced (2010). Located in one of Olney’s most sought-after neighborhoods – you are minutes to schools, shopping and many recreational amenities. Easy access to the ICC and Georgia Avenue make commuting to Baltimore or Washington, DC a breeze. Don’t miss the opportunity to own this meticulously cared for home.
Sold for $729,590
$729,590
16913 Vine Ct, Olney, MD 20832
4beds
2,827sqft
Single Family Residence
Built in 1985
0.27 Acres Lot
$775,200 Zestimate®
$258/sqft
$3,985 Estimated rent
Home value
$775,200
$736,000 - $814,000
$3,985/mo
Zestimate® history
Owner options
List your home for rent
$3,985/mo
Rent Zestimate®
Find your next renter with Zillow Rental Manager. Plus, with online applications, you can quickly screen prospective tenants – for free.
$3,985/mo
Rent Zestimate®
Refinance and save
$4,579/mo
Est. payment
Refinancing to a lower rate could help reduce your monthly payments and save thousands over the life of the loan.
$4,579/mo
Est. payment
Explore your selling options
Work with a Zillow partner agent
Leverage their expertise and Zillow's premium Showcase listings to get your home seen by more buyers.
Get startedList with your own agent
Get your home in front of millions of buyers by listing it on Zillow.
Learn how to do itSell it yourself
Take full control of how buyers see your home on Zillow by listing For Sale by Owner (FSBO).
List your homeWhat's special
Storage roomBrick wood burning fireplaceQuiet eleganceUpdated hall bathCozy family roomGeorgia avenueWalk-in closet
Zillow last checked:
Listing updated:
Listed by:
Philip Kelley 301-983-2428,
Compass
Bought with:
Debbie Brown, 574611
Fathom Realty MD, LLC
Source: Bright MLS,MLS#: MDMC2105330
Facts & features
Interior
Bedrooms & bathrooms
- Bedrooms: 4
- Bathrooms: 4
- Full bathrooms: 2
- 1/2 bathrooms: 2
- Main level bathrooms: 1
Rooms
- Room types: Living Room, Dining Room, Primary Bedroom, Bedroom 2, Bedroom 3, Bedroom 4, Kitchen, Family Room, Foyer, Breakfast Room, Exercise Room, Office, Recreation Room, Storage Room, Bathroom 2, Primary Bathroom, Half Bath
Basement
- Area: 1066
Heating
- Forced Air, Natural Gas
Cooling
- Central Air, Ceiling Fan(s), Electric
Appliances
- Included: Microwave, Dishwasher, Disposal, Dryer, Exhaust Fan, Ice Maker, Self Cleaning Oven, Oven/Range - Gas, Refrigerator, Stainless Steel Appliance(s), Cooktop, Washer, Water Heater, Gas Water Heater
- Laundry: Dryer In Unit, Upper Level, Washer In Unit
Features
- Attic, Built-in Features, Ceiling Fan(s), Chair Railings, Crown Molding, Family Room Off Kitchen, Floor Plan - Traditional, Formal/Separate Dining Room, Eat-in Kitchen, Kitchen - Gourmet, Kitchen - Table Space, Pantry, Primary Bath(s), Soaking Tub, Recessed Lighting, Bathroom - Tub Shower, Upgraded Countertops, Walk-In Closet(s), Cathedral Ceiling(s)
- Flooring: Carpet, Hardwood, Ceramic Tile, Wood
- Doors: Atrium, Six Panel
- Windows: Double Pane Windows, Vinyl Clad, Skylight(s), Window Treatments
- Basement: Connecting Stairway,Full,Finished,Sump Pump,Walk-Out Access
- Number of fireplaces: 1
- Fireplace features: Brick, Glass Doors, Mantel(s)
Interior area
- Total structure area: 3,143
- Total interior livable area: 2,827 sqft
- Finished area above ground: 2,077
- Finished area below ground: 750
Property
Parking
- Total spaces: 2
- Parking features: Garage Faces Front, Garage Door Opener, Asphalt, Attached
- Attached garage spaces: 2
- Has uncovered spaces: Yes
Accessibility
- Accessibility features: None
Features
- Levels: Three
- Stories: 3
- Patio & porch: Deck
- Exterior features: Street Lights
- Pool features: None
- Fencing: Back Yard,Panel,Wood
- Has view: Yes
- View description: Garden
Lot
- Size: 0.27 Acres
- Features: Backs to Trees, Cul-De-Sac, Front Yard, Landscaped, Level, Premium, Private
Details
- Additional structures: Above Grade, Below Grade
- Parcel number: 160801789171
- Zoning: R200
- Special conditions: Standard
Construction
Type & style
- Home type: SingleFamily
- Architectural style: Colonial
- Property subtype: Single Family Residence
Materials
- Frame
- Foundation: Slab
- Roof: Shingle
Condition
- Very Good
- New construction: No
- Year built: 1985
Details
- Builder model: Brighton I
- Builder name: KERWIN MILLER
Utilities & green energy
- Sewer: Public Sewer
- Water: Public
Community & HOA
Community
- Security: Carbon Monoxide Detector(s), Smoke Detector(s)
- Subdivision: Cherrywood
HOA
- Has HOA: Yes
- Services included: Common Area Maintenance
- HOA fee: $89 annually
- HOA name: CHERRYWOOD HOA
Location
- Region: Olney
Financial & listing details
- Price per square foot: $258/sqft
- Tax assessed value: $528,133
- Annual tax amount: $5,751
- Date on market: 9/8/2023
- Listing agreement: Exclusive Right To Sell
- Listing terms: Cash,Conventional,FHA,VA Loan
- Ownership: Fee Simple
Price history
| Date | Event | Price |
|---|---|---|
| 10/12/2023 | Sold | $729,590+4.2%$258/sqft |
Source:  Bright MLS #MDMC2105330 Report a problem Bright MLS #MDMC2105330 Report a problem | ||
| 9/13/2023 | Pending sale | $700,000$248/sqft |
Source: Bright MLS #MDMC2105330 Report a problem | ||
| 9/8/2023 | Listed for sale | $700,000$248/sqft |
Source: Bright MLS #MDMC2105330 Report a problem | ||
Public tax history
| Year | Property taxes | Tax assessment |
|---|---|---|
| 2025 | $6,934 +5.3% | $616,000 +7.7% |
| 2024 | $6,586 +8.2% | $572,067 +8.3% |
| 2023 | $6,085 +13.9% | $528,133 +9.1% |
| 2022 | $5,343 +0.3% | $484,200 +0.2% |
| 2021 | $5,325 +0.2% | $483,033 +0.2% |
| 2020 | $5,316 +0.3% | $481,867 +0.2% |
| 2019 | $5,301 -0.2% | $480,700 |
| 2018 | $5,310 -2.9% | $480,700 |
| 2017 | $5,467 +28.9% | $480,700 -0.9% |
| 2016 | $4,241 | $485,000 +3.6% |
| 2015 | $4,241 | $468,033 +3.8% |
| 2014 | $4,241 | $451,067 +3.9% |
| 2013 | -- | $434,100 |
| 2012 | -- | $434,100 |
| 2011 | -- | $434,100 -9.6% |
| 2010 | -- | $480,330 +1% |
| 2009 | -- | $475,730 +1% |
| 2008 | -- | $471,130 +1% |
| 2007 | -- | $466,530 +14.3% |
| 2006 | -- | $408,276 +16.6% |
| 2005 | -- | $350,023 +20% |
| 2004 | -- | $291,770 |
| 2003 | -- | $291,770 +14.7% |
| 2002 | -- | $254,310 +8% |
| 2001 | -- | $235,580 |
Find assessor info on the county website
Neighborhood: 20832
Nearby homes
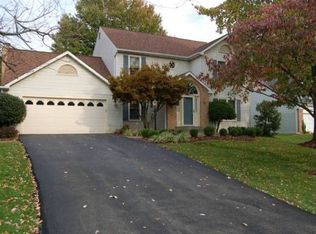
- $797,3005 bd3 ba2.3k sqft16909 Vine Ct, Olney, MD 20832Off Market
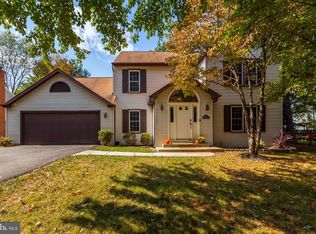
- $781,900-- bd2 ba2.8k sqft16917 Vine Ct, Olney, MD 20832Off Market
- $773,2004 bd3 ba3k sqft17012 Macduff Ave, Olney, MD 20832Off Market
- $771,1004 bd3 ba3k sqft17016 Macduff Ave, Olney, MD 20832Off Market
- $882,9005 bd4 ba4.2k sqft17008 Macduff Ave, Olney, MD 20832Off Market
- $829,8004 bd4 ba3.2k sqft16905 Vine Ct, Olney, MD 20832Off Market
- $897,0004 bd4 ba3.4k sqft4204 Cherry Valley Dr, Olney, MD 20832Off Market
- $817,400-- bd3 ba2.8k sqft17004 Macduff Ave, Olney, MD 20832Off Market
Nearby schools
GreatSchools rating
- 6/10Cashell Elementary SchoolGrades: PK-5Distance: 0.2 mi
- 7/10Redland Middle SchoolGrades: 6-8Distance: 2.7 mi
- 5/10Col. Zadok Magruder High SchoolGrades: 9-12Distance: 1.9 mi
Schools provided by the listing agent
- Elementary: Cashell
- Middle: Redland
- High: Col. Zadok Magruder
- District: Montgomery County Public Schools
Source: Bright MLS. This data may not be complete. We recommend contacting the local school district to confirm school assignments for this home.
Get a cash offer in 3 minutes
Find out how much your home could sell for in as little as 3 minutes with a no-obligation cash offer.
Estimated market value
$775,200
Get a cash offer in 3 minutes
Find out how much your home could sell for in as little as 3 minutes with a no-obligation cash offer.
Estimated market value
$775,200
- Maryland
- Montgomery County
- Olney
- 20832
- 16913 Vine Ct
