Skip main navigation
For sale
  • $1,165,000

    16915 Cherry Crossing Dr, Colorado Springs, CO 80921

    6beds
    4,405sqft
    : 
    Loading
    Get pre-qualified
    Single Family Residence
    Built in 2004
    2.68 Acres Lot
    $-- Zestimate®
    $264/sqft
    $37/mo HOA

    What's special

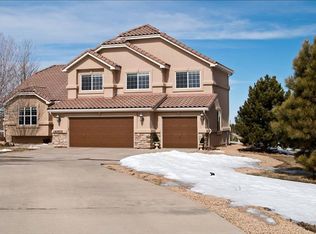
    Some homes simply offer space. This one offers the freedom to live life together. Welcome home to this beautifully updated 6-bedroom, 4-bathroom home thoughtfully designed for connection, comfort, and flexibility. Whether you're raising a growing family, welcoming aging parents, hosting long-term guests, or creating space for multiple generations under one roof, this home adapts effortlessly to your lifestyle. Inside, you'll find spacious living areas filled with natural light and modern updates throughout, creating a warm and inviting atmosphere from the moment you walk through the door. Recently, the hardwood floors have been professionally refinished, restoring their timeless beauty and creating a warm foundation for everyday living. Every room has been thoughtfully refreshed, allowing you to move in and immediately begin making memories. The home's versatile layout is ideal for multi-generational living, featuring a second kitchen in the lower level, providing independence and convenience for extended family or guests. With six generously sized bedrooms and four bathrooms, everyone has room to spread out while still enjoying the comfort of being together. Daily life is made easier with not one, but two laundry areas—one on the main level and another in the lower level—offering practicality and convenience for busy households. A newly added hall tree in the garage creates the perfect landing zone for backpacks, shoes, jackets, and everyday essentials, helping keep life organized from the moment you arrive home. Beyond the cosmetic updates, major improvements provide peace of mind for years to come, including a brand-new roof and a newly installed well pressure tank—valuable investments that allow you to focus on enjoying your home rather than maintaining it. Step outside and discover equally impressive outdoor living spaces that were intentionally created for gathering, relaxing, and celebrating life's special moments. Whether it's summer barbecues, holiday get-togethers, children playing in the yard, or quiet evenings enjoying Colorado's breathtaking sunsets, this property provides the perfect backdrop for every season of life. Fully updated, incredibly versatile, and designed with both togetherness and privacy in mind, this luxurious home is more than a home—it's a place where generations can thrive, traditions can begin, and lasting memories can be made. Here, there's room to gather, room to grow, and room to belong.
    19 days
    |
    564
    |
    27
    |

    Zillow last checked:

    Listing updated:

    Listed by:

    Svenja Hopkins MRP 404-667-7642,

    Fathom Realty Colorado LLC

    Source: elevateMLS,MLS#: 7176884MLS Logo

      Facts & features

      Interior

      Bedrooms & bathrooms
      • Bedrooms: 6
      • Bathrooms: 4
      • Full bathrooms: 4
      Other
      • Level: Main
      Heating
      • Forced Air
      Cooling
      • Ceiling Fan(s), Central Air
      Appliances
      • Included: Dishwasher, Disposal, Double Oven, Gas in Kitchen, Range, Refrigerator
      • Laundry: In Basement, Lower Level, Main Level
      Features
      • 5-Pc Bath, 9Ft + Ceilings, French Doors, Vaulted Ceiling(s), Pantry, Wet Bar
      • Flooring: Carpet, Ceramic Tile, Wood, Luxury Vinyl
      • Basement: Full,Partially Finished
      • Number of fireplaces: 2
      • Fireplace features: Basement, Two
      Interior area
      • Total structure area: 4,405
      • Total interior livable area: 4,405 sqft
      • Finished area above ground: 2,212
      • Finished area below ground: 2,193

      Property

      Parking
      • Total spaces: 3
      • Parking features: Attached, Garage Door Opener, Paved Driveway
      • Attached garage spaces: 3
      Features
      • Patio & porch: Composite
      • Fencing: Back Yard
      Lot
      • Size: 2.68 Acres
      • Features: Backs to Open Space, Meadow, See Remarks, Hiking Trail, Near Park, HOA Required $, Front Landscaped
      Details
      • Additional structures: Kennel/Dog Run
      • Parcel number: 6122007003

      Construction

      Type & style
      • Home type: SingleFamily
      • Architectural style: Ranch
      • Property subtype: Single Family Residence
      Materials
      • Stucco, Wood Siding, Framed on Lot
      • Foundation: Walk Out
      • Roof: Composite Shingle
      Condition
      • Existing Home
      • New construction: No
      • Year built: 2004

      Utilities & green energy

      • Water: Well
      • Utilities for property: Electricity Connected, Natural Gas Connected, Phone Available

      Community & HOA

      Community
      • Features: Hiking or Biking Trails
      HOA
      • Has HOA: Yes
      • Services included: Common Utilities, Covenant Enforcement
      • HOA fee: $37 monthly
      Location
      • Region: Colorado Springs

      Financial & listing details

      • Price per square foot: $264/sqft
      • Tax assessed value: $835,000
      • Annual tax amount: $3,454
      • Date on market: 7/1/2026
      • Listing terms: Assumable,Cash,FHA,VA Loan
      • Electric utility on property: Yes

        Estimated market value

        Not available

        Estimated sales range

        Not available

        Not available

        Price history

        DateEventPrice
        6/30/2026Listed for sale$1,165,000+1.3%$264/sqft
        Source: REcolorado as distributed by MLS GRID #6298065 Report a problem
        6/9/2026Listing removed$1,150,000$261/sqft
        Source: elevateMLS #2693500 Report a problem
        5/22/2026Price change$1,150,000-3.4%$261/sqft
        Source: elevateMLS #2693500 Report a problem
        5/1/2026Listed for sale$1,190,000-0.8%$270/sqft
        Source: elevateMLS #2693500 Report a problem
        3/24/2026Listing removed$1,199,000$272/sqft
        Source: elevateMLS #2244593 Report a problem
        2/11/2026Price change$1,199,000-2.1%$272/sqft
        Source: elevateMLS #2244593 Report a problem
        1/22/2026Price change$1,225,000-2%$278/sqft
        Source: elevateMLS #2244593 Report a problem
        1/12/2026Listed for sale$1,250,000$284/sqft
        Source: elevateMLS #2244593 Report a problem
        12/5/2025Contingent$1,250,000$284/sqft
        Source: elevateMLS #2244593 Report a problem
        10/3/2025Listed for sale$1,250,000+41.2%$284/sqft
        Source: elevateMLS #2244593 Report a problem
        8/25/2022Sold$885,000-1.7%$201/sqft
        Source: Public Record Report a problem
        7/30/2022Contingent$900,000$204/sqft
        Source: elevateMLS #9607319 Report a problem
        7/21/2022Price change$900,000-2.7%$204/sqft
        Source: elevateMLS #9607319 Report a problem
        7/7/2022Price change$925,000-2.6%$210/sqft
        Source: elevateMLS #9607319 Report a problem
        6/16/2022Price change$950,000-2.6%$216/sqft
        Source: elevateMLS #9607319 Report a problem
        6/9/2022Price change$975,000-2%$221/sqft
        Source: elevateMLS #9607319 Report a problem
        5/31/2022Price change$995,000-5.2%$226/sqft
        Source: elevateMLS #9607319 Report a problem
        5/24/2022Price change$1,050,000-4.5%$238/sqft
        Source: elevateMLS #9607319 Report a problem
        5/16/2022Listed for sale$1,100,000+48.6%$250/sqft
        Source: elevateMLS #9607319 Report a problem
        2/11/2022Sold$740,000-13.6%$168/sqft
        Source: Public Record Report a problem
        12/30/2021Listed for sale$856,000+68.8%$194/sqft
        Source: elevateMLS #1839181 Report a problem
        7/5/2005Sold$507,000$115/sqft
        Source: Public Record Report a problem

        Public tax history

        YearProperty taxesTax assessment
        2024$3,345 +0.2%$55,950
        2023$3,339 -3.4%$55,950 +13.4%
        2022$3,455 $49,360 -2.8%
        2021-- $50,780 +11.5%
        2020$3,231 +0.5%$45,540
        2019$3,215 $45,540
        Find assessor info on the county website

        Monthly payment

        Est. payment

        Payment breakdown

        Explore the cost of this home by adjusting the details. Changes won't be saved.
        All calculations are estimates and provided by Zillow, Inc. for informational purposes only. Actual amounts may vary.
        HOA fees may include property taxes on listings classified as Co-Ops. Contact the listing agent and/or owner for fee details.
        Mortgage interest rates are dependent on a number of factors, including credit score, down payment, and repayment length. Interest rate data provided by Zillow Group Marketplace, Inc. as of 1/1/1970 from various mortgage lenders with which we have lead or other similar arrangements; the Estimated Payment is an average of those rates.
        See how much you could borrow to make a competitive offer.

        Climate risks

        Neighborhood: 80921

        Getting around

        0 / 100
        Car-Dependent
        0 / 100
        No Nearby Transit
        14 / 100
        Somewhat Bikeable

        Nearby schools

        GreatSchools rating
        Schools provided by the listing agent
        • District: Lewis-Palmer-38

        Source: elevateMLS. This data may not be complete. We recommend contacting the local school district to confirm school assignments for this home.

        A local agent can set up tours, give advice and negotiate with sellers.

        Browse local experts

        Similar homes