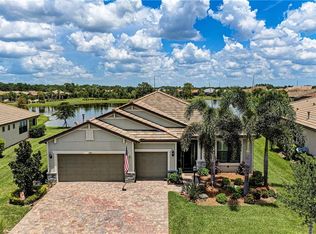
This Exceptional Pinnacle residence presents a masterful blend of sophistication, Premier location, and effortless lifestyle in this 55+ Del Webb community. Perfectly situated on a tranquil and very private cul-de-sac with north/south exposure, this home enjoys a prized waterfront setting. Spanning 2,488 square feet, this impeccably appointed Smart home with a WHOLE HOUSE GENERATOR showcases an open-concept design curated for both refined living and elegant entertaining. From the moment of arrival, its striking curb appeal introduces the elevated finishes and thoughtful details found throughout. A desirable split floor plan offers 3 spacious bedrooms, 3 beautifully appointed bathrooms, and a versatile den—ideal for a private office, library, or additional guest space. Luxury vinyl plank flooring flows seamlessly throughout, complemented by crown molding and substantial five-inch baseboards, creating a timeless and cohesive aesthetics. At the heart of the home, the chef’s kitchen is both stunning and functional, featuring an expansive center island, granite countertops, and premium KitchenAid stainless steel appliances, including a five-burner gas cooktop, built-in oven, and microwave. The kitchen opens effortlessly to the grand living and dining areas, forming an inviting space designed for gathering and entertaining. Pocketing sliding glass doors dissolve the boundary between indoors and out, revealing an extended lanai that captures serene water views—an idyllic setting for morning coffee or sunset evenings. The owner’s suite is a true sanctuary, distinguished by a tray ceiling, designer accent wall, and a spa-inspired ensuite. Indulge in dual vanities, an oversized walk-in shower, an expansive walk-in closet, and refined finishes that evoke a sense of everyday luxury. Two additional guest suites with large guest closets —one with its own private ensuite—offer comfort and privacy for visitors. The well-appointed laundry room enhances functionality with custom wood cabinetry, a utility sink, and generous workspace. Extended 3-car garage with a four-foot extension, epoxy-coated floors. Seamlessly blending elegance, comfort, and modern convenience, this remarkable residence offers an unparalleled opportunity to experience the very best of the Del Webb lifestyle in Lakewood Ranch. Enjoy Pickleball, resort style pool, Gym, classes, Restaurant, a Full time director for activities all day everyday !! Minutes to Waterside, UTC mall, and many shopping and Restaurant opportunities. Just a short drive to the worlds most beautiful beaches. Seller will pay 5,000 towards closing cost expires 4/30/2026
Sold for $759,900
Zestimate®
$759,900
16915 LOUDON PLACE, BRADENTON, FL 34202
3beds
2,488sqft
Single Family Residence
Built in 2016
9,261 Square Feet Lot
$759,900 Zestimate®
$305/sqft
$3,716 Estimated rent
Home value
$759,900
Estimated sales range
Not available
$3,716/mo
Zestimate® history
Owner options
List your home for rent
$3,716/mo
Rent Zestimate®
Find your next renter with Zillow Rental Manager. Plus, with online applications, you can quickly screen prospective tenants – for free.
$3,716/mo
Rent Zestimate®
Refinance and save
$5,516/mo
Est. payment
Refinancing to a lower rate could help reduce your monthly payments and save thousands over the life of the loan.
$5,516/mo
Est. payment
Explore your selling options
Work with a Zillow partner agent
Leverage their expertise and Zillow's premium Showcase listings to get your home seen by more buyers.
Get startedList with your own agent
Get your home in front of millions of buyers by listing it on Zillow.
Learn how to do itSell it yourself
Take full control of how buyers see your home on Zillow by listing For Sale by Owner (FSBO).
List your homeWhat's special
Extended lanaiExpansive center islandGranite countertopsWell-appointed laundry roomGenerous workspaceSpa-inspired ensuiteUtility sink
Zillow last checked:
Listing updated:
Listed by:
Judi Taulbee 941-544-6227,
FINE PROPERTIES 941-782-0000
Bought with:
Drew Russell, 3108183
MICHAEL SAUNDERS & COMPANY
Source: Stellar MLS,MLS#: A4688183 Originating MLS: Sarasota - Manatee
Originating MLS: Sarasota - Manatee
Facts & features
Interior
Bedrooms & bathrooms
- Bedrooms: 3
- Bathrooms: 3
- Full bathrooms: 3
Rooms
- Room types: Great Room, Utility Room
Primary bedroom
- Features: Ceiling Fan(s), Walk-In Closet(s)
- Level: First
- Area: 240.5 Square Feet
- Dimensions: 18.5x13
Bedroom 2
- Features: En Suite Bathroom, Built-in Closet
- Level: First
- Area: 178.1 Square Feet
- Dimensions: 13x13.7
Bedroom 3
- Features: Ceiling Fan(s), Built-in Closet
- Level: First
- Area: 120.91 Square Feet
- Dimensions: 10.7x11.3
Den
- Features: Ceiling Fan(s)
- Level: First
- Area: 139.99 Square Feet
- Dimensions: 11.11x12.6
Dining room
- Features: Ceiling Fan(s)
- Level: First
- Area: 182 Square Feet
- Dimensions: 13x14
Great room
- Features: Ceiling Fan(s)
- Level: First
- Area: 467.28 Square Feet
- Dimensions: 19.8x23.6
Kitchen
- Features: Pantry
- Level: First
- Area: 260 Square Feet
- Dimensions: 13x20
Heating
- Central
Cooling
- Central Air
Appliances
- Included: Oven, Cooktop, Dishwasher, Disposal, Dryer, Microwave, Range Hood, Refrigerator, Washer
- Laundry: Inside
Features
- Ceiling Fan(s), Crown Molding, Eating Space In Kitchen, High Ceilings, In Wall Pest System, Kitchen/Family Room Combo, Open Floorplan, Pest Guard System, Solid Wood Cabinets, Split Bedroom, Stone Counters, Thermostat, Tray Ceiling(s), Walk-In Closet(s)
- Flooring: Luxury Vinyl
- Doors: Sliding Doors
- Windows: Window Treatments
- Has fireplace: No
Interior area
- Total structure area: 3,496
- Total interior livable area: 2,488 sqft
Property
Parking
- Total spaces: 2
- Parking features: Garage - Attached
- Attached garage spaces: 2
Features
- Levels: One
- Stories: 1
- Exterior features: Rain Gutters, Sidewalk
- Has view: Yes
- View description: Water, Pond
- Has water view: Yes
- Water view: Water,Pond
Lot
- Size: 9,261 Square Feet
Details
- Parcel number: 586108459
- Zoning: A PDR
- Special conditions: None
Construction
Type & style
- Home type: SingleFamily
- Property subtype: Single Family Residence
Materials
- Block
- Foundation: Slab
- Roof: Tile
Condition
- New construction: No
- Year built: 2016
Utilities & green energy
- Sewer: Private Sewer
- Water: Public
- Utilities for property: Cable Available, Electricity Connected, Natural Gas Connected, Sewer Connected, Sprinkler Recycled, Water Connected
Community & HOA
Community
- Features: Association Recreation - Owned, Buyer Approval Required, Clubhouse, Community Mailbox, Deed Restrictions, Fitness Center, Gated Community - Guard, Golf Carts OK, Irrigation-Reclaimed Water, No Truck/RV/Motorcycle Parking, Pool, Restaurant, Sidewalks, Special Community Restrictions, Tennis Court(s), Wheelchair Access
- Pet fee: $0 monthly
- Senior community: Yes
- Subdivision: DEL WEBB PH I-A
HOA
- Has HOA: Yes
- Amenities included: Fitness Center, Gated, Pickleball Court(s), Recreation Facilities
- Services included: Maintenance Grounds, Pool Maintenance, Private Road, Recreational Facilities
- HOA fee: $549 monthly
- HOA name: Castle Group
- HOA phone: 941-739-0411
Location
- Region: Bradenton
Financial & listing details
- Price per square foot: $305/sqft
- Tax assessed value: $689,488
- Annual tax amount: $11,714
- Date on market: 4/3/2026
- Cumulative days on market: 76 days
- Listing terms: Cash,Conventional,FHA,VA Loan
- Ownership: Fee Simple
- Total actual rent: 0
- Electric utility on property: Yes
- Road surface type: Paved
Price history
| Date | Event | Price |
|---|---|---|
| 6/15/2026 | Sold | $759,900$305/sqft |
Source:  Stellar MLS #A4688183 Report a problem Stellar MLS #A4688183 Report a problem | ||
| 5/2/2026 | Pending sale | $759,900$305/sqft |
Source: Stellar MLS #A4688183 Report a problem | ||
| 4/30/2026 | Price change | $759,900-3.2%$305/sqft |
Source: Stellar MLS #A4688183 Report a problem | ||
| 4/18/2026 | Price change | $785,000-1.3%$316/sqft |
Source: Stellar MLS #A4688183 Report a problem | ||
| 4/3/2026 | Listed for sale | $795,000-0.6%$320/sqft |
Source: Stellar MLS #A4688183 Report a problem | ||
| 3/24/2026 | Listing removed | $800,000$322/sqft |
Source: Stellar MLS #A4678045 Report a problem | ||
| 3/9/2026 | Price change | $800,000-4.2%$322/sqft |
Source: Stellar MLS #A4678045 Report a problem | ||
| 2/26/2026 | Price change | $835,000-1.6%$336/sqft |
Source: Stellar MLS #A4678045 Report a problem | ||
| 1/31/2026 | Listed for sale | $849,000-3%$341/sqft |
Source: Stellar MLS #A4678045 Report a problem | ||
| 7/11/2024 | Listing removed | $875,000$352/sqft |
Source: Stellar MLS #A4587742 Report a problem | ||
| 5/27/2024 | Listing removed | -- |
Source: Zillow Rentals Report a problem | ||
| 4/13/2024 | Listed for rent | $4,000$2/sqft |
Source: Zillow Rentals Report a problem | ||
| 3/23/2024 | Price change | $875,000-2.7%$352/sqft |
Source: Stellar MLS #A4587742 Report a problem | ||
| 3/8/2024 | Price change | $899,000-0.1%$361/sqft |
Source: Stellar MLS #A4587742 Report a problem | ||
| 2/23/2024 | Price change | $900,000-4.3%$362/sqft |
Source: Stellar MLS #A4587742 Report a problem | ||
| 2/2/2024 | Price change | $940,000-1.1%$378/sqft |
Source: Stellar MLS #A4587742 Report a problem | ||
| 1/17/2024 | Price change | $950,000-2.6%$382/sqft |
Source: Stellar MLS #A4587742 Report a problem | ||
| 12/14/2023 | Listed for sale | $975,000-1.3%$392/sqft |
Source: Stellar MLS #A4587742 Report a problem | ||
| 11/18/2023 | Listing removed | -- |
Source: Stellar MLS #A4587742 Report a problem | ||
| 11/1/2023 | Listed for sale | $987,500+9.7%$397/sqft |
Source: Stellar MLS #A4587742 Report a problem | ||
| 6/16/2022 | Sold | $900,000-3.7%$362/sqft |
Source: Public Record Report a problem | ||
| 4/5/2022 | Pending sale | $935,000$376/sqft |
Source: Stellar MLS #A4526990 Report a problem | ||
| 4/1/2022 | Price change | $935,000-5.1%$376/sqft |
Source: Stellar MLS #A4526990 Report a problem | ||
| 3/11/2022 | Listed for sale | $985,000+75.9%$396/sqft |
Source: Stellar MLS #A4526990 Report a problem | ||
| 7/24/2020 | Sold | $560,000$225/sqft |
Source: Stellar MLS #A4465287 Report a problem | ||
Public tax history
| Year | Property taxes | Tax assessment |
|---|---|---|
| 2025 | $11,715 +8.1% | $689,488 +2.6% |
| 2024 | $10,836 +0.2% | $671,786 +3% |
| 2023 | $10,815 +30.7% | $652,219 +36.8% |
| 2022 | $8,274 0% | $476,752 +3% |
| 2021 | $8,274 +4.7% | $462,866 +7% |
| 2020 | $7,902 +0.4% | $432,433 +1.6% |
| 2019 | $7,867 | $425,576 +1.9% |
| 2018 | $7,867 +1.4% | $417,641 +2.1% |
| 2017 | $7,758 | $409,051 +354.5% |
| 2016 | -- | $90,000 |
Find assessor info on the county website
Neighborhood: 34202
Nearby homes
- $619,1003 bd2 ba2k sqft16919 Loudon Pl, Bradenton, FL 34202Off Market
- $932,0003 bd3 ba2.6k sqft16911 Loudon Pl, Bradenton, FL 34202Off Market
- $525,0002 bd2 ba1.6k sqft16923 Loudon Pl, Bradenton, FL 34202Off Market
- $645,0002 bd2 ba1.8k sqft6936 Chester Trl, Bradenton, FL 34202Sold

- $611,9002 bd2 ba2k sqft16907 Loudon Pl, Bradenton, FL 34202Off Market
- $794,4003 bd3 ba2.5k sqft16914 Loudon Pl, Bradenton, FL 34202Off Market
- $770,0003 bd3 ba2.6k sqft16918 Loudon Pl, Bradenton, FL 34202Off Market
- $849,4003 bd3 ba2.6k sqft16918 Loudon Pl, Lakewood Ranch, FL 34202Off Market
Nearby schools
GreatSchools rating
- 10/10Robert Willis Elementary SchoolGrades: PK-5Distance: 1.9 mi
- 7/10R. Dan Nolan Middle SchoolGrades: 6-8Distance: 1.8 mi
- 6/10Lakewood Ranch High SchoolGrades: PK,9-12Distance: 4.9 mi
Get a cash offer in 3 minutes
Find out how much your home could sell for in as little as 3 minutes with a no-obligation cash offer.
Estimated market value
$759,900
Get a cash offer in 3 minutes
Find out how much your home could sell for in as little as 3 minutes with a no-obligation cash offer.
Estimated market value
$759,900
- Florida
- Manatee County
- Lakewood Ranch
- 34202
- 16915 LOUDON PLACE
Nearby cities
Nearby neighborhoods
Nearby zip codes
Other Lakewood Ranch Topics
