Waterfront Living! 2 decks overlooking water. Newly remodeled & many many updates. Here are just a few, Exterior: New Dutch lap siding & shake-style vinyl, window dormers to lakeside, new high efficiency windows w/20% tinting & full screens, new fiberglass & steel doors, updated deck railings to stainless steel cables & new deck cap. Interior: Water heater 2020, High efficiency heating 2022, 3 panel doors & hardware, top down bottom up blinds, complete 1st floor remodel, 1/2 bath, laundry room w/new washer dryer, kitchen island, coffee bar, built in desk, built in dog kennel, cabinets, countertops, hand free under counter lighting, high efficiency appliances, luxury vinyl plank flooring, living room space: new window seat benches w/storage, built in bookshelf, wifi thermostat, Second story: Onyx shower, shower doors, faucets, vanity, Lower level: Built in custom California closet w/shelving, queen Murphy bed, built in LED lighting...and so Much MORE! Owners leaving due to job change!
Closed
Listed by: 1st Choice Realty Pros, LLC • Lisa L Miller • 217-825-3999
Bought with: Zdefault Office
$230,000
16915 Meadow Ln, Carlinville, IL 62626
3beds
2,088sqft
Single Family Residence
Built in 1973
4,617 Square Feet Lot
$251,100 Zestimate®
$110/sqft
$2,082 Estimated rent
Home value
$251,100
$234,000 - $271,000
$2,082/mo
Zestimate® history
Owner options
List your home for rent
$2,082/mo
Rent Zestimate®
Find your next renter with Zillow Rental Manager. Plus, with online applications, you can quickly screen prospective tenants – for free.
$2,082/mo
Rent Zestimate®
Refinance and save
$1,633/mo
Est. payment
Refinancing to a lower rate could help reduce your monthly payments and save thousands over the life of the loan.
$1,633/mo
Est. payment
Explore your selling options
Work with a Zillow partner agent
Leverage their expertise and Zillow's premium Showcase listings to get your home seen by more buyers.
Get startedList with your own agent
Get your home in front of millions of buyers by listing it on Zillow.
Learn how to do itSell it yourself
Take full control of how buyers see your home on Zillow by listing For Sale by Owner (FSBO).
List your homeWhat's special
Zillow last checked:
Listing updated:
Listed by:
Lisa L Miller 217-825-3999,
1st Choice Realty Pros, LLC
Bought with:
Default Zmember
Zdefault Office
Source: MARIS,MLS#: 23049483 Originating MLS: Southwestern Illinois Board of REALTORS
Originating MLS: Southwestern Illinois Board of REALTORSFacts & features
Interior
Bedrooms & bathrooms
- Bedrooms: 3
- Bathrooms: 3
- Full bathrooms: 2
- 1/2 bathrooms: 1
- Main level bathrooms: 1
Primary bedroom
- Features: Floor Covering: Carpeting, Wall Covering: None
- Level: Upper
- Area: 182
- Dimensions: 14x13
Bedroom
- Features: Floor Covering: Carpeting, Wall Covering: None
- Level: Upper
- Area: 168
- Dimensions: 14x12
Bedroom
- Features: Floor Covering: Carpeting, Wall Covering: None
- Level: Lower
- Area: 342
- Dimensions: 18x19
Primary bathroom
- Features: Floor Covering: Luxury Vinyl Plank, Wall Covering: None
- Level: Upper
- Area: 30
- Dimensions: 6x5
Bathroom
- Features: Floor Covering: Luxury Vinyl Plank, Wall Covering: None
- Level: Main
- Area: 24
- Dimensions: 6x4
Bathroom
- Features: Floor Covering: Luxury Vinyl Plank, Wall Covering: None
- Level: Upper
- Area: 84
- Dimensions: 7x12
Kitchen
- Features: Floor Covering: Luxury Vinyl Plank, Wall Covering: Some
- Level: Main
- Area: 506
- Dimensions: 23x22
Laundry
- Features: Floor Covering: Luxury Vinyl Plank, Wall Covering: None
- Level: Main
- Area: 35
- Dimensions: 7x5
Living room
- Features: Floor Covering: Luxury Vinyl Plank, Wall Covering: Some
- Level: Main
- Area: 525
- Dimensions: 25x21
Heating
- Electric, Natural Gas, Baseboard, Forced Air
Cooling
- Central Air, Electric
Appliances
- Included: Gas Water Heater, Dishwasher, Disposal, Dryer, ENERGY STAR Qualified Appliances, Microwave, Range Hood, Gas Range, Gas Oven, Refrigerator, Washer
- Laundry: Main Level
Features
- Kitchen Island, Eat-in Kitchen, Kitchen/Dining Room Combo, Walk-In Closet(s)
- Flooring: Carpet
- Doors: Atrium Door(s), Sliding Doors
- Windows: Skylight(s), Insulated Windows
- Basement: Partially Finished,Sleeping Area,Sump Pump,Walk-Out Access
- Has fireplace: No
Interior area
- Total structure area: 2,088
- Total interior livable area: 2,088 sqft
- Finished area above ground: 1,683
- Finished area below ground: 643
Property
Parking
- Total spaces: 2
- Parking features: Additional Parking, Attached, Garage, Garage Door Opener, Off Street
- Attached garage spaces: 2
Features
- Levels: Two
- Patio & porch: Deck, Composite
- Exterior features: Dock
- Has view: Yes
- On waterfront: Yes
- Waterfront features: Waterfront, Lake
Lot
- Size: 4,617 Square Feet
- Dimensions: 45 x 73 185 x 93
- Features: Cul-De-Sac, Views, Waterfront
Details
- Parcel number: 1100085400
- Special conditions: Standard
- Other equipment: Satellite Dish
Construction
Type & style
- Home type: SingleFamily
- Architectural style: A-Frame
- Property subtype: Single Family Residence
Materials
- Vinyl Siding
Condition
- Year built: 1973
Utilities & green energy
- Sewer: Public Sewer
- Water: Public
Community & HOA
Community
- Subdivision: Lake Williamson Bible Camp
Location
- Region: Carlinville
Financial & listing details
- Price per square foot: $110/sqft
- Tax assessed value: $193,845
- Annual tax amount: $933
- Date on market: 8/22/2023
- Cumulative days on market: 27 days
- Listing terms: Cash,Conventional,FHA,USDA Loan,VA Loan
- Ownership: Private
- Road surface type: Asphalt
Price history
| Date | Event | Price |
|---|---|---|
| 7/13/2024 | Listing removed | -- |
Source: Owner Report a problem | ||
| 6/21/2024 | Listed for sale | $250,000+8.7%$120/sqft |
Source: Owner Report a problem | ||
| 9/22/2023 | Sold | $230,000$110/sqft |
Source:  MARIS #23049483 Report a problem MARIS #23049483 Report a problem | ||
| 9/18/2023 | Pending sale | $230,000$110/sqft |
Source: MARIS #23049483 Report a problem | ||
| 8/31/2023 | Contingent | $230,000$110/sqft |
Source: MARIS #23049483 Report a problem | ||
| 8/22/2023 | Listed for sale | $230,000+95.6%$110/sqft |
Source: MARIS #23049483 Report a problem | ||
| 5/19/2017 | Sold | $117,600-12.8%$56/sqft |
Source: MARIS #17022907 Report a problem | ||
| 4/1/2017 | Pending sale | $134,900$65/sqft |
Source: First Choice Realty And Auctio #17022907 Report a problem | ||
| 3/21/2017 | Listed for sale | $134,900+5.5%$65/sqft |
Source: First Choice Realty And Auctio #17022907 Report a problem | ||
| 2/6/2016 | Listing removed | $127,900$61/sqft |
Source: FIRST CHOICE REALTY AND AUCTION SERVICE #4410714 Report a problem | ||
| 7/23/2015 | Listed for sale | $127,900+2.3%$61/sqft |
Source: FIRST CHOICE REALTY AND AUCTION SERVICE #4410714 Report a problem | ||
| 8/15/2012 | Listing removed | $125,000$60/sqft |
Source: Firm Foundations Realty #102104 Report a problem | ||
| 1/11/2012 | Price change | $125,000-19.6%$60/sqft |
Source: Firm Foundations Realty #102104 Report a problem | ||
| 4/13/2010 | Listed for sale | $155,500$74/sqft |
Source: Firm Foundations Realty #102104 Report a problem | ||
Public tax history
| Year | Property taxes | Tax assessment |
|---|---|---|
| 2024 | $1,787 +81% | $64,615 +172.7% |
| 2023 | $987 +5.9% | $23,692 +7% |
| 2022 | $933 +5.6% | $22,142 +7% |
| 2021 | $883 +10.4% | $20,693 +7% |
| 2020 | $800 -28.1% | $19,339 +5% |
| 2019 | $1,113 | $18,418 +2.3% |
| 2018 | $1,113 +0.1% | $18,004 +3.3% |
| 2017 | $1,112 +3.7% | $17,428 +5% |
| 2016 | $1,073 +10.6% | $16,598 |
| 2015 | $970 | $16,598 |
| 2014 | $970 +3.7% | $16,598 |
| 2013 | $935 +155.4% | $16,598 |
| 2012 | $366 -65.4% | $16,598 -43.5% |
| 2011 | $1,059 -6.9% | $29,364 |
| 2010 | $1,138 | $29,364 |
| 2009 | -- | $29,364 |
Find assessor info on the county website
Neighborhood: 62626
Nearby homes
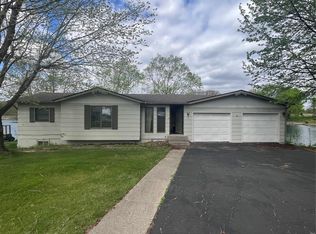
- $75,0004 bd2 ba1.8k sqft16901 Meadow Ln, Carlinville, IL 62626Sold
- $150,100-- bd-- ba-- sqft16876 Circle Place Dr, Carlinville, IL 62626Off Market
- $12,282-- bd-- ba-- sqft620 Po Box, Carlinville, IL 62626Off Market
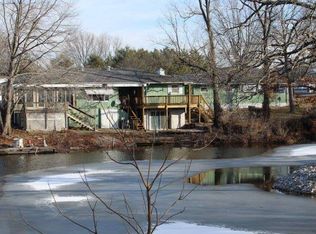
- $141,4002 bd1 ba1.6k sqft16939 Meadow Ln, Carlinville, IL 62626Off Market
- $17,580-- bd-- ba-- sqft16939 Meadow Ln, Carlinville, IL 62626Off Market
- $178,200-- bd-- ba-- sqft16920 Meadow Ln, Carlinville, IL 62626Off Market
- $375,8004 bd4 ba3.4k sqft16908 Meadow Ln, Carlinville, IL 62626Off Market
- $319,600-- bd-- ba-- sqft16908 Meadow Ln, Carlinville, IL 62626Off Market
Nearby schools
GreatSchools rating
- NACarlinville Primary SchoolGrades: PK-2Distance: 3.6 mi
- 6/10Carlinville Middle SchoolGrades: 6-8Distance: 3.9 mi
- 3/10Carlinville High SchoolGrades: 9-12Distance: 3.9 mi
Schools provided by the listing agent
- Elementary: Carlinville Dist 1
- Middle: Carlinville Dist 1
- High: Carlinville Community High Sch
Source: MARIS. This data may not be complete. We recommend contacting the local school district to confirm school assignments for this home.


Get pre-qualified for a loan
At Zillow Home Loans, we can pre-qualify you in as little as 5 minutes with no impact to your credit score.An equal housing lender. NMLS #10287.
- Illinois
- Macoupin County
- Carlinville
- 62626
- 16915 Meadow Ln
Nearby cities
Nearby zip codes
Other Carlinville Topics
