One of a kind 4 bedroom home, built in 1945 & remodeled in 1980. Current seller recently updated Kitchen, Flooring, Plumbing & Water Heater. Huge windows w/ views of gardens, patios, and wooded lot. The home features front room w/ attached dining room along w/ Family room w/ wet bar perfect for entertaining or relaxing by the wood stove. Patios & open lawn spaces make outside gatherings a breeze. Family sized hot tub conveys. Generator Carolyn onveys. Level 1.35 acres w/ mature landscaping & visiting deer, w/ Boxley Creek flowing by. 3 car carport & 620 SF detached garage/shop. 5 min to I-90. Ski in 30 min at Snoq Pass. Hike Mt Si, Twin Falls, & Rattlesnake Lake 10 min away! Snoq Valley Schools. Live where you play! Priced to sell!
Sold
Listed by: Windermere Real Estate/Summit • Carolyn Nissen
Bought with: HomeSmart Realty Group
$750,000
16916 455th Avenue SE, North Bend, WA 98045
4beds
3,120sqft
Single Family Residence
Built in 1945
1.35 Acres Lot
$729,400 Zestimate®
$240/sqft
$5,474 Estimated rent
Home value
$729,400
$671,000 - $795,000
$5,474/mo
Zestimate® history
Owner options
List your home for rent
$5,474/mo
Rent Zestimate®
Find your next renter with Zillow Rental Manager. Plus, with online applications, you can quickly screen prospective tenants – for free.
$5,474/mo
Rent Zestimate®
Refinance and save
$4,617/mo
Est. payment
Refinancing to a lower rate could help reduce your monthly payments and save thousands over the life of the loan.
$4,617/mo
Est. payment
Explore your selling options
Work with a Zillow partner agent
Leverage their expertise and Zillow's premium Showcase listings to get your home seen by more buyers.
Get startedList with your own agent
Get your home in front of millions of buyers by listing it on Zillow.
Learn how to do itSell it yourself
Take full control of how buyers see your home on Zillow by listing For Sale by Owner (FSBO).
List your homeWhat's special
Zillow last checked:
Listing updated:
Listed by:
Carolyn Nissen,
Windermere Real Estate/Summit
Bought with:
Alexa Cathcart, 20119258
HomeSmart Realty Group
Source: NWMLS as distributed by MLS GRID,MLS#: 2402633
Facts & features
Interior
Bedrooms & bathrooms
- Bedrooms: 4
- Bathrooms: 3
- Full bathrooms: 1
- 3/4 bathrooms: 1
- 1/2 bathrooms: 1
- Main level bathrooms: 2
- Main level bedrooms: 2
Primary bedroom
- Description: Large Primary Bedroom main floor
- Level: Main
Bedroom
- Description: Large 2nd Bedroom main floor.
- Level: Main
Bedroom
- Description: 3rd Bedroom w/ Vaulted Carolyn eilings
Bedroom
- Description: 4 Bedroom w/ Vaulted Ceilings
Bathroom full
- Description: On main floor
- Level: Main
Bathroom three quarter
- Description: 2nd bath on main floor attached to Primary Bedroom
- Level: Main
Other
- Description: Bonus Room perfect for hanging out upstairs.
- Level: Main
Other
- Description: 2nd level 1/2 bath
Dining room
- Description: Dining room with bay window.
- Level: Main
Entry hall
- Description: East facing entry from garden
- Level: Main
Family room
- Description: Family Room with cozy wood stove and wet bar
- Level: Main
Kitchen without eating space
- Description: Remodeled Kitchen
- Level: Main
Living room
- Description: Open Living Room with large garden facing windows.
- Level: Main
Utility room
- Description: Large Untility Room with extra storage
- Level: Main
Heating
- Fireplace, Forced Air, Electric, Wood
Cooling
- Forced Air
Appliances
- Included: Dishwasher(s), Disposal, Dryer(s), Microwave(s), Refrigerator(s), Stove(s)/Range(s), Washer(s), Garbage Disposal, Water Heater: Electric, Water Heater Location: Utility Room
Features
- Flooring: Laminate, See Remarks, Vinyl, Carpet
- Basement: None
- Number of fireplaces: 2
- Fireplace features: Wood Burning, Main Level: 2, Fireplace
Interior area
- Total structure area: 3,120
- Total interior livable area: 3,120 sqft
Property
Parking
- Total spaces: 4
- Parking features: Attached Carport, Detached Garage, RV Parking
- Garage spaces: 4
- Has carport: Yes
Features
- Levels: Two
- Stories: 2
- Entry location: Main
- Patio & porch: Fireplace, SMART Wired, Water Heater, Wet Bar, Wired for Generator
- Has view: Yes
- View description: See Remarks, Territorial
Lot
- Size: 1.35 Acres
- Features: Dead End Street, Secluded, Patio, RV Parking, Shop
- Topography: Level
- Residential vegetation: Garden Space, Wooded
Details
- Parcel number: 2523089051
- Zoning: RA2.5
- Zoning description: Jurisdiction: County
- Special conditions: See Remarks
- Other equipment: Wired for Generator
Construction
Type & style
- Home type: SingleFamily
- Architectural style: See Remarks,2 Story
- Property subtype: Single Family Residence
Materials
- Wood Siding
- Foundation: Block, See Remarks
- Roof: Composition
Condition
- Fair
- Year built: 1945
- Major remodel year: 1980
Utilities & green energy
- Electric: Company: Tanner
- Sewer: Septic Tank, Company: Septic
- Water: Individual Well, Company: Private Well
Community & HOA
Community
- Subdivision: Edgewick
Location
- Region: North Bend
Financial & listing details
- Price per square foot: $240/sqft
- Tax assessed value: $1,194,000
- Annual tax amount: $12,194
- Date on market: 11/2/2025
- Cumulative days on market: 262 days
- Listing terms: Conventional,FHA,See Remarks
- Inclusions: Dishwasher(s), Dryer(s), Garbage Disposal, Microwave(s), Refrigerator(s), Stove(s)/Range(s), Washer(s)
Price history
| Date | Event | Price |
|---|---|---|
| 12/8/2025 | Sold | $750,000-16.7%$240/sqft |
Source:  NWMLS as distributed by MLS GRID #2402633 Report a problem NWMLS as distributed by MLS GRID #2402633 Report a problem | ||
| 9/25/2025 | Pending sale | $900,000$288/sqft |
Source: NWMLS as distributed by MLS GRID #2402633 Report a problem | ||
| 9/5/2025 | Price change | $900,000-10%$288/sqft |
Source: NWMLS as distributed by MLS GRID #2402633 Report a problem | ||
| 8/18/2025 | Price change | $1,000,000-9.1%$321/sqft |
Source: NWMLS as distributed by MLS GRID #2402633 Report a problem | ||
| 8/6/2025 | Listed for sale | $1,100,000$353/sqft |
Source: NWMLS as distributed by MLS GRID #2402633 Report a problem | ||
| 8/2/2025 | Pending sale | $1,100,000$353/sqft |
Source: NWMLS as distributed by MLS GRID #2402633 Report a problem | ||
| 7/17/2025 | Listed for sale | $1,100,000+63.2%$353/sqft |
Source: NWMLS as distributed by MLS GRID #2402633 Report a problem | ||
| 10/17/2019 | Sold | $674,000-3.7%$216/sqft |
Source: NWMLS as distributed by MLS GRID #1470296 Report a problem | ||
| 8/31/2019 | Pending sale | $699,950$224/sqft |
Source: John L Scott Real Estate #1470296 Report a problem | ||
| 8/16/2019 | Price change | $699,950-2.8%$224/sqft |
Source: John L Scott Real Estate #1470296 Report a problem | ||
| 7/19/2019 | Price change | $720,000-4%$231/sqft |
Source: John L Scott Real Estate #1470296 Report a problem | ||
| 6/7/2019 | Listed for sale | $750,000$240/sqft |
Source: John L Scott Real Estate #1470296 Report a problem | ||
Public tax history
| Year | Property taxes | Tax assessment |
|---|---|---|
| 2025 | $12,605 +3.4% | $1,194,000 +4.9% |
| 2024 | $12,194 +1.8% | $1,138,000 +7.8% |
| 2023 | $11,977 +3.2% | $1,056,000 -9.9% |
| 2022 | $11,611 +6.7% | $1,172,000 +35.2% |
| 2021 | $10,886 +6.6% | $867,000 +18.9% |
| 2020 | $10,212 +8.3% | $729,000 +5.8% |
| 2019 | $9,430 +12.3% | $689,000 +10.4% |
| 2018 | $8,396 -10.7% | $624,000 -3.4% |
| 2017 | $9,406 +44.3% | $646,000 +18.3% |
| 2016 | $6,517 | $546,000 +14.7% |
| 2015 | $6,517 | $476,000 +2.6% |
| 2014 | $6,517 | $464,000 +25.1% |
| 2013 | $6,517 | $371,000 -2.6% |
| 2012 | -- | $381,000 -5.9% |
| 2011 | -- | $405,000 -8.4% |
| 2010 | -- | $442,000 |
| 2009 | -- | $442,000 +18.2% |
| 2007 | -- | $374,000 +5.6% |
| 2006 | -- | $354,000 +10.3% |
| 2005 | -- | $321,000 +14.2% |
| 2001 | $3,600 +0.1% | $281,000 +7.7% |
| 2000 | $3,598 | $261,000 |
Find assessor info on the county website
Neighborhood: 98045
Nearby homes
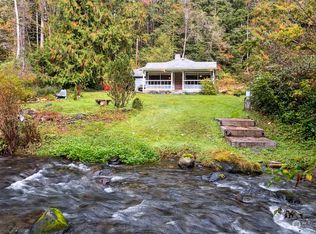
- $450,0002 bd1 ba1.3k sqft16817 455th Ave SE, North Bend, WA 98045Sold

- $1,400,0004 bd3 ba3.3k sqft45908 SE Edgewick Rd, North Bend, WA 98045Sold
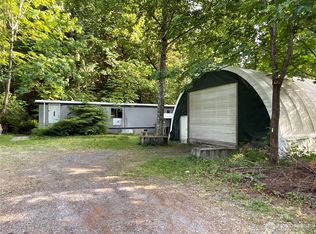
- $513,0001 bd1 ba840 sqft16827 464th Way SE, North Bend, WA 98045Sold
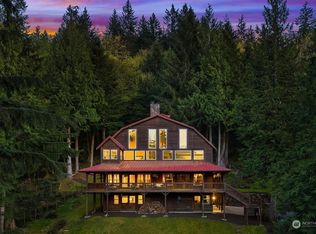
- $1,900,0004 bd4 ba4.2k sqft17410 453rd Ave SE, North Bend, WA 98045Sold
- $615,0007.44 Acres17019 464th Way SE, North Bend, WA 98045Sold
- $800,0003 bd3 ba2.2k sqft46020 SE 174th St, North Bend, WA 98045Sold
- $690,0004 bd4 ba2.2k sqft17401 462nd Ave SE, North Bend, WA 98045Sold
- $699,9501 bd1 ba2.8k sqft44825 SE Edgewick Rd, North Bend, WA 98045Sold
Nearby schools
GreatSchools rating
- 10/10Edwin R Opstad Elementary SchoolGrades: K-5Distance: 2.8 mi
- 9/10Twin Falls Middle SchoolGrades: 6-8Distance: 2.1 mi
- 10/10Mount Si High SchoolGrades: 9-12Distance: 6.6 mi
Schools provided by the listing agent
- Middle: Twin Falls Mid
- High: Mount Si High
Source: NWMLS as distributed by MLS GRID. This data may not be complete. We recommend contacting the local school district to confirm school assignments for this home.
Get a cash offer in 3 minutes
Find out how much your home could sell for in as little as 3 minutes with a no-obligation cash offer.
Estimated market value
$729,400
Get a cash offer in 3 minutes
Find out how much your home could sell for in as little as 3 minutes with a no-obligation cash offer.
Estimated market value
$729,400
- Washington
- King County
- North Bend
- 98045
- 16916 455th Avenue SE
Nearby cities
Nearby neighborhoods
Nearby zip codes
Other North Bend Topics
