Skip main navigation
Sold
  • Price Unknown

    16916 E 36th St S, Independence, MO 64055

    4beds
    2,316sqft
    Single Family Residence
    Built in ----
    0.29 Acres Lot
    $347,300 Zestimate®
    $--/sqft
    $2,565 Estimated rent

    Home value

    $347,300

    $313,000 - $386,000

    $2,565/mo

    Zestimate® history
    Loading
    Loading...

    Owner options

    List your home for rent

    $2,565/mo

    Rent Zestimate®

    Find your next renter with Zillow Rental Manager. Plus, with online applications, you can quickly screen prospective tenants – for free.

    Learn more

    $2,565/mo

    Rent Zestimate®

    Refinance and save

    $50/mo

    Est. payment

    Refinancing to a lower rate could help reduce your monthly payments and save thousands over the life of the loan.

    See today's rates

    $50/mo

    Est. payment

    Explore your selling options

    Work with a Zillow partner agent

    Leverage their expertise and Zillow's premium Showcase listings to get your home seen by more buyers.

    Get started

    List with your own agent

    Get your home in front of millions of buyers by listing it on Zillow.

    Learn how to do it

    Sell it yourself

    Take full control of how buyers see your home on Zillow by listing For Sale by Owner (FSBO).

    List your home

    What's special

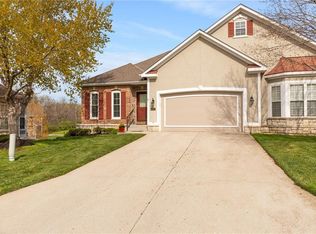
    Beautiful 4 Bedroom, 3 Bath Brick Ranch with In-Ground Pool : Roof new in 2025, HVAC 4 yrs and H2O heater 3 months and newer windows. Welcome home to this spacious and beautifully maintained brick ranch offering the perfect blend of comfort, style, and functionality. Featuring 4 bedrooms, 3 full baths 2 family living spaces, this single-level layout provides effortless living with room for everyone.(Hall bath is plumbed for a shower should the future owners want to make any changes) Very spacious primary Bath and Hall bath have heated floors. Step inside to a cozy and comfortable home with nice sized bedrooms upstairs. The updated kitchen offers generous counter space and flows easily into the dining and living areas—ideal for everyday living or entertaining. Outside, your private backyard oasis awaits. A covered patio allows outside entertaining to be comfortable during hot or rainy days! Enjoy summer days by the sparkling in-ground pool, complete with ample patio space for relaxing or hosting guests. The property also includes two garages, providing abundant space for vehicles, storage, or a workshop. Additional highlights include: Solid brick construction Spacious primary suite Mature landscaping and a fenced yard There is a hidden full staircase leading to the attic from the family room which allows great access for storage or a future expansion. This home truly has it all—space, convenience, and incredible outdoor amenities. Don’t miss your chance to make it yours!

    Zillow last checked:

    Listing updated:

    Listing Provided by:

    Rene Nix 816-289-5356,

    KW KANSAS CITY METRO

    Bought with:

    Mary Jo Wilson, 2004035627

    ReeceNichols - Lees Summit

    Source: Heartland MLS as distributed by MLS GRID,MLS#: 2589005MLS Logo

    Facts & features

    Interior

    Bedrooms & bathrooms
    • Bedrooms: 4
    • Bathrooms: 3
    • Full bathrooms: 3
    Primary bedroom
    • Level: Main
    Bedroom 2
    • Level: Main
    Bedroom 3
    • Level: Main
    Bedroom 4
    • Level: Basement
    Primary bathroom
    • Level: Main
    Bathroom 2
    • Level: Main
    Bathroom 3
    • Level: Basement
    Dining room
    • Level: Main
    Other
    • Level: Basement
    Family room
    • Level: Main
    Living room
    • Level: Main
    Heating
    • Natural Gas
    Cooling
    • Electric
    Appliances
    • Laundry: In Basement
    Features
    • Flooring: Carpet, Ceramic Tile, Wood
    • Basement: Concrete,Finished,Garage Entrance,Interior Entry,Walk-Out Access
    • Number of fireplaces: 2
    • Fireplace features: Basement, Family Room
    Interior area
    • Total structure area: 2,316
    • Total interior livable area: 2,316 sqft
    • Finished area above ground: 1,746
    • Finished area below ground: 570

    Property

    Parking
    • Total spaces: 2
    • Parking features: Attached, Basement
    • Attached garage spaces: 2
    Features
    • Has private pool: Yes
    • Pool features: In Ground
    • Fencing: Wood
    Lot
    • Size: 0.29 Acres
    • Features: City Limits
    Details
    • Parcel number: 34320102700000000

    Construction

    Type & style
    • Home type: SingleFamily
    • Property subtype: Single Family Residence
    Materials
    • Brick, Wood Siding
    • Roof: Composition

    Utilities & green energy

    • Water: City/Public - Verify

    Community & neighborhood

    Location
    • Region: Independence
    • Subdivision: Milton Estates

    HOA & financial

    HOA
    • Has HOA: Yes
    • HOA fee: $50 annually

    Other

    Other facts
    • Listing terms: Cash,Conventional,FHA,VA Loan
    • Ownership: Private

    Price history

    DateEventPrice
    1/20/2026Sold--
    Source: Heartland MLS as distributed by MLS GRID #2589005 Report a problem
    12/11/2025Pending sale$349,900$151/sqft
    Source: Heartland MLS as distributed by MLS GRID #2589005 Report a problem
    11/24/2025Listed for sale$349,900$151/sqft
    Source: Heartland MLS as distributed by MLS GRID #2589005 Report a problem

    Public tax history

    YearProperty taxesTax assessment
    2025$3,237 +0%$52,013 +10.3%
    2024$3,236 +2.1%$47,167
    2023$3,168 +4.9%$47,167 +19.9%
    2022$3,020 +0%$39,331
    2021$3,019 +12.8%$39,331 +14.5%
    2020$2,677 +3.5%$34,364
    2019$2,587 $34,364 +15.5%
    2018$2,587 +8.9%$29,742
    2017$2,375 +3.8%$29,742 +0.2%
    2016$2,289 +6.8%$29,678 +7.8%
    2014$2,143 +0.2%$27,529
    2013$2,138 +0.1%$27,529
    2012$2,137 -0.2%$27,529
    2011$2,142 +3%$27,529
    2010$2,078 -5.3%$27,529
    2009$2,194 +2.1%$27,529 -6%
    2008$2,148 +1.6%$29,286
    2007$2,114 +0.1%$29,286 +2%
    2006$2,113 +5.8%$28,711
    2005$1,997 0%$28,711 +7%
    2004$1,997 +9.9%$26,834
    2003$1,818 +0.7%$26,834
    2002$1,804 +0.1%$26,834
    2001$1,802 $26,834

    Find assessor info on the county website

    Neighborhood: 39th East

    Nearby schools

    GreatSchools rating
    Schools provided by the listing agent
    • Elementary: William Yates
    • Middle: Delta Woods
    • High: Blue Springs South

    Source: Heartland MLS as distributed by MLS GRID. This data may not be complete. We recommend contacting the local school district to confirm school assignments for this home.

    Get a cash offer in 3 minutes
    Find out how much your home could sell for in as little as 3 minutes with a no-obligation cash offer.
    Estimated market value
    $347,300
    Get a cash offer in 3 minutes
    Find out how much your home could sell for in as little as 3 minutes with a no-obligation cash offer.
    Estimated market value
    $347,300