Skip main navigation
Sold for $455,000
  • $455,000

    16916 Erins Way, Grand Ledge, MI 48837

    4beds
    2,820sqft
    Single Family Residence
    Built in 1996
    0.95 Acres Lot
    $485,600 Zestimate®
    $161/sqft
    $2,891 Estimated rent

    Home value

    $485,600

    $408,000 - $578,000

    $2,891/mo

    Zestimate® history
    Loading
    Loading...

    Owner options

    List your home for rent

    $2,891/mo

    Rent Zestimate®

    Find your next renter with Zillow Rental Manager. Plus, with online applications, you can quickly screen prospective tenants – for free.

    Learn more

    $2,891/mo

    Rent Zestimate®

    Refinance and save

    $2,908/mo

    Est. payment

    Refinancing to a lower rate could help reduce your monthly payments and save thousands over the life of the loan.

    See today's rates

    $2,908/mo

    Est. payment

    Explore your selling options

    Work with a Zillow partner agent

    Leverage their expertise and Zillow's premium Showcase listings to get your home seen by more buyers.

    Get started

    List with your own agent

    Get your home in front of millions of buyers by listing it on Zillow.

    Learn how to do it

    Sell it yourself

    Take full control of how buyers see your home on Zillow by listing For Sale by Owner (FSBO).

    List your home

    What's special

    Heated garageGreat room with fireplaceOpen floorplanWelcoming foyerNewer roofAdorable cul-de-sacDouble closets
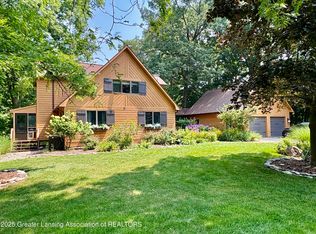
    On just under an acre, this 4 bedroom, 3.5 bath home has it all! The main floor was remodeled to offer an open floorplan including a welcoming foyer, great room with fireplace, island kitchen with walk in pantry and updated appliances, convenient mud room, half bath and a formal dining room or office space. Up the double staircase is a spacious primary suite with double closets, bathroom with double vanity and walk in tile shower are upstairs along with 3 additional bedrooms and full bath. The finished lower level has space for a gym, rec room or gaming room. Neutral décor spreads from room to room and updates include a newer roof, furnace, AC, water heater, windows, 8x8 playhouse with electricity, sump pump and so much more. Privately tucked away on an adorable cul-de-sac but so close to town, this home is walking distance to Fitzgerald Park. With a heated garage, fenced back yard with fruit trees, wired for a home generator and so much, this is a must see!

    Zillow last checked:

    Listing updated:

    Listed by:

    Jamie Bates Homes 517-669-8118,

    RE/MAX Real Estate Professionals Dewitt,

    Jamie Bates 517-490-6327,

    RE/MAX Real Estate Professionals Dewitt

    Bought with:

    Kristopher Hatch, 6501431448

    RE/MAX Real Estate Professionals Dewitt

    Source: Greater Lansing AOR,MLS#: 286189MLS Logo

    Facts & features

    Interior

    Bedrooms & bathrooms
    • Bedrooms: 4
    • Bathrooms: 3
    • Full bathrooms: 2
    • 1/2 bathrooms: 1
    Primary bedroom
    • Level: Second
    • Area: 249.75 Square Feet
    • Dimensions: 13.5 x 18.5
    Bedroom 2
    • Level: Second
    • Area: 126.84 Square Feet
    • Dimensions: 10.5 x 12.08
    Bedroom 3
    • Level: Second
    • Area: 120.77 Square Feet
    • Dimensions: 11.08 x 10.9
    Bedroom 4
    • Level: Second
    • Area: 113.57 Square Feet
    • Dimensions: 11.08 x 10.25
    Dining room
    • Level: First
    • Area: 114.76 Square Feet
    • Dimensions: 9.5 x 12.08
    Kitchen
    • Level: First
    • Area: 156.11 Square Feet
    • Dimensions: 11.42 x 13.67
    Living room
    • Level: First
    • Area: 405.63 Square Feet
    • Dimensions: 13.83 x 29.33
    Heating
    • Forced Air, Natural Gas
    Cooling
    • Central Air
    Appliances
    • Included: Microwave, Refrigerator, Range, Oven, Dishwasher
    • Laundry: Lower Level
    Features
    • Cathedral Ceiling(s), Double Closet, Double Vanity, Eat-in Kitchen, Entrance Foyer, High Ceilings, Kitchen Island, Open Floorplan, Pantry, Recessed Lighting
    • Basement: Egress Windows,Finished,Full
    • Number of fireplaces: 1
    • Fireplace features: Electric, Great Room
    Interior area
    • Total structure area: 3,360
    • Total interior livable area: 2,820 sqft
    • Finished area above ground: 2,250
    • Finished area below ground: 570

    Property

    Parking
    • Parking features: Attached, Driveway, Garage, Heated Garage
    • Has attached garage: Yes
    • Has uncovered spaces: Yes
    Features
    • Levels: Two
    • Stories: 2
    • Patio & porch: Covered, Deck, Front Porch, Porch
    • Fencing: Back Yard,Fenced
    Lot
    • Size: 0.95 Acres
    • Features: Back Yard, Cul-De-Sac, Front Yard
    Details
    • Additional structures: Shed(s), Other
    • Foundation area: 1140
    • Parcel number: 1907016000000900
    • Zoning description: Zoning

    Construction

    Type & style
    • Home type: SingleFamily
    • Architectural style: Traditional
    • Property subtype: Single Family Residence
    Materials
    • Brick, Vinyl Siding
    • Roof: Shingle
    Condition
    • Year built: 1996

    Utilities & green energy

    • Sewer: Septic Tank
    • Water: Well

    Community & neighborhood

    Location
    • Region: Grand Ledge
    • Subdivision: Michaels

    Other

    Other facts
    • Listing terms: Cash,Conventional,FHA

    Price history

    DateEventPrice
    3/14/2025Sold$455,000+1.1%$161/sqft
    Source: Greater Lansing AOR #286189 Report a problem
    2/18/2025Contingent$449,900$160/sqft
    Source: Greater Lansing AOR #286189 Report a problem
    2/12/2025Listed for sale$449,900+30.4%$160/sqft
    Source: Greater Lansing AOR #286189 Report a problem
    7/12/2019Sold$345,000-1.4%$122/sqft
    Source: Greater Lansing AOR #235858 Report a problem
    6/27/2019Pending sale$350,000$124/sqft
    Source: Keller Williams Realty Lansing-East #235858 Report a problem
    5/21/2019Price change$350,000-4.1%$124/sqft
    Source: Keller Williams Realty Lansing-East #235858 Report a problem
    4/29/2019Listed for sale$365,000+46.1%$129/sqft
    Source: Keller Williams Realty Lansing-East #235858 Report a problem
    6/12/2008Sold$249,900$89/sqft
    Source: Public Record Report a problem
    3/13/2008Listed for sale$249,900$89/sqft
    Source: VLS Homes #166331 Report a problem

    Public tax history

    YearProperty taxesTax assessment
    2025$4,546 $183,000 +5.1%
    2024-- $174,100 +4.9%
    2023-- $166,000 +23.5%
    2022-- $134,400 +11.7%
    2021-- $120,300 +4.4%
    2020$3,597 +33.7%$115,200 +9.4%
    2019$2,691 -33.8%$105,300 +5.3%
    2018$4,066 +67.4%$100,031 +1.3%
    2017$2,430 $98,755 +1.1%
    2016$2,430 $97,651 +1.7%
    2015$2,430 $96,004 +3%
    2011-- $93,203 -14.6%
    2009-- $109,122 -5.2%
    2008-- $115,135 -6.1%
    2007-- $122,616 -33.2%
    2006-- $183,610 +8%
    2005-- $170,009 +11.4%
    2004-- $152,600

    Find assessor info on the county website

    Neighborhood: 48837

    Nearby schools

    GreatSchools rating
    Schools provided by the listing agent
    • High: Grand Ledge
    • District: Grand Ledge

    Source: Greater Lansing AOR. This data may not be complete. We recommend contacting the local school district to confirm school assignments for this home.

    Get a cash offer in 3 minutes
    Find out how much your home could sell for in as little as 3 minutes with a no-obligation cash offer.
    Estimated market value
    $485,600
    Get a cash offer in 3 minutes
    Find out how much your home could sell for in as little as 3 minutes with a no-obligation cash offer.
    Estimated market value
    $485,600