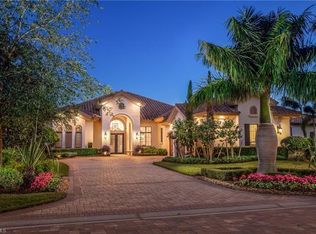
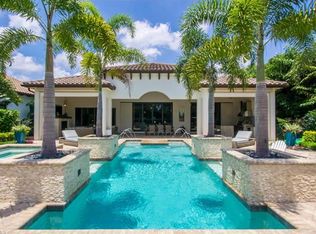
FULL GOLF MEMBERSHIP AVAILABLE! Former model built by Iron Star Homes located on Fairgrove in Talis Park. The “La Villa Sul Verde’s” over 3,700 square foot floor plan includes, 4 bedrooms, 3 1/2 baths, an office, bonus den, three-car garage with A/C. Provenza Antico hand-scraped wood flooring is accented by tile and wood inlay. Double-island in kitchen with quartz counter tops, top of the line appliances opens into the great room with floating white beams suspended from soaring 28-foot ceiling. WHOLE HOUSE GENERATOR, both AC's, tankless hot water heaters, and dish washer replaced within last 4 yrs. Outdoor living area with a covered lanai, outdoor summer kitchen and bar, pool with fire bowls, and negative-edge spa overlooking the 12th hole. All homes are South facing and on the same side of the street. Close access to the main gate on Livingston Rd. Club House (voted Clubhouse of the year 2016 by Golf Inc. Magazine!) “Vyne House” offers Core Fitness Center & Esprit Spa, Fiona’s Market Café. The recently renovated golf course was designed by Greg Norman and Pete Dye and is ranked by Golf Digest as one of Florida's top 20 courses. Tennis, Pickleball Courts plus Bocce! Sports or Golf Membership purchase required.
For sale
$4,499,000
16916 Fairgrove WAY, NAPLES, FL 34110
4beds
3,764sqft
Single Family Residence
Built in 2013
0.28 Acres Lot
$4,335,900 Zestimate®
$1,195/sqft
$856/mo HOA
What's special
Bonus denTile and wood inlayPool with fire bowls
- 5 days
- 305
- 18
Likely to sell faster than
Zillow last checked:
Listing updated:
Listed by:
Janine Rendano 239-405-2994,
Real Broker, LLC
Source: SWFLMLS,MLS#: 226030311
Originating MLS: Naples
Facts & features
Interior
Bedrooms & bathrooms
- Bedrooms: 4
- Bathrooms: 4
- Full bathrooms: 3
- 1/2 bathrooms: 1
Rooms
- Room types: Den - Study, Great Room, Office, Open Porch/Lanai, 4 Bedrooms Plus Den
Bedroom
- Features: First Floor Bedroom, Split Bedrooms
Dining room
- Features: Breakfast Bar, Dining - Living
Kitchen
- Features: Gas Available, Island
Heating
- Central
Cooling
- Ceiling Fan(s), Central Air
Appliances
- Included: Gas Cooktop, Dishwasher, Disposal, Double Oven, Dryer, Grill - Gas, Microwave, Refrigerator/Freezer, Tankless Water Heater, Washer, Wine Cooler
- Laundry: Inside, Laundry Tub
Features
- Bar, Built-In Cabinets, Cathedral Ceiling(s), Closet Cabinets, Coffered Ceiling(s), Fireplace, Foyer, Laundry Tub, Smoke Detectors, Walk-In Closet(s), Wet Bar, Window Coverings, Den - Study, Great Room, Home Office, Laundry in Residence, Open Porch/Lanai
- Flooring: Carpet, Tile, Wood
- Doors: Impact Resistant Doors
- Windows: Window Coverings, Impact Resistant Windows
- Has fireplace: Yes
- Fireplace features: Outside
Interior area
- Total structure area: 5,705
- Total interior livable area: 3,764 sqft
Property
Parking
- Total spaces: 3
- Parking features: Attached
- Attached garage spaces: 3
Features
- Stories: 1
- Patio & porch: Open Porch/Lanai
- Exterior features: Outdoor Grill, Outdoor Kitchen
- Has private pool: Yes
- Pool features: Community, In Ground, Gas Heat
- Has spa: Yes
- Spa features: Above Ground, Heated
- Fencing: Fenced
- Has view: Yes
- View description: Golf Course, Lake
- Has water view: Yes
- Water view: Lake
- Waterfront features: Lake
- Frontage type: Lakefront
Lot
- Size: 0.28 Acres
Details
- Additional structures: Tennis Court(s), Gazebo, Outdoor Kitchen
- Parcel number: 31629900123
Construction
Type & style
- Home type: SingleFamily
- Architectural style: Ranch
- Property subtype: Single Family Residence
Materials
- Block, Stucco
- Foundation: Concrete Block
- Roof: Tile
Condition
- New construction: No
- Year built: 2013
Utilities & green energy
- Gas: Natural
- Water: Central
Community & HOA
Community
- Features: Pool, Dog Park, Fitness Center, Golf, Putting Green, Restaurant, Sidewalks, Street Lights, Tennis Court(s), Gated
- Security: Smoke Detector(s), Gated Community
- Subdivision: FAIRGROVE
HOA
- Has HOA: Yes
- Amenities included: Billiard Room, Bocce Court, Business Center, Pool, Community Room, Concierge, Dog Park, Fitness Center, Full Service Spa, Golf Course, Internet Access, Pickleball, Play Area, Private Membership, Putting Green, Restaurant, Sidewalk, Streetlight, Tennis Court(s), Underground Utility
- HOA fee: $10,276 annually
Location
- Region: Naples
Financial & listing details
- Price per square foot: $1,195/sqft
- Tax assessed value: $2,657,188
- Annual tax amount: $18,301
- Date on market: 8/24/2026
- Lease term: Buyer Finance/Cash,Buyer Pays Title
- Road surface type: Paved
Estimated market value
$4,335,900
$4.12M - $4.55M
$7,433/mo
Price history
| Date | Event | Price |
|---|---|---|
| 8/24/2026 | Listed for sale | $4,499,000$1,195/sqft |
Source: | ||
| 3/19/2024 | Listing removed | -- |
Source: | ||
| 2/8/2024 | Listed for sale | $4,499,000+76.4%$1,195/sqft |
Source: | ||
| 3/17/2020 | Listing removed | $2,550,000$677/sqft |
Source: Amerivest Realty #219074923 Report a problem | ||
| 1/31/2020 | Price change | $2,550,000+2.2%$677/sqft |
Source: Amerivest Realty #219074923 Report a problem | ||
| 12/18/2019 | Listed for sale | $2,495,000$663/sqft |
Source: Amerivest Realty #219074923 Report a problem | ||
| 12/7/2019 | Pending sale | $2,495,000$663/sqft |
Source: Amerivest Realty #219074923 Report a problem | ||
| 11/12/2019 | Listed for sale | $2,495,000+33.1%$663/sqft |
Source: Amerivest Realty #219074923 Report a problem | ||
| 10/11/2017 | Sold | $1,875,000-14.6%$498/sqft |
Source: Public Record Report a problem | ||
| 2/4/2017 | Price change | $2,195,000-2.2%$583/sqft |
Source: BHHS Florida Realty #215045909 Report a problem | ||
| 7/31/2016 | Price change | $2,245,000-4.3%$596/sqft |
Source: BHHS Florida Realty #215045909 Report a problem | ||
| 2/2/2016 | Listed for sale | $2,345,000+34%$623/sqft |
Source: BHHS Florida Realty #215045909 Report a problem | ||
| 4/8/2014 | Sold | $1,750,000-12.3%$465/sqft |
Source: Public Record Report a problem | ||
| 12/24/2013 | Price change | $1,995,000-9.1%$530/sqft |
Source: KE Talis Park Real Estate Co #213513393 Report a problem | ||
| 9/4/2013 | Price change | $2,195,899+17.1%$583/sqft |
Source: KE Talis Park Real Estate Co #212038621 Report a problem | ||
| 8/28/2013 | Listed for sale | $1,875,000$498/sqft |
Source: KE Talis Park Real Estate Co #212038621 Report a problem | ||
Public tax history
| Year | Property taxes | Tax assessment |
|---|---|---|
| 2025 | $18,302 +1.9% | $1,680,115 +2.9% |
| 2024 | $17,952 +18.7% | $1,632,765 +3% |
| 2023 | $15,121 -3.6% | $1,585,209 +3% |
| 2022 | $15,686 +5.6% | $1,539,038 +10% |
| 2021 | $14,848 +2.4% | $1,399,253 +1.4% |
| 2020 | $14,494 +1.6% | $1,379,934 +2.3% |
| 2019 | $14,267 +2.1% | $1,348,909 +1.9% |
| 2018 | $13,968 -14.5% | $1,323,758 -11.1% |
| 2017 | $16,343 -13.4% | $1,488,890 +10% |
| 2016 | $18,861 +9.7% | $1,353,536 +3% |
| 2015 | $17,194 +3.7% | $1,314,248 +14.4% |
| 2014 | $16,584 +480.2% | $1,149,114 +359.6% |
| 2013 | $2,858 +311.2% | $250,000 +316.7% |
| 2012 | $695 | $60,000 |
Find assessor info on the county website
Monthly payment
Est. payment
Payment breakdown
Explore the cost of this home by adjusting the details. Changes won't be saved.Climate risks
Neighborhood: Talis Park
Nearby schools
Schools provided by the listing agent
- Elementary: VETERANS MEMORIAL
- Middle: NORTH NAPLES MIDDLE
- High: AUBREY ROGERS
Source: SWFLMLS. This data may not be complete. We recommend contacting the local school district to confirm school assignments for this home.