HUGE PRICE IMPROVEMENT ! Don’t let this exceptional opportunity pass you by! This home offers an unbeatable opportunity! With a recent price improvement, this rare 2-story SUMMERWOOD MODEL is designed to accommodate guests with ease. The guest space includes a spacious living area with a separate bedroom and ensuite, ensuring comfort and privacy for all. Living in Florida means you’ll never be short of visitors and the 2-level bonus space provides the ideal retreat for your guests. This home is thoughtfully designed for those in search of additional room to spread out. Nestled within the distinguished #1 55+ community in Lakewood Ranch, the nation’s premier multi-generational development, this delightful residence eagerly awaits your presence. Immaculately maintained and move-in ready, this gem sits on a beautifully landscaped water view lot. Bathed in natural light, the home exudes an airy and bright ambiance, instantly lifting your spirits. Encompassing 2,767 sq ft with 3 bedrooms, 3 bathrooms, and a den, this residence ensures ample space for your comfort. The owners spared no expense with lavish upgrades like crown molding, plantation shutters, coffered ceiling in owner’s retreat, lots of recessed lighting, 8’ 2-panel Cheyenne interior doors, 4’ garage extension, a whole-home generator, water softener, security system, just to name a few. The owner’s ensuite features dual sinks and a spacious fully tiled walk-in shower with a convenient bench and grab bar. Neutral and tastefully adorned, this home is ready for your distinctive touch. The upgraded kitchen is a culinary haven, equipped with premium 42” cabinets, coordinating granite countertops, a gas cooktop crowned with a stunning wood hood, and built-in microwave and oven. Staggered light-toned plank tile graces the main living areas, while neutral carpets enhance the bedrooms, den, and bonus area. The chef of the home will appreciate the kitchen layout. The open floor plan effortlessly invites you to entertain, extending seamlessly to the lanai, where there’s room for seating to enjoy the enchanting Florida evenings. This outdoor haven allows you to take the indoors outside, fully embracing the Florida lifestyle. Don’t miss the chance to experience this remarkable home firsthand! Schedule a viewing today to fully appreciate the beauty and potential it holds. This home is ready to welcome you with open arms, providing comfort, style, and the perfect setting to create lasting memories.
Sold for $750,000
$750,000
16916 Pelham Pl, Bradenton, FL 34202
3beds
2,767sqft
Single Family Residence
Built in 2016
8,686 Square Feet Lot
$776,700 Zestimate®
$271/sqft
$3,884 Estimated rent
Home value
$776,700
$730,000 - $831,000
$3,884/mo
Zestimate® history
Owner options
List your home for rent
$3,884/mo
Rent Zestimate®
Find your next renter with Zillow Rental Manager. Plus, with online applications, you can quickly screen prospective tenants – for free.
$3,884/mo
Rent Zestimate®
Refinance and save
$5,247/mo
Est. payment
Refinancing to a lower rate could help reduce your monthly payments and save thousands over the life of the loan.
$5,247/mo
Est. payment
Explore your selling options
Work with a Zillow partner agent
Leverage their expertise and Zillow's premium Showcase listings to get your home seen by more buyers.
Get startedList with your own agent
Get your home in front of millions of buyers by listing it on Zillow.
Learn how to do itSell it yourself
Take full control of how buyers see your home on Zillow by listing For Sale by Owner (FSBO).
List your homeWhat's special
Zillow last checked:
Listing updated:
Listed by:
Mark Lawrence 941-402-3471,
BETTER HOMES AND GARDENS REAL ESTATE ATCHLEY PROPE 941-556-9100
Bought with:
Andrew Haddad, 3146867
COMPASS FLORIDA LLC
Source: Stellar MLS,MLS#: A4588971 Originating MLS: Sarasota - Manatee
Originating MLS: Sarasota - Manatee
Facts & features
Interior
Bedrooms & bathrooms
- Bedrooms: 3
- Bathrooms: 3
- Full bathrooms: 3
Primary bedroom
- Features: Walk-In Closet(s)
- Level: First
- Dimensions: 13.1x15.6
Bedroom 2
- Features: Built-in Closet
- Level: First
- Dimensions: 12.5x11.8
Bedroom 3
- Features: Built-in Closet
- Level: Second
- Dimensions: 12.1x14.9
Den
- Features: Breakfast Bar, Stone Counters, Pantry
- Level: First
- Dimensions: 11.6x10.11
Dinette
- Level: First
- Dimensions: 13.1x15.6
Great room
- Level: First
- Dimensions: 18.2x18.1
Kitchen
- Features: Pantry
- Level: First
- Dimensions: 15x9
Loft
- Level: Second
- Dimensions: 26.11x19.4
Heating
- Central, Natural Gas
Cooling
- Central Air
Appliances
- Included: Oven, Cooktop, Dishwasher, Disposal, Dryer, Gas Water Heater, Microwave, Refrigerator, Washer, Water Filtration System, Water Purifier, Water Softener, Whole House R.O. System
- Laundry: Inside, Laundry Room
Features
- Built-in Features, Crown Molding, In Wall Pest System, Kitchen/Family Room Combo, Primary Bedroom Main Floor, Open Floorplan, Smart Home, Solid Wood Cabinets, Split Bedroom, Walk-In Closet(s)
- Flooring: Carpet, Ceramic Tile
- Doors: Sliding Doors
- Windows: Double Pane Windows, Shutters, Thermal Windows, Hurricane Shutters, Hurricane Shutters/Windows
- Has fireplace: No
Interior area
- Total structure area: 3,650
- Total interior livable area: 2,767 sqft
Property
Parking
- Total spaces: 2
- Parking features: Driveway, Garage Door Opener, Off Street, Oversized
- Attached garage spaces: 2
- Has uncovered spaces: Yes
Features
- Levels: Two
- Stories: 2
- Patio & porch: Covered, Enclosed, Rear Porch, Screened
- Exterior features: Irrigation System, Rain Gutters, Sidewalk, Sprinkler Metered
- Has view: Yes
- View description: Water, Pond
- Has water view: Yes
- Water view: Water,Pond
- Waterfront features: Lake
Lot
- Size: 8,686 Square Feet
- Features: Cul-De-Sac, In County, Landscaped, Level, Private, Sidewalk
- Residential vegetation: Trees/Landscaped
Details
- Parcel number: 586107459
- Zoning: PD-R
- Special conditions: None
Construction
Type & style
- Home type: SingleFamily
- Architectural style: Florida
- Property subtype: Single Family Residence
Materials
- Block, Stucco
- Foundation: Slab
- Roof: Tile
Condition
- New construction: No
- Year built: 2016
Details
- Builder model: Summerwood
- Builder name: Pulte
Utilities & green energy
- Sewer: Public Sewer
- Water: Public
- Utilities for property: BB/HS Internet Available, Electricity Connected, Natural Gas Connected, Phone Available, Public, Sewer Connected, Sprinkler Meter, Sprinkler Recycled, Street Lights, Underground Utilities, Water Connected
Green energy
- Water conservation: Irrigation-Reclaimed Water, Whole House Water Purification
Community & HOA
Community
- Features: Lake, Buyer Approval Required, Clubhouse, Deed Restrictions, Dog Park, Fitness Center, Gated Community - Guard, Golf Carts OK, Irrigation-Reclaimed Water, No Truck/RV/Motorcycle Parking, Pool, Restaurant, Sidewalks, Special Community Restrictions, Wheelchair Access
- Security: Gated Community, Security System Owned, Smoke Detector(s)
- Pet fee: $0 monthly
- Senior community: Yes
- Subdivision: DEL WEBB PH I-A
HOA
- Has HOA: Yes
- Amenities included: Clubhouse, Fence Restrictions, Fitness Center, Gated, Lobby Key Required, Pickleball Court(s), Pool, Recreation Facilities, Security, Spa/Hot Tub, Tennis Court(s), Vehicle Restrictions
- Services included: 24-Hour Guard, Community Pool, Reserve Fund, Maintenance Grounds, Manager, Pool Maintenance, Private Road, Security
- HOA fee: $345 monthly
- HOA name: Frank Anastasi
- HOA phone: 941-739-0411
Location
- Region: Bradenton
Financial & listing details
- Price per square foot: $271/sqft
- Tax assessed value: $712,043
- Annual tax amount: $7,512
- Date on market: 12/7/2023
- Cumulative days on market: 161 days
- Listing terms: Cash,Conventional
- Ownership: Fee Simple
- Total actual rent: 0
- Electric utility on property: Yes
- Road surface type: Paved
Price history
| Date | Event | Price |
|---|---|---|
| 6/7/2024 | Sold | $750,000-6.1%$271/sqft |
Source:  Stellar MLS #A4588971 Report a problem Stellar MLS #A4588971 Report a problem | ||
| 5/17/2024 | Pending sale | $799,000$289/sqft |
Source: Stellar MLS #A4588971 Report a problem | ||
| 4/16/2024 | Price change | $799,000-3.2%$289/sqft |
Source: Stellar MLS #A4588971 Report a problem | ||
| 3/26/2024 | Price change | $825,000-8.2%$298/sqft |
Source: Stellar MLS #A4588971 Report a problem | ||
| 2/12/2024 | Price change | $899,000-4.3%$325/sqft |
Source: Stellar MLS #A4588971 Report a problem | ||
| 12/7/2023 | Listed for sale | $939,000+81.3%$339/sqft |
Source: Stellar MLS #A4588971 Report a problem | ||
| 7/26/2016 | Sold | $518,000$187/sqft |
Source: Public Record Report a problem | ||
Public tax history
| Year | Property taxes | Tax assessment |
|---|---|---|
| 2025 | $8,983 +18.4% | $549,823 +21.5% |
| 2024 | $7,588 +1% | $452,538 +3% |
| 2023 | $7,512 +2.4% | $439,357 +3% |
| 2022 | $7,336 +0.1% | $426,560 +3% |
| 2021 | $7,332 +0.2% | $414,136 +1.4% |
| 2020 | $7,320 +1% | $408,418 +2.3% |
| 2019 | $7,244 +1.5% | $399,236 +1.9% |
| 2018 | $7,137 | $391,792 +2.1% |
| 2017 | -- | $383,734 +379.7% |
| 2016 | -- | $80,000 |
Find assessor info on the county website
Neighborhood: 34202
Nearby homes
- $594,5002 bd2 ba1.8k sqft16920 Pelham Pl, Bradenton, FL 34202Sold
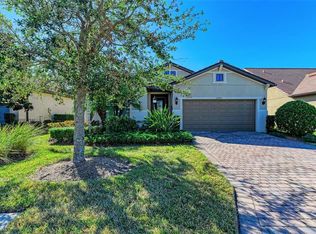
- $846,8003 bd3 ba2.5k sqft16912 Pelham Pl, Lakewood Ranch, FL 34202Off Market
- $544,5003 bd2 ba1.6k sqft16924 Pelham Pl, Bradenton, FL 34202Off Market
- $630,5003 bd2 ba2.1k sqft16928 Pelham Pl, Bradenton, FL 34202Off Market
- $723,4003 bd2 ba2.1k sqft16917 Pelham Pl, Bradenton, FL 34202Off Market
- $631,6003 bd2 ba2k sqft16921 Pelham Pl, Bradenton, FL 34202Off Market
- $625,3002 bd2 ba1.8k sqft16913 Pelham Pl, Bradenton, FL 34202Off Market
- $812,1003 bd3 ba2.4k sqft16925 Pelham Pl, Bradenton, FL 34202Off Market
Nearby schools
GreatSchools rating
- 10/10Robert Willis Elementary SchoolGrades: PK-5Distance: 1.8 mi
- 7/10R. Dan Nolan Middle SchoolGrades: 6-8Distance: 1.8 mi
- 6/10Lakewood Ranch High SchoolGrades: PK,9-12Distance: 4.9 mi
Schools provided by the listing agent
- Elementary: Robert E Willis Elementary
- Middle: Nolan Middle
- High: Lakewood Ranch High
Source: Stellar MLS. This data may not be complete. We recommend contacting the local school district to confirm school assignments for this home.
Get a cash offer in 3 minutes
Find out how much your home could sell for in as little as 3 minutes with a no-obligation cash offer.
Estimated market value
$776,700
Get a cash offer in 3 minutes
Find out how much your home could sell for in as little as 3 minutes with a no-obligation cash offer.
Estimated market value
$776,700
- Florida
- Manatee County
- Lakewood Ranch
- 34202
- 16916 Pelham Pl
Nearby cities
Nearby neighborhoods
Nearby zip codes
Other Lakewood Ranch Topics
