Skip main navigation
Closed
  • $500,000

    16917 Knoxwood Dr, Huntersville, NC 28078

    4beds
    2,006sqft
    Single Family Residence
    Built in 1979
    0.6 Acres Lot
    $498,900 Zestimate®
    $249/sqft
    $2,474 Estimated rent

    Home value

    $498,900

    $464,000 - $534,000

    $2,474/mo

    Zestimate® history
    Loading
    Loading...

    Owner options

    List your home for rent

    $2,474/mo

    Rent Zestimate®

    Find your next renter with Zillow Rental Manager. Plus, with online applications, you can quickly screen prospective tenants – for free.

    Learn more

    $2,474/mo

    Rent Zestimate®

    Refinance and save

    $2,984/mo

    Est. payment

    Refinancing to a lower rate could help reduce your monthly payments and save thousands over the life of the loan.

    See today's rates

    $2,984/mo

    Est. payment

    Explore your selling options

    Work with a Zillow partner agent

    Leverage their expertise and Zillow's premium Showcase listings to get your home seen by more buyers.

    Get started

    List with your own agent

    Get your home in front of millions of buyers by listing it on Zillow.

    Learn how to do it

    Sell it yourself

    Take full control of how buyers see your home on Zillow by listing For Sale by Owner (FSBO).

    List your home

    What's special

    Updated trim and doorsDecorative fireplaceExpansive decksWelcoming front porch entryUpdated lightingSpacious sunroom with built-insFenced backyard
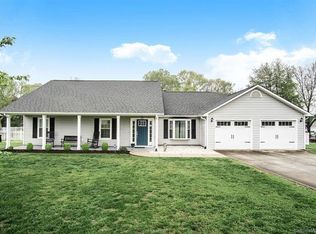
    Set on one of the largest and most beautifully landscaped lots in the neighborhood, this home offers an outdoor living experience that feels like a private retreat. The fenced backyard unfolds into multiple spaces to relax or entertain—expansive decks, a Lightstone stone patio with fire pit, updated lighting, new trees and landscaping, and a sparkling 2023 above-ground pool. A refreshed exterior with new siding, upgraded doors, garage doors, and a welcoming front porch entry adds to the home’s curb appeal. Inside, the home blends character with thoughtful updates. The great room features custom built-ins and a decorative fireplace, while the kitchen and dining area showcase warm wood accents, a generous walk-in pantry, and a gas range, refrigerator, microwave, and dishwasher. A spacious sunroom with built-ins offers a comfortable space to gather year-round. The primary suite and a second main-level bedroom (ideal for an office) provide easy living, with two additional bedrooms and a full bath upstairs. Throughout the home, you’ll find new windows, updated trim and doors, new fans, blinds, and refreshed bathrooms. Mechanical improvements, such as a newer HVAC system, water heater, crawlspace enhancements, and a termite bond, offer added peace of mind. In addition to the 2-car garage and large parking pad for a boat or RV, a finished detached 1-car garage provides flexible space for hobbies, a studio, or a personal retreat. City water and sewer complete the convenience of this well-maintained property.

    Zillow last checked:

    Listing updated:

    Listed by:

    Karen Sheffield karensheffield@kw.com,

    Keller Williams Unified,

    Pamela Temple,

    Keller Williams Unified

    Bought with:

    Albert Johnson

    Keller Williams Unlimited

    Source: Canopy MLS as distributed by MLS GRID,MLS#: 4321077MLS Logo

    Facts & features

    Interior

    Bedrooms & bathrooms
    • Bedrooms: 4
    • Bathrooms: 2
    • Full bathrooms: 2
    • Main level bedrooms: 2
    Primary bedroom
    • Level: Main
    Bedroom s
    • Level: Main
    Bedroom s
    • Level: Upper
    Bedroom s
    • Level: Upper
    Bathroom full
    • Level: Main
    Bathroom full
    • Level: Upper
    Dining area
    • Level: Main
    Flex space
    • Level: Main
    Great room
    • Level: Main
    Kitchen
    • Level: Main
    Laundry
    • Level: Main
    Sunroom
    • Level: Main
    Heating
    • Forced Air, Natural Gas
    Cooling
    • Ceiling Fan(s), Central Air
    Appliances
    • Included: Dishwasher, Disposal, Gas Range, Gas Water Heater, Microwave, Refrigerator, Washer/Dryer
    • Laundry: Laundry Closet, Main Level
    Features
    • Attic Other, Built-in Features, Walk-In Pantry
    • Flooring: Carpet, Tile, Wood
    • Doors: Storm Door(s)
    • Has basement: No
    • Attic: Other
    • Fireplace features: Great Room, Other - See Remarks
    Interior area
    • Total structure area: 2,006
    • Total interior livable area: 2,006 sqft
    • Finished area above ground: 2,006
    • Finished area below ground: 0

    Property

    Parking
    • Total spaces: 6
    • Parking features: Driveway, Attached Garage, Garage Faces Front, Garage on Main Level
    • Attached garage spaces: 2
    • Uncovered spaces: 4
    • Details: Huge parking pad (room for your boat or RV) to the side of the driveway, or park in the attached front-load 2-car garage.
    Features
    • Levels: One and One Half
    • Stories: 1.5
    • Patio & porch: Covered, Deck, Front Porch, Patio
    • Exterior features: Fire Pit
    • Has private pool: Yes
    • Pool features: Above Ground, Fenced, Outdoor Pool
    • Fencing: Back Yard,Fenced
    Lot
    • Size: 0.6 Acres
    • Dimensions: 100 x 226 x 101 x 212
    • Features: Cleared, Level, Wooded
    Details
    • Additional structures: Gazebo, Outbuilding
    • Parcel number: 00543283
    • Zoning: GR
    • Special conditions: Standard

    Construction

    Type & style
    • Home type: SingleFamily
    • Architectural style: Transitional
    • Property subtype: Single Family Residence
    Materials
    • Hardboard Siding, Vinyl
    • Foundation: Crawl Space
    Condition
    • New construction: No
    • Year built: 1979

    Utilities & green energy

    • Sewer: Public Sewer
    • Water: City

    Community & HOA

    Community
    • Security: Security System
    • Subdivision: Knoxwood
    Location
    • Region: Huntersville

    Financial & listing details

    • Price per square foot: $249/sqft
    • Tax assessed value: $307,300
    • Annual tax amount: $2,422
    • Date on market: 11/18/2025
    • Cumulative days on market: 63 days
    • Exclusions: Board at pantry door with markings will be replaced before closing.
    • Road surface type: Concrete, Paved

    Price history

    DateEventPrice
    2/23/2026Sold$500,000-4.8%$249/sqft
    Source: Canopy MLS as distributed by MLS GRID #4321077 Report a problem
    2/14/2026Pending sale$525,000$262/sqft
    Source: Canopy MLS as distributed by MLS GRID #4321077 Report a problem
    1/12/2026Price change$525,000-1.9%$262/sqft
    Source: Canopy MLS as distributed by MLS GRID #4321077 Report a problem
    1/2/2026Price change$535,000-0.7%$267/sqft
    Source: Canopy MLS as distributed by MLS GRID #4321077 Report a problem
    12/3/2025Price change$539,000-2%$269/sqft
    Source: Canopy MLS as distributed by MLS GRID #4321077 Report a problem
    11/18/2025Listed for sale$550,000+214.3%$274/sqft
    Source: Canopy MLS as distributed by MLS GRID #4321077 Report a problem
    11/23/2005Sold$175,000$87/sqft
    Source: Public Record Report a problem

    Public tax history

    YearProperty taxesTax assessment
    2025$2,422 +1.4%$307,300
    2024$2,387 +8.8%$307,300
    2023$2,193 -3.1%$307,300 +25.5%
    2022$2,263 +0.8%$244,800
    2021$2,246 +1.1%$244,800
    2020$2,221 +0.3%$244,800
    2019$2,215 +6.6%$244,800 +40.4%
    2018$2,078 +1.6%$174,300
    2017$2,046 $174,300
    2016$2,046 $174,300
    2015$2,046 +0.3%$174,300
    2014$2,040 --
    2013-- $181,800
    2012-- $181,800
    2011-- $181,800 +36.4%
    2010-- $133,300
    2009-- $133,300
    2008-- $133,300
    2007-- $133,300
    2006-- $133,300
    2005-- $133,300
    2004-- $133,300
    2003-- $133,300 +2.1%
    2002-- $130,570
    2001-- $130,570
    2000-- $130,570
    Find assessor info on the county website

    Neighborhood: 28078

    Nearby schools

    GreatSchools rating
    Schools provided by the listing agent
    • Elementary: J.V. Washam
    • Middle: Bailey
    • High: William Amos Hough

    Source: Canopy MLS as distributed by MLS GRID. This data may not be complete. We recommend contacting the local school district to confirm school assignments for this home.

    Get a cash offer in 3 minutes
    Find out how much your home could sell for in as little as 3 minutes with a no-obligation cash offer.
    Estimated market value
    $498,900
    Get a cash offer in 3 minutes
    Find out how much your home could sell for in as little as 3 minutes with a no-obligation cash offer.
    Estimated market value
    $498,900