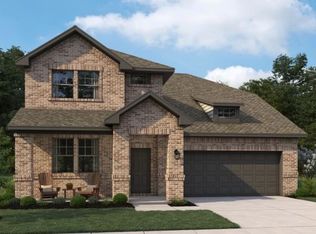
Welcome home to Wildflower Ranch, where spacious living meets the lifestyle of one of the area’s most exciting master-planned communities! Perfectly positioned at the end of a cul-de-sac, this beautiful 5-bedroom, 4-bath home offers plenty of room to spread out, entertain, work from home, and make memories. The thoughtfully designed floor plan provides flexibility for today’s busy lifestyle, whether you need additional bedrooms, guest space, a home office, or simply room for everyone to have a place of their own.
Step outside and discover a large backyard ready for weekend cookouts, playtime, pets, a future garden, or the outdoor retreat you’ve been dreaming about. Even better, a neighborhood park is located just across the street, putting green space and outdoor fun right outside your front door.
Living in Wildflower Ranch is about so much more than just the home. Residents enjoy a vibrant community atmosphere with resort-style amenities, including the community’s signature lazy river, scenic trails, playgrounds, gathering spaces, and plenty of opportunities to enjoy the outdoors. A new elementary school located right within the neighborhood adds another level of convenience to this growing community.
With 5 bedrooms, 4 full baths, a large backyard, cul-de-sac location, a park across the street, and all the amenities Wildflower Ranch has to offer, this home delivers the space you want with a community lifestyle that’s hard to beat. Come see why so many people are excited to call Wildflower Ranch home!
For sale
Price cut: $1K (10/19)
$499,000
16917 Leatherflower Blvd, Justin, TX 76247
5beds
2,919sqft
Single Family Residence
Built in 2025
7,361 Square Feet Lot
$491,800 Zestimate®
$171/sqft
$73/mo HOA
What's special
Thoughtfully designed floor planCul-de-sac location
- 21 days
- 188
- 13
Likely to sell faster than
Zillow last checked:
Listing updated:
Listed by:
Katherine Mitchell 0769969 901-359-2979,
Keller Williams Realty-FM 972-874-1905
Source: NTREIS,MLS#: 21383788
Facts & features
Interior
Bedrooms & bathrooms
- Bedrooms: 5
- Bathrooms: 4
- Full bathrooms: 4
Primary bedroom
- Features: Ceiling Fan(s), En Suite Bathroom, Walk-In Closet(s)
- Level: First
- Dimensions: 15 x 13
Bedroom
- Level: First
- Dimensions: 10 x 13
Bedroom
- Features: En Suite Bathroom, Walk-In Closet(s)
- Level: Second
- Dimensions: 12 x 10
Bedroom
- Level: Second
- Dimensions: 10 x 14
Bedroom
- Level: Second
- Dimensions: 10 x 14
Primary bathroom
- Features: Dual Sinks, En Suite Bathroom, Linen Closet, Walk-In Shower
- Level: First
- Dimensions: 9 x 10
Other
- Level: First
- Dimensions: 8 x 5
Other
- Features: En Suite Bathroom
- Level: Second
- Dimensions: 4 x 19
Other
- Level: Second
- Dimensions: 4 x 10
Kitchen
- Features: Breakfast Bar, Built-in Features, Eat-in Kitchen, Kitchen Island, Stone Counters, Walk-In Pantry
- Level: First
- Dimensions: 11 x 16
Living room
- Features: Ceiling Fan(s), Fireplace
- Level: First
- Dimensions: 16 x 22
Loft
- Level: Second
- Dimensions: 17 x 22
Heating
- Central
Cooling
- Central Air
Appliances
- Included: Dishwasher, Electric Oven, Gas Cooktop, Disposal, Microwave
- Laundry: Dryer Hookup, ElectricDryer Hookup, Laundry in Utility Room
Features
- Chandelier, Double Vanity, Eat-in Kitchen, Kitchen Island, Loft, Pantry, Cable TV, Walk-In Closet(s), Wired for Sound
- Flooring: Carpet, Ceramic Tile
- Windows: Window Coverings
- Has basement: No
- Number of fireplaces: 1
- Fireplace features: Electric, Living Room, Ventless
Interior area
- Total interior livable area: 2,919 sqft
Video & virtual tour
Property
Parking
- Total spaces: 2
- Parking features: Additional Parking, Door-Multi, Driveway, Garage Faces Front, Garage, Garage Door Opener, Inside Entrance, Kitchen Level, On Street
- Attached garage spaces: 2
Features
- Levels: Two
- Stories: 2
- Patio & porch: Rear Porch, Covered
- Exterior features: Private Yard, Rain Gutters
- Pool features: None, Community
- Fencing: Back Yard,Fenced,Wood
Lot
- Size: 7,361 Square Feet
- Features: Cul-De-Sac, Interior Lot, Landscaped, Level, Subdivision, Sprinkler System
- Residential vegetation: Grassed
Details
- Parcel number: R1026086
Construction
Type & style
- Home type: SingleFamily
- Architectural style: Traditional,Detached
- Property subtype: Single Family Residence
Materials
- Brick
- Foundation: Slab
- Roof: Composition
Condition
- Resale
- Year built: 2025
Utilities & green energy
- Sewer: Public Sewer
- Water: Public
- Utilities for property: Electricity Available, Electricity Connected, Natural Gas Available, Municipal Utilities, Sewer Available, Separate Meters, Underground Utilities, Water Available, Cable Available
Community & HOA
Community
- Features: Clubhouse, Fitness Center, Fishing, Lake, Playground, Park, Pool, Trails/Paths, Community Mailbox, Curbs, Sidewalks
- Subdivision: Tradition Central Ph 3a 2
HOA
- Has HOA: Yes
- Services included: All Facilities, Association Management, Maintenance Grounds
- HOA fee: $440 semi-annually
- HOA name: Vision Communities Management Incorporated
- HOA phone: 972-612-2302
Location
- Region: Justin
Financial & listing details
- Price per square foot: $171/sqft
- Annual tax amount: $2,315
- Date on market: 10/1/2026
- Cumulative days on market: 22 days
- Listing terms: Cash,Conventional,FHA,Texas Vet,USDA Loan,VA Loan
- Exclusions: washer and dryer in laundry room. Fridge in kitchen
- Road surface type: Asphalt
Estimated market value
$491,800
$467,000 - $516,000
$3,347/mo
Price history
| Date | Event | Price |
|---|---|---|
| 10/19/2026 | Price change | $499,000-0.2%$171/sqft |
Source: NTREIS #21383788 Report a problem | ||
| 10/1/2026 | Listed for sale | $500,000$171/sqft |
Source: NTREIS #21383788 Report a problem | ||
Public tax history
Tax history is unavailable.
Monthly payment
Est. payment
Payment breakdown
Explore the cost of this home by adjusting the details. Changes won't be saved.Climate risks
Neighborhood: 76247
Nearby schools
Schools provided by the listing agent
- Elementary: Alan and Andra Perrin
- Middle: Pike
- High: Northwest
- District: Northwest ISD
Source: NTREIS. This data may not be complete. We recommend contacting the local school district to confirm school assignments for this home.
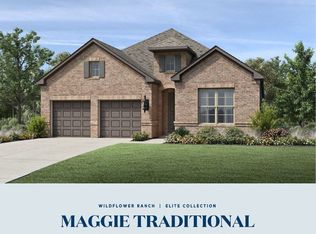

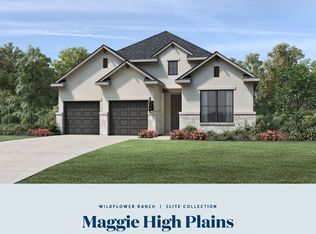
Similar homes
- $499,9004 bd4 ba3.4k sqft900 Superbloom Ave, Justin, TX 76247For Sale
 Century 21 Mike Bowman Inc.
- $499,9004 bd4 ba3.4k sqft900 Superbloom Ave, Justin, TX 76247For Sale
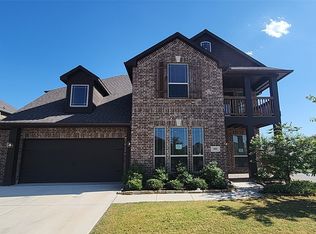 MLS ID #21371652, Brian Mattingly. NTREIS
- $530,6003 bd3 ba2.3k sqft625 Brown Buck Ave, Justin, TX 76247New Construction
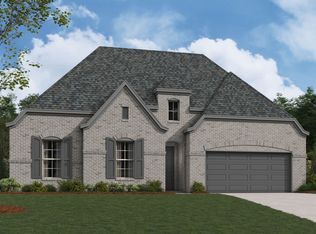 NTREIS
- $499,0004 bd4 ba2.9k sqft633 Tyronza Dr, Justin, TX 76247New Construction
 NTREIS
