Welcome to Stratford Courte in the highly desirable Gem Heights community of South Hill Puyallup. This amazing 2,582 sq ft home, with GORGEOUS KITCHEN AND PRIMARY BATH UPDATES offers incredible flexibility with 3 bedrooms PLUS a dedicated office PLUS a large bonus room—easily accommodating 4 or even 5 bedrooms to fit your lifestyle needs. The fully updated kitchen shines with quartz countertops, crisp white cabinetry, stainless steel appliances, and generous prep space—perfect for entertaining or everyday living. The adjoining family room features a cozy gas fireplace and flows seamlessly to the expansive backyard patio. Upstairs, the beautifully remodeled primary bath creates a true retreat with a standalone soaking tub and a stunning glass-walled shower. The updated powder room and all-new flooring throughout the main level add to the home’s fresh, modern feel. Situated on a generous .31-acre fully fenced lot at the end of a cul-de-sac, the outdoor space offers a huge patio, ample room to play or garden, and privacy rarely found in neighborhood living. Additional highlights include a 3-car garage, with overhead storage racks, oversized driveway for abundant parking, covered front porch, tile roof, and a heat pump providing efficient A/C for year-round comfort. Tucked away in a quiet setting, yet just minutes to shopping, dining, and amenities—this is the perfect blend of space, updates, and convenient location.
Sold
Listed by: eXp Realty • Joel Lutterloh
Bought with: Realty One Group Bold
$685,000
16918 88th Avenue E, Puyallup, WA 98375
3beds
2,582sqft
Single Family Residence
Built in 1996
0.31 Acres Lot
$682,200 Zestimate®
$265/sqft
$3,362 Estimated rent
Home value
$682,200
$641,000 - $730,000
$3,362/mo
Zestimate® history
Owner options
List your home for rent
$3,362/mo
Rent Zestimate®
Find your next renter with Zillow Rental Manager. Plus, with online applications, you can quickly screen prospective tenants – for free.
$3,362/mo
Rent Zestimate®
Refinance and save
$4,633/mo
Est. payment
Refinancing to a lower rate could help reduce your monthly payments and save thousands over the life of the loan.
$4,633/mo
Est. payment
Explore your selling options
Work with a Zillow partner agent
Leverage their expertise and Zillow's premium Showcase listings to get your home seen by more buyers.
Get startedList with your own agent
Get your home in front of millions of buyers by listing it on Zillow.
Learn how to do itSell it yourself
Take full control of how buyers see your home on Zillow by listing For Sale by Owner (FSBO).
List your homeWhat's special
Huge patioCozy gas fireplaceFully updated kitchenPrimary bath updatesBeautifully remodeled primary bathStandalone soaking tubStunning glass-walled shower
Zillow last checked:
Listing updated:
Listed by:
Joel Lutterloh,
eXp Realty
Bought with:
Charles Peri, 27116
Realty One Group Bold
Source: NWMLS as distributed by MLS GRID,MLS#: 2479730
Facts & features
Interior
Bedrooms & bathrooms
- Bedrooms: 3
- Bathrooms: 3
- Full bathrooms: 2
- 1/2 bathrooms: 1
- Main level bathrooms: 1
Primary bedroom
- Level: Second
Bedroom
- Level: Second
Bedroom
- Level: Second
Bathroom full
- Level: Second
Bathroom full
- Level: Second
Other
- Level: Main
Bonus room
- Level: Second
Den office
- Level: Main
Dining room
- Level: Main
Entry hall
- Level: Main
Family room
- Level: Main
Kitchen with eating space
- Level: Main
Living room
- Level: Main
Utility room
- Level: Main
Heating
- Fireplace, Forced Air, Electric, Natural Gas, Wood
Cooling
- Heat Pump
Appliances
- Included: Dishwasher, Disposal, Double Oven, Microwave, Refrigerator, Stove(s)/Range(s), Dishwasher(s), Garbage Disposal, Microwave(s), Refrigerator(s), Water Heater: Gas, Water Heater Location: Garage
Features
- Bath Off Primary, Dining Room
- Flooring: Concrete, Vinyl, Vinyl Plank, Carpet
- Windows: Dbl Pane/Storm Window
- Basement: None
- Number of fireplaces: 1
- Fireplace features: Gas, Main Level: 1, Fireplace
Interior area
- Total structure area: 2,582
- Total interior livable area: 2,582 sqft
Property
Parking
- Total spaces: 3
- Parking features: Attached Garage
- Has attached garage: Yes
- Covered spaces: 3
Features
- Levels: Two
- Stories: 2
- Entry location: Main
- Patio & porch: Bath Off Primary, Dbl Pane/Storm Window, Dining Room, Fireplace, Water Heater
Lot
- Size: 0.31 Acres
- Features: Cul-De-Sac, Dead End Street, Paved, Cable TV, Fenced-Fully, Gas Available, High Speed Internet, Patio, Sprinkler System
- Topography: Level
Details
- Parcel number: 6021370090
- Special conditions: Standard
Construction
Type & style
- Home type: SingleFamily
- Architectural style: 2 Story
- Property subtype: Single Family Residence
Materials
- Brick, Cement Planked, Wood Siding, Cement Plank
- Foundation: Poured Concrete
- Roof: Tile
Condition
- Year built: 1996
Utilities & green energy
- Electric: Company: Puget Sound Energy
- Sewer: Sewer Connected, Company: Pierce County Sewer
- Water: Public, Company: Firgrove Mutual
- Utilities for property: Xfinity/Comcast, Xfinity/Comcast
Community & HOA
Community
- Subdivision: Gem Heights
HOA
- Services included: Common Area Maintenance
- HOA fee: $420 annually
Location
- Region: Puyallup
Financial & listing details
- Price per square foot: $265/sqft
- Tax assessed value: $643,000
- Annual tax amount: $7,314
- Date on market: 4/8/2026
- Cumulative days on market: 105 days
- Listing terms: Conventional,FHA,VA Loan
- Inclusions: Dishwasher(s), Double Oven, Garbage Disposal, Microwave(s), Refrigerator(s), Stove(s)/Range(s)
Price history
| Date | Event | Price |
|---|---|---|
| 3/13/2026 | Sold | $685,000-2%$265/sqft |
Source:  NWMLS as distributed by MLS GRID #2479730 Report a problem NWMLS as distributed by MLS GRID #2479730 Report a problem | ||
| 2/16/2026 | Pending sale | $699,000$271/sqft |
Source: NWMLS as distributed by MLS GRID #2479730 Report a problem | ||
| 2/12/2026 | Listed for sale | $699,000+51.9%$271/sqft |
Source: NWMLS as distributed by MLS GRID #2479730 Report a problem | ||
| 7/18/2019 | Sold | $460,250+0.1%$178/sqft |
Source: NWMLS as distributed by MLS GRID #1466402 Report a problem | ||
| 6/10/2019 | Pending sale | $460,000$178/sqft |
Source: Keller Williams Realty #1466402 Report a problem | ||
| 6/6/2019 | Listed for sale | $460,000+2.2%$178/sqft |
Source: Keller Williams Realty #1466402 Report a problem | ||
| 5/15/2007 | Sold | $450,000+50.8%$174/sqft |
Source: NWMLS as distributed by MLS GRID #27043982 Report a problem | ||
| 6/23/2003 | Sold | $298,500+39.3%$116/sqft |
Source: Public Record Report a problem | ||
| 10/4/1996 | Sold | $214,250+385.8%$83/sqft |
Source: Public Record Report a problem | ||
| 7/25/1996 | Sold | $44,098$17/sqft |
Source: Public Record Report a problem | ||
Public tax history
| Year | Property taxes | Tax assessment |
|---|---|---|
| 2024 | $7,314 +13% | $643,000 +5.4% |
| 2023 | $6,471 -0.2% | $610,200 -3.9% |
| 2022 | $6,483 +1% | $634,900 +17.8% |
| 2021 | $6,419 +19.5% | $539,000 +23.4% |
| 2019 | $5,372 | $436,800 +9.6% |
| 2018 | -- | $398,600 +8% |
| 2017 | $5,159 | $369,000 +20.9% |
| 2016 | $5,159 | $305,200 -3.6% |
| 2014 | $5,159 +131.8% | $316,600 +11.6% |
| 2013 | $2,225 | $283,800 +2.9% |
| 2012 | -- | $275,700 -4.7% |
| 2011 | -- | $289,300 -7.6% |
| 2010 | -- | $313,200 -11.9% |
| 2009 | -- | $355,600 -7.3% |
| 2008 | -- | $383,700 -4.3% |
| 2007 | $4,752 +31.6% | $400,800 +72.1% |
| 2002 | $3,609 +3.2% | $232,900 -0.4% |
| 2001 | $3,496 | $233,900 +7% |
| 2000 | $3,496 | $218,500 |
Find assessor info on the county website
Neighborhood: 98375
Nearby homes
- $625,0005 bd3 ba2.5k sqft17014 87th Avenue Ct E, Puyallup, WA 98375Sold
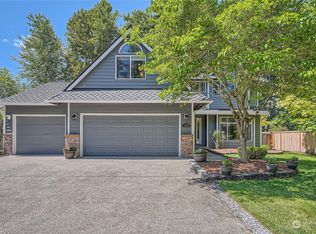
- $619,9504 bd3 ba2k sqft8705 172nd St E, Puyallup, WA 98375Sold

- $584,0004 bd3 ba2.4k sqft8720 172nd St E, Puyallup, WA 98375Sold

- $495,0003 bd2 ba1.4k sqft17029 85th Avenue Ct E, Puyallup, WA 98375Sold

- $669,0004 bd3 ba1.9k sqft17110 89th Avenue Ct E, Puyallup, WA 98375Sold
- $657,0005 bd3 ba2.7k sqft8708 172nd St E, Puyallup, WA 98375Sold
- $600,0004 bd3 ba1.9k sqft17114 89th Avenue Ct E, Puyallup, WA 98375Sold
- $825,0004 bd3 ba3.3k sqft16807 89th Ave E, Puyallup, WA 98375Sold
Nearby schools
GreatSchools rating
- 7/10Frank Brouillet Elementary SchoolGrades: K-6Distance: 0.5 mi
- 6/10Doris Stahl Junior High SchoolGrades: 6-10Distance: 0.6 mi
- 5/10Gov John Rogers High SchoolGrades: 9-12Distance: 2.5 mi
Schools provided by the listing agent
- Elementary: Frank Brouillet Elem
- Middle: Doris Stahl Jnr High
- High: Gov John Rogers Hs
Source: NWMLS as distributed by MLS GRID. This data may not be complete. We recommend contacting the local school district to confirm school assignments for this home.
Get a cash offer in 3 minutes
Find out how much your home could sell for in as little as 3 minutes with a no-obligation cash offer.
Estimated market value
$682,200
Get a cash offer in 3 minutes
Find out how much your home could sell for in as little as 3 minutes with a no-obligation cash offer.
Estimated market value
$682,200
- Washington
- Pierce County
- Puyallup
- 98375
- 16918 88th Avenue E
Nearby cities
Nearby neighborhoods
Nearby zip codes
Other Puyallup Topics
