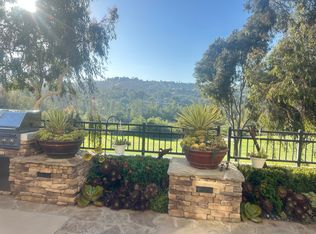
Welcome to 16918 Blue Shadows Lane – Ideally located behind the prestigious gates of The Crosby at Rancho Santa Fe, this light-filled golf course villa showcases the highly sought-after Plan 1 layout, with the coveted first-floor primary suite and an outdoor fireplace and patio just off the kitchen—perfect for summer evenings and effortless entertaining. Charming curb appeal and a spacious driveway greet you on arrival. Step inside to discover an open-concept floor plan thoughtfully designed for modern living, just steps from the Crosby Sports Club (membership required; please inquire with agent). High ceilings, custom finishes, and wide windows bring warmth and natural light throughout. The chef’s kitchen impresses with premium appliances, an oversized island, and abundant storage, seamlessly connecting to inviting living spaces and the beautiful landscaping. A very large office/den located downstairs, perfect for entertaining or an executive office! The spacious first-floor primary suite is a luxurious retreat, complete with dual walk-in closets and a spa-like bath. Upstairs, you’ll find additional bedroom suite, and flexible loft space, offering plenty of room to work, play, or unwind. Living at The Crosby means enjoying a one-of-a-kind lifestyle with guard-gated security, miles of scenic trails, and access to the private Crosby Club (membership required), featuring golf, tennis, dining, and fitness amenities.
Sold for $2,599,000
$2,599,000
16918 Blue Shadows Ln, San Diego, CA 92127
3beds
3,034sqft
Single Family Residence
Built in 2006
6,098 Square Feet Lot
$2,612,800 Zestimate®
$857/sqft
$6,282 Estimated rent
Home value
$2,612,800
$2.40M - $2.85M
$6,282/mo
Zestimate® history
Owner options
List your home for rent
$6,282/mo
Rent Zestimate®
Find your next renter with Zillow Rental Manager. Plus, with online applications, you can quickly screen prospective tenants – for free.
$6,282/mo
Rent Zestimate®
Refinance and save
$17,234/mo
Est. payment
Refinancing to a lower rate could help reduce your monthly payments and save thousands over the life of the loan.
$17,234/mo
Est. payment
Explore your selling options
Work with a Zillow partner agent
Leverage their expertise and Zillow's premium Showcase listings to get your home seen by more buyers.
Get startedList with your own agent
Get your home in front of millions of buyers by listing it on Zillow.
Learn how to do itSell it yourself
Take full control of how buyers see your home on Zillow by listing For Sale by Owner (FSBO).
List your homeWhat's special
Flexible loft spaceGolf course villaOversized islandBeautiful landscapingSpa-like bathWide windowsDual walk-in closets
Zillow last checked:
Listing updated:
Listed by:
Talechia L Plumlee-Baker DRE #01730523 858-229-2181,
Compass
Bought with:
Chloe Winkler, DRE #02188469
Compass
Caren Kelley, DRE #01003787
Compass
Source: SDMLS,MLS#: 250026325 Originating MLS: SDMLS
Originating MLS: SDMLSFacts & features
Interior
Bedrooms & bathrooms
- Bedrooms: 3
- Bathrooms: 3
- Full bathrooms: 2
- 1/2 bathrooms: 1
Heating
- Forced Air Unit
Cooling
- Central Forced Air
Appliances
- Included: Refrigerator
- Laundry: Other/Remarks
Interior area
- Total structure area: 3,034
- Total interior livable area: 3,034 sqft
Property
Parking
- Total spaces: 2
- Parking features: Attached
- Garage spaces: 2
Features
- Levels: 3 Story
- Pool features: N/K
- Fencing: Full
Lot
- Size: 6,098 Square Feet
Details
- Parcel number: 2672601800
- Zoning: R-1:SINGLE
- Zoning description: R-1:SINGLE
Construction
Type & style
- Home type: SingleFamily
- Property subtype: Single Family Residence
Materials
- Stucco
- Roof: Tile/Clay
Condition
- Year built: 2006
Utilities & green energy
- Sewer: Public Sewer
- Water: Meter on Property
Community & HOA
Community
- Subdivision: SAN DIEGO
HOA
- Services included: Common Area Maintenance, Other/Remarks
- HOA fee: $760 monthly
- HOA name: keystone
Location
- Region: San Diego
Financial & listing details
- Price per square foot: $857/sqft
- Date on market: 5/2/2025
- Listing terms: Cash,Conventional,VA
Price history
| Date | Event | Price |
|---|---|---|
| 6/6/2025 | Sold | $2,599,000$857/sqft |
Source:  SDMLS #250026325 Report a problem SDMLS #250026325 Report a problem | ||
| 5/15/2025 | Pending sale | $2,599,000$857/sqft |
Source: SDMLS #250026325 Report a problem | ||
| 5/2/2025 | Listed for sale | $2,599,000$857/sqft |
Source: SDMLS #250026325 Report a problem | ||
Public tax history
Tax history is unavailable.
Neighborhood: 92127
Nearby homes
- $2,492,8002 bd4 ba3.3k sqft16914 Blue Shadows Ln, San Diego, CA 92127Off Market
- $2,296,2003 bd4 ba3.3k sqft16922 Blue Shadows Ln, San Diego, CA 92127Off Market
- $2,633,1003 bd4 ba3.1k sqft16926 Blue Shadows Ln, San Diego, CA 92127Off Market

- $2,500,0004 bd4 ba3.1k sqft16910 Blue Shadows Ln, San Diego, CA 92127Sold

- $2,196,4003 bd3 ba3k sqft16923 Blue Shadows, San Diego, CA 92127Off Market
- $2,314,4003 bd4 ba3.1k sqft16930 Blue Shadows Ln, San Diego, CA 92127Off Market
- $2,536,3004 bd4 ba3.1k sqft16938 Blue Shadows Ln, San Diego, CA 92127Off Market
- $2,175,5003 bd3 ba3k sqft16923 Blue Shadows Ln, San Diego, CA 92127Off Market
Nearby schools
GreatSchools rating
- 9/10Solana Santa Fe Elementary SchoolGrades: K-6Distance: 3.1 mi
- 8/10Earl Warren Middle SchoolGrades: 7-8Distance: 6.6 mi
- 10/10Torrey Pines High SchoolGrades: 9-12Distance: 6.4 mi
Get a cash offer in 3 minutes
Find out how much your home could sell for in as little as 3 minutes with a no-obligation cash offer.
Estimated market value
$2,612,800
Get a cash offer in 3 minutes
Find out how much your home could sell for in as little as 3 minutes with a no-obligation cash offer.
Estimated market value
$2,612,800
- California
- San Diego County
- San Diego
- 92127
- 16918 Blue Shadows Ln
Nearby cities
Nearby neighborhoods
Nearby zip codes
Other San Diego Topics
