Skip main navigation
Sold for $595,000
  • $595,000

    16918 Harrierridge Pl, Lithia, FL 33547

    4beds
    2,364sqft
    Single Family Residence
    Built in 1999
    0.31 Acres Lot
    $592,900 Zestimate®
    $252/sqft
    $3,531 Estimated rent

    Home value

    $592,900

    $557,000 - $634,000

    $3,531/mo

    Zestimate® history
    Loading
    Loading...

    Owner options

    List your home for rent

    $3,531/mo

    Rent Zestimate®

    Find your next renter with Zillow Rental Manager. Plus, with online applications, you can quickly screen prospective tenants – for free.

    Learn more

    $3,531/mo

    Rent Zestimate®

    Refinance and save

    $4,073/mo

    Est. payment

    Refinancing to a lower rate could help reduce your monthly payments and save thousands over the life of the loan.

    See today's rates

    $4,073/mo

    Est. payment

    Explore your selling options

    Work with a Zillow partner agent

    Leverage their expertise and Zillow's premium Showcase listings to get your home seen by more buyers.

    Get started

    List with your own agent

    Get your home in front of millions of buyers by listing it on Zillow.

    Learn how to do it

    Sell it yourself

    Take full control of how buyers see your home on Zillow by listing For Sale by Owner (FSBO).

    List your home

    What's special

    Thoughtfully refreshed interiorsScreened-in pool and lanaiBreakfast barUpdated en-suite bathroomCustom built-insExpansive backyardSpacious family room
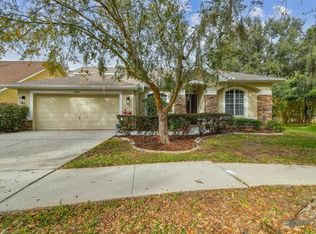
    Perfectly positioned at the end of a quiet cul-de-sac, this beautifully maintained residence offers an exceptional combination of privacy, space, and serene conservation views—set on an oversized homesite in one of FishHawk’s most desirable locations. From the moment you arrive, the setting impresses. The expansive, iron-fenced backyard backs to lush conservation, creating a peaceful natural backdrop while still offering plenty of room for play, pets, and outdoor living. The cul-de-sac location enhances both privacy and safety, providing a low-traffic environment ideal for everyday living. Inside, the home immediately reflects pride of ownership, with updated flooring and thoughtfully refreshed interiors that create a clean, move-in ready feel throughout. A formal living room and separate dining room welcome you with elegant architectural details, including tray ceilings and graceful archways that add character and dimension. At the heart of the home, the spacious family room features custom built-ins and seamlessly connects to the kitchen and outdoor living areas. Sliding glass doors open to the lanai, creating a seamless indoor-outdoor flow. The kitchen is both functional and inviting, featuring rich cabinetry with crown molding, stainless steel appliances, a breakfast bar, and a bright breakfast nook overlooking the pool and backyard. The intelligently designed three-way split floor plan offers privacy and flexibility for a variety of lifestyles. Two secondary bedrooms are positioned along a private hallway and share a full bath, along with a built-in workspace ideal for a home office or study area. A separate fourth bedroom and full bath are tucked away at the rear of the home—perfect for guests or multigenerational living. The primary suite is a true retreat, privately situated at the front of the home and featuring a tray ceiling, direct access to the lanai, and dual walk-in closets. The updated en-suite bathroom offers a fresh, modern feel with a soaking garden tub, separate walk-in shower, and dual vanities—creating a relaxing, spa-like escape. Additional bathrooms have also been tastefully updated, adding to the home’s overall appeal. Step outside to your own private oasis. The screened-in pool and lanai create the perfect setting for year-round enjoyment, whether relaxing or entertaining. Combined with the expansive backyard and tranquil conservation views, this outdoor space is truly a standout feature of the home. This home has been meticulously cared for and thoughtfully updated, offering peace of mind for its next owner. Located in the highly sought-after FishHawk community, residents enjoy access to top-rated schools and an unmatched array of amenities, including resort-style pools, fitness centers, miles of walking and biking trails, parks, playgrounds, tennis and basketball courts, and a vibrant calendar of community events. This is more than just a home—it’s a lifestyle opportunity in one of the area’s premier communities.

    Zillow last checked:

    Listing updated:

    Listed by:

    Brenda Wade 813-655-5333,

    SIGNATURE REALTY ASSOCIATES 813-689-3115

    Bought with:

    Joe Alvarez, 3343464

    TRUENORTH REALTY OF FLORIDA LLC

    Source: Stellar MLS,MLS#: TB8492172MLS LogoOriginating MLS: Suncoast Tampa

    Facts & features

    Interior

    Bedrooms & bathrooms
    • Bedrooms: 4
    • Bathrooms: 3
    • Full bathrooms: 3
    Rooms
    • Room types: Family Room, Dining Room, Living Room, Utility Room
    Primary bedroom
    • Features: Walk-In Closet(s)
    • Level: First
    Great room
    • Level: First
    Kitchen
    • Level: First
    Heating
    • Central, Natural Gas
    Cooling
    • Central Air
    Appliances
    • Included: Dishwasher, Range
    • Laundry: Inside, Laundry Room
    Features
    • Built-in Features, Ceiling Fan(s), High Ceilings, Kitchen/Family Room Combo, Living Room/Dining Room Combo, Open Floorplan, Primary Bedroom Main Floor, Solid Wood Cabinets, Split Bedroom, Stone Counters, Thermostat, Walk-In Closet(s)
    • Flooring: Porcelain Tile
    • Doors: Sliding Doors
    • Has fireplace: No
    Interior area
    • Total structure area: 3,059
    • Total interior livable area: 2,364 sqft

    Property

    Parking
    • Total spaces: 2
    • Parking features: Driveway, Garage Door Opener
    • Attached garage spaces: 2
    • Has uncovered spaces: Yes
    Features
    • Levels: One
    • Stories: 1
    • Patio & porch: Covered, Front Porch, Rear Porch, Screened
    • Exterior features: Irrigation System, Private Mailbox, Sidewalk
    • Has private pool: Yes
    • Pool features: Gunite, In Ground, Lighting, Screen Enclosure, Tile
    • Fencing: Fenced
    • Has view: Yes
    • View description: Trees/Woods
    Lot
    • Size: 0.31 Acres
    • Dimensions: 83 x 163
    • Features: Conservation Area, Cul-De-Sac, In County, Landscaped, Oversized Lot, Sidewalk, Above Flood Plain
    • Residential vegetation: Mature Landscaping, Oak Trees, Trees/Landscaped
    Details
    • Parcel number: U22302138100001100033.0
    • Zoning: PD
    • Special conditions: None

    Construction

    Type & style
    • Home type: SingleFamily
    • Architectural style: Traditional
    • Property subtype: Single Family Residence
    Materials
    • Block, Stucco
    • Foundation: Slab
    • Roof: Shingle
    Condition
    • New construction: No
    • Year built: 1999

    Utilities & green energy

    • Sewer: Public Sewer
    • Water: Public
    • Utilities for property: BB/HS Internet Available, Cable Connected, Electricity Connected, Fiber Optics, Fire Hydrant, Phone Available, Sewer Connected, Street Lights, Underground Utilities, Water Connected

    Community & HOA

    Community
    • Features: Deed Restrictions, Park, Playground, Pool, Sidewalks, Tennis Court(s)
    • Security: Smoke Detector(s)
    • Pet fee: $0 monthly
    • Subdivision: FISHHAWK RANCH PH 1
    HOA
    • Has HOA: Yes
    • Services included: Community Pool
    • HOA fee: $10 monthly
    • HOA name: RealManage Elevated Onsite
    • HOA phone: 855-947-2636
    Location
    • Region: Lithia

    Financial & listing details

    • Price per square foot: $252/sqft
    • Tax assessed value: $453,977
    • Annual tax amount: $6,493
    • Date on market: 4/16/2026
    • Cumulative days on market: 10 days
    • Listing terms: Cash,Conventional,FHA,VA Loan
    • Ownership: Fee Simple
    • Total actual rent: 0
    • Electric utility on property: Yes
    • Road surface type: Paved, Asphalt

    Price history

    DateEventPrice
    6/3/2026Sold$595,000$252/sqft
    Source: Stellar MLS #TB8492172 Report a problem
    4/27/2026Pending sale$595,000$252/sqft
    Source: Stellar MLS #TB8492172 Report a problem
    4/16/2026Listed for sale$595,000+122%$252/sqft
    Source: Stellar MLS #TB8492172 Report a problem
    4/21/2014Sold$268,000+1.1%$113/sqft
    Source: Stellar MLS #T2603971 Report a problem
    2/27/2014Price change$265,000-3.6%$112/sqft
    Source: SIGNATURE REALTY ASSOCIATES #T2603971 Report a problem
    1/18/2014Price change$275,000-3.5%$116/sqft
    Source: SIGNATURE REALTY ASSOCIATES #T2603971 Report a problem
    12/28/2013Price change$285,000-2.6%$121/sqft
    Source: SIGNATURE REALTY ASSOCIATES #T2603971 Report a problem
    12/5/2013Listed for sale$292,500+40.3%$124/sqft
    Source: SIGNATURE REALTY ASSOCIATES #T2603971 Report a problem
    3/8/2002Sold$208,500+11.8%$88/sqft
    Source: Public Record Report a problem
    5/19/1999Sold$186,500+40.1%$79/sqft
    Source: Public Record Report a problem
    7/21/1998Sold$133,100$56/sqft
    Source: Public Record Report a problem

    Public tax history

    YearProperty taxesTax assessment
    2025$6,494 +10%$291,035 +2.9%
    2024$5,903 +2.8%$282,833 +3%
    2023$5,739 +3.8%$274,595 +3%
    2022$5,528 +5.2%$266,597 +3%
    2021$5,253 +1.9%$258,832 +1.4%
    2020$5,156 +2.3%$255,258 +2.3%
    2019$5,038 $249,519 +1.9%
    2018$5,038 +1.1%$244,867 -6.2%
    2017$4,981 -9.2%$261,081 +11.1%
    2016$5,488 -1.6%$234,898 +0.7%
    2015$5,579 +30.4%$233,265 +2.2%
    2014$4,278 $228,317 +41.6%
    2013$4,278 +0.3%$161,188 +1.7%
    2012$4,266 -5.8%$158,494 -7.4%
    2011$4,529 -3%$171,199 -4.6%
    2010$4,668 -4.3%$179,422 -5.2%
    2009$4,876 +1.1%$189,321 +0.1%
    2008$4,824 -2.9%$189,132 +3%
    2007$4,969 -2%$183,623 +2.5%
    2006$5,073 +3.6%$179,144 +3%
    2005$4,898 $173,926 +3%
    2004-- $168,860 +1.9%
    2003-- $165,711 +12.3%
    2002-- $147,511 +1.6%
    2001-- $145,188 +3%
    2000$4,340 $140,959
    Find assessor info on the county website

    Neighborhood: 33547

    Nearby schools

    GreatSchools rating
    Get a cash offer in 3 minutes
    Find out how much your home could sell for in as little as 3 minutes with a no-obligation cash offer.
    Estimated market value
    $592,900
    Get a cash offer in 3 minutes
    Find out how much your home could sell for in as little as 3 minutes with a no-obligation cash offer.
    Estimated market value
    $592,900