Skip main navigation
Sold for $440,000
  • $440,000

    16918 Scuba Crest St, Wimauma, FL 33598

    2beds
    2,239sqft
    Single Family Residence
    Built in 2021
    7,272 Square Feet Lot
    $411,500 Zestimate®
    $197/sqft
    $2,398 Estimated rent

    Home value

    $411,500

    $387,000 - $432,000

    $2,398/mo

    Zestimate® history
    Loading
    Loading...

    Owner options

    List your home for rent

    $2,398/mo

    Rent Zestimate®

    Find your next renter with Zillow Rental Manager. Plus, with online applications, you can quickly screen prospective tenants – for free.

    Learn more

    $2,398/mo

    Rent Zestimate®

    Refinance and save

    $3,423/mo

    Est. payment

    Refinancing to a lower rate could help reduce your monthly payments and save thousands over the life of the loan.

    See today's rates

    $3,423/mo

    Est. payment

    Explore your selling options

    Work with a Zillow partner agent

    Leverage their expertise and Zillow's premium Showcase listings to get your home seen by more buyers.

    Get started

    List with your own agent

    Get your home in front of millions of buyers by listing it on Zillow.

    Learn how to do it

    Sell it yourself

    Take full control of how buyers see your home on Zillow by listing For Sale by Owner (FSBO).

    List your home

    What's special

    Mediterranean flavorWalking trailsLow monthly hoaCrown moldingFlex spaceDesigner blinds throughoutGreat office
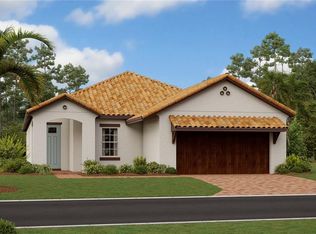
    Price out and compare!!! This ARGENT Floorplan is READY NOW with upgraded appliances and extra large screened lanai AND paved Firepit Area for enjoying your private Oasis. Come see The Medley, Southshore Bay's own separately gated Village for ACTIVE ADULTs 55 and better.! Boasting its own amenities and social activities just for Medley Residents plus the low monthly HOA provides lawn maintenance, ULTRAFI Router with basic Spectrum Cable, separate heated pool, clubhouse, pickle ball courts, Clubhouse with indoor and outdoor bars , restaurant service for lunch and dinner, 3 Bocce Ball Courts, lighted Sidewalks, and MORE. AND IT'S LITERALLY RIGHT NEXT DOOR TO THIS HOME!!! Now let's boast about this HOME!!! This home is the ARGENT Floorplan by Lennar and is only 2 years old! You will absolutely fall in love with the details put into this home from the TILED ROOFS lending a Mediterranean flavor, Paved Driveways and porches; Smart Home details including electronic lock, Ring Doorbell, Honeywell Thermostat, Charging/drop zone for electronics, AND ULTRAFI in all homes, 9'+ ceilings, light, bright, interior with wood style, PLANK CERAMIC TILE THROUGHOUT except the bedrooms. The Floorplan has a nice flow and combines the Kitchen/Great Room/Dinette making it the perfect space to entertain or just feel a part of the home's activities. The Kitchen is accented by the Brushed Nickel GE Wall Mounted Exhaust Hood over the cooktop flanked by 42" Shaker Style Cabinets with crown molding, mounted over cabinets plus banks of drawers for ease of use, 3cm granite countertops and 5" backsplash, wall microwave/oven combination, a long center island that comfortably seats 4 and a wonderful walk in Pantry! The Owner's Suite boasts a large walk in Closet, en suite Bath with oversized double vanity, comfort height Granite Countertops, Wood Cabinets, a Large Fixed Glass Open-Entry Shower with built in bench for comfort that you are going to just LOVE! The Secondary Bedroom is slightly separate with its own en suite bath as well! And the Flex Space to the left of the foyer as you enter can be a great office, den/study, extra sitting room--you chose! That's why we call it 'Flex Space.' 2" designer blinds throughout, 15 seer high efficiency HVAC, Screened Patio/Lanai overlooking your private, fenced back yard, firepit for those cozy winter nights...or just ambiance when entertaining! Don't overlook the door in the garage to your Storage Space affording easy access to all those items you would have put in the attic, now just tucked away to the back of your garage! If this is your first visit to Southshore Bay, PREPARE TO BE IMPRESSED!! Designed by MetroPlaces and one of the NEWEST LAGOON COMMUNITIES, we are excited to introduce you to a place you'll want to call home--a community with so much to do as an Active Adult or Active Family--Top Quality Amenities include a CRYSTALLINE BLUE WATER LAGOON for swimming, kayaking, sliding, playing or just relaxing with a TROPICAL VIEW, Live the VACATION LIFESTYLE that you've dreamed featuring, walking trails, dog park, golf cart paths throughout, green space, shaded tot lot, Streetleaf Solar Lights, ULTRAFI technology throughout the community with the fastest internet and WIFI speeds in the nation! Come live the Ultimate Florida lifestyle in Southshore Bay, within minutes of multiple Golf Courses, shopping, restaurants, and I 75 that will connect you to Tampa, Florida Beaches etc... all with a short drive! Room Feature: Linen Closet In Bath (Primary Bedroom).

    Zillow last checked:

    Listing updated:

    Listing Provided by:

    Nancy Dawsey 813-624-4968,

    SIGNATURE REALTY ASSOCIATES 813-689-3115,

    Gregory Dawsey 813-624-5013,

    SIGNATURE REALTY ASSOCIATES

    Bought with:

    Non-Member Agent

    STELLAR NON-MEMBER OFFICE

    Source: Stellar MLS,MLS#: T3452282MLS LogoOriginating MLS: Tampa

    Facts & features

    Interior

    Bedrooms & bathrooms
    • Bedrooms: 2
    • Bathrooms: 3
    • Full bathrooms: 2
    • 1/2 bathrooms: 1
    Primary bedroom
    • Features: Ceiling Fan(s), En Suite Bathroom, Exhaust Fan, Tub with Separate Shower Stall, Water Closet/Priv Toilet, Walk-In Closet(s)
    • Level: First
    • Dimensions: 18x14
    Bedroom 2
    • Features: Ceiling Fan(s), Built-in Closet
    • Level: First
    • Dimensions: 11x11
    Den
    • Level: First
    • Dimensions: 13x11
    Dining room
    • Level: First
    • Dimensions: 17x11
    Kitchen
    • Level: First
    • Dimensions: 15x12
    Living room
    • Level: First
    • Dimensions: 19x17
    Heating
    • Electric, Heat Pump
    Cooling
    • Central Air
    Appliances
    • Included: Oven, Cooktop, Dishwasher, Electric Water Heater, Exhaust Fan, Microwave, Refrigerator
    • Laundry: Inside, Laundry Room
    Features
    • Ceiling Fan(s), High Ceilings, Kitchen/Family Room Combo, Primary Bedroom Main Floor, Open Floorplan, Smart Home, Solid Surface Counters, Solid Wood Cabinets, Split Bedroom, Tray Ceiling(s), Walk-In Closet(s)
    • Flooring: Carpet, Ceramic Tile, Tile
    • Doors: Sliding Doors
    • Windows: Blinds, Double Pane Windows, ENERGY STAR Qualified Windows, Low Emissivity Windows, Hurricane Shutters
    • Has fireplace: No
    Interior area
    • Total structure area: 3,402
    • Total interior livable area: 2,239 sqft

    Property

    Parking
    • Total spaces: 2
    • Parking features: Garage Door Opener, Ground Level
    • Attached garage spaces: 2
    • Details: Garage Dimensions: 22x20
    Features
    • Levels: One
    • Stories: 1
    • Patio & porch: Covered, Enclosed, Front Porch, Patio, Screened
    • Exterior features: Dog Run, Irrigation System, Sidewalk, Storage
    • Fencing: Vinyl
    Lot
    • Size: 7,272 sqft
    • Dimensions: 59.89 x 121.35
    • Features: In County, Landscaped, Level, Sidewalk
    • Residential vegetation: Mature Landscaping, Trees/Landscaped
    Details
    • Parcel number: U173220C0Q00002500001.0
    • Zoning: PD
    • Special conditions: None

    Construction

    Type & style
    • Home type: SingleFamily
    • Architectural style: Contemporary,Craftsman
    • Property subtype: Single Family Residence
    Materials
    • Block, Stucco
    • Foundation: Block, Slab
    • Roof: Tile
    Condition
    • Completed
    • New construction: No
    • Year built: 2021
    Details
    • Builder model: Argent Floor plan
    • Builder name: Lennar Homes

    Utilities & green energy

    • Sewer: Public Sewer
    • Water: Public
    • Utilities for property: BB/HS Internet Available, Cable Available, Electricity Connected, Fiber Optics, Public, Sewer Connected, Street Lights, Underground Utilities, Water Connected

    Community & neighborhood

    Security
    • Security features: Gated Community, Smoke Detector(s)
    Community
    • Community features: Association Recreation - Owned, Clubhouse, Community Mailbox, Deed Restrictions, Fitness Center, Golf Carts OK, Pool, Restaurant, Sidewalks, Special Community Restrictions
    Senior living
    • Senior community: Yes
    Location
    • Region: Wimauma
    • Subdivision: FOREST BROOKE ACTIVE ADULT PH

    HOA & financial

    HOA
    • Has HOA: Yes
    • HOA fee: $406 monthly
    • Amenities included: Clubhouse, Fitness Center, Gated, Maintenance, Pickleball Court(s), Pool, Recreation Facilities, Tennis Court(s)
    • Services included: 24-Hour Guard, Common Area Taxes, Community Pool, Maintenance Grounds, Pool Maintenance, Private Road, Recreational Facilities, Security
    • Association name: Icon Management for Medley
    • Association phone: 941-444-4203
    • Second association name: Southshore Bay HOA Master
    • Second association phone: 813-565-4663
    Other fees
    • Pet fee: $0 monthly
    Other financial information
    • Total actual rent: 0

    Other

    Other facts
    • Listing terms: Cash,Conventional,FHA,USDA Loan,VA Loan
    • Ownership: Fee Simple
    • Road surface type: Paved, Asphalt

    Price history

    DateEventPrice
    8/25/2023Sold$440,000$197/sqft
    Source: Stellar MLS #T3452282 Report a problem
    7/29/2023Pending sale$440,000$197/sqft
    Source: Stellar MLS #T3452282 Report a problem
    7/12/2023Price change$440,000-5.4%$197/sqft
    Source: Stellar MLS #T3452282 Report a problem
    6/27/2023Price change$465,000-2.1%$208/sqft
    Source: Stellar MLS #T3452282 Report a problem
    6/15/2023Listed for sale$475,000+36.6%$212/sqft
    Source: Stellar MLS #T3452282 Report a problem
    3/9/2021Sold$347,700+0%$155/sqft
    Source: Public Record Report a problem
    2/1/2021Pending sale$347,640$155/sqft
    Source: Stellar MLS #T3266889 Report a problem
    1/15/2021Price change$347,640+0.5%$155/sqft
    Source: Stellar MLS #T3266889 Report a problem
    1/11/2021Listed for sale$345,940$155/sqft
    Source: Stellar MLS #T3266889 Report a problem

    Public tax history

    YearProperty taxesTax assessment
    2025$7,226 +5.9%$359,111
    2024$6,825 +3.9%$359,111 +2.8%
    2023$6,569 +4%$349,356 +3%
    2022$6,316 +191.9%$339,181 +612.8%
    2021$2,164 +192.3%$47,585 +554.7%
    2020$740 $7,268

    Find assessor info on the county website

    Neighborhood: 33598

    Nearby schools

    GreatSchools rating
    Schools provided by the listing agent
    • Elementary: Reddick Elementary School
    • Middle: Shields-HB
    • High: Sumner High School

    Source: Stellar MLS. This data may not be complete. We recommend contacting the local school district to confirm school assignments for this home.

    Get a cash offer in 3 minutes
    Find out how much your home could sell for in as little as 3 minutes with a no-obligation cash offer.
    Estimated market value
    $411,500
    Get a cash offer in 3 minutes
    Find out how much your home could sell for in as little as 3 minutes with a no-obligation cash offer.
    Estimated market value
    $411,500